No photo available
$785,000 Just Listed
Property Description
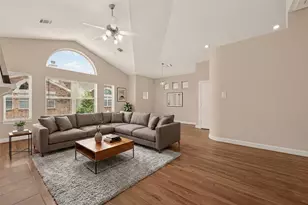
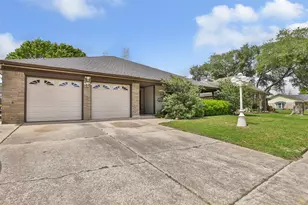
Beautiful Craftsman-style home in the heart of The Heights offering 3 bedrooms, 2.5 baths, and 2,366 SF of thoughtfully designed living space on a 3,333 SF lot. Built by Mazzarino Construction, this home blends timeless architecture with elevated modern finishes throughout. The open-concept layout features rich wood flooring, tray and coffered ceilings, crown molding, custom millwork, and abundant natural light. The chef's kitchen is equipped with premium stainless steel appliances, a spacious island, granite countertops, custom cabinetry, and subway tile backsplash, all flowing seamlessly into the family room with fireplace and built-ins. The primary suite offers dual walk-in closets and a spa-inspired bath. Enjoy a beautifully landscaped private backyard ideal for entertaining or relaxing outdoors. Recent updates include a new hot water heater, newer range/cooktop, and termite treatment completed in October 2024.
Full Property Details
Full Property Details for 412 W 25th St
General
- Price: $785,000
- Taxes: $15,521 (2025)
- Status: Active
- Type: Single Family
- Source: Houston
- MLS ID: 76671727
- Updated: 5/27/2026
- Added to Site: 2 day(s) ago
Interior
- Number of Rooms: 8
- Interior Features: Double Vanity, Granite Counters, High Ceilings, Jetted Tub, Separate Shower, Living/Dining Room
- Fireplace: Yes
- Number of Fireplaces: 1
- Fireplace(s): Gas Log
- Appliances: Dishwasher, Disposal, Gas Oven, Gas Range, Microwave, Oven
- Flooring: Wood
Rooms
Bathrooms
- Total Bathrooms: 3
- Full Bathrooms: 2
- Half Bathrooms: 1
Bedrooms
- Total Bedrooms: 3
Other Rooms
- Laundry: Washer Hookup, Electric Dryer Hookup, Gas Dryer Hookup
Additional Information
- Security/Safety: Smoke Detector(s)
Exterior
- Exterior Features: Fence, Porch, Private Yard
- Porch/Patio/Deck: Porch
Parking
- Garage: Yes
- Attached garage: Yes
- Garage Spaces: 2
- Parking Features: Attached, Driveway, Garage, Garage Door Opener
Location
- Area: 9
- County: Harris
- Subdivision: Houston Heights Pt Rep 9
- Driving Directions: From 610 N Loop, south on Yale. Right (west) on W. 25th St. Home is on south side of the street.
- Direction Faces: North
School Information
- Elem School District: 27 - Houston
- Midd School District: 27 - Houston
- High School District: 27 - Houston
- Elementary School: HELMS ELEMENTARY SCHOOL
- Middle School: HAMILTON MIDDLE SCHOOL (HOUSTON)
- High School: HEIGHTS HIGH SCHOOL
Heating & Cooling
- Central air: Yes
- Air Conditioning: Yes
- Cooling Type: Central Air, Electric
- Heating Type: Central, Gas
Utilities
- Sewer: Public Sewer
- Water: Public
Structural Information
- Architectural Style: Traditional
- Construction: Cement Siding
- Roof: Composition
- Windows: Low-Emissivity Windows
- Stories/Levels: 2
- Square Feet: 2,366
- Sq. Ft. Source: Appraiser
- Living Area: 2,366 Sq. Ft.
- Year Built: 2011
- Year Built Source: Public Records
Lot Features
- Lot Size (Acres): 0.0765
- Lot Size Source: Appraiser
- Lot Features: Subdivision
- Fencing (Description): Back Yard
Green Features
- Energy Efficient: Radiant Attic Barrier, Insulation, Windows
Financial Considerations
- Tax Amount: $15,521
- Tax Year: 2025
- Terms: Cash, Conventional, FHA, VA Loan
Disclosures and Reports
- Legal Description: LT 2 BLK 1 HEIGHTS ROSEBUD ENCLAVE
- Legal Disclosures: Seller Disclosure
- APN: 132-808-001-0002
Listed by Martha Turner Sotheby's International Realty (713) 520-1981, Bryan Beene (713) 581-9094
Get Pre-Approved Today
Schools
Schools serving 412 W 25th St
School District:Houston Independent School District
| Name | Grades | Distance |
|---|---|---|
Helms Elementary School 503 West 21st Street, Houston, TX 77008 | K-5 | 0.3 mi |
Hamilton Middle School, Houston, TX 139 East 20th Street, Houston, TX 77008 | 6-8 | 0.5 mi |
Heights High School 413 East 13th Street, Houston, TX 77008 | 9-12 | 1.2 mi |
Disclaimer:
School attendance boundaries provided by ATTOM Data Solutions and are for reference only. Contact the school directly to verify enrollment eligibility.
Price & Sales History for 412 W 25th St
Date
Details
Price
Change
Source
5/27/2026
Listed
$785,000
—
MLS
Disclaimer: Historical sales information is derived from public records provided by the county offices. Information is not guaranteed and should be independently verified.

Tax History
Tax History for 412 W 25th St
Year
Property Taxes
Change
Tax Assessment
Change
2025
$11,208
8%
$730,302
3%
2023
$10,335
—
$707,842
1%
2022
$10,335
-4%
$699,927
10%
2022
$10,727
3%
$635,474
11%
2021
$10,447
5%
$573,451
8%
2020
$9,921
-20%
$530,237
4%
2019
$12,351
1%
$510,044
6%
2018
$12,208
—
$482,454
—
2017
$12,188
-4%
$482,454
-4%
2016
$12,733
16%
$503,552
16%
2015
$10,979
—
$433,078
—
2015
$10,979
20%
$435,000
22%
2013
$9,159
—
$357,917
—
Disclaimer: Historical tax information is derived from public records provided by the county offices. Information is not guaranteed and should be independently verified.
Estimate the Cost
Estimate the Cost for 412 W 25th St
412 W 25th Street, Houston, TX 77008 (MLS# 76671727) is a Single Family property with 3 bedrooms, 2 full bathrooms and 1 partial bathroom. 412 W 25th Street is currently listed for $785,000 and was received on May 27, 2026. Want to learn more about 412 W 25th Street? Do you have questions about finding other Single Family real estate for sale in Downtown Houston? You can browse all Downtown Houston real estate or contact a Coldwell Banker agent to request more information.