No photo available
$3,800 Just Listed
Property Description
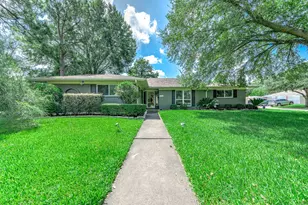
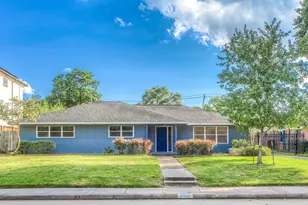
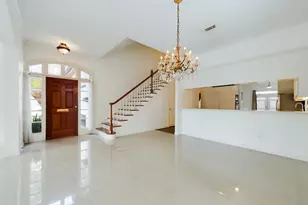
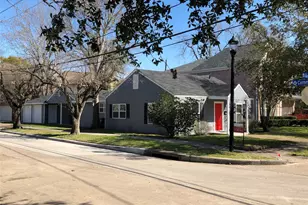
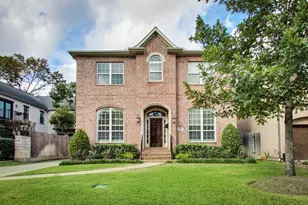
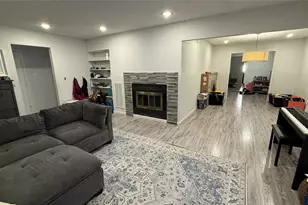
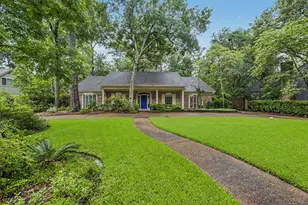
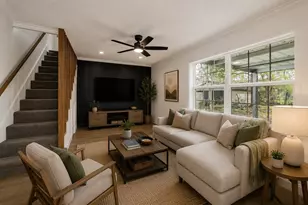
Walkable distance to Mark Twain, YMCA, library and Helen's Par in the heart of Ayrshire/Braes Heights! Spacious updated home with two living areas. Huge game room and 4th bedroom with separate bath above garage was added on in 1998. Kitchen updated with new cabinets, countertops, back splash and all tile flooring on the first floor in 2017. Premium location close to Medical Center. Anyone 18 or above must submit separate application. Need photo ID copies along with 2 recent paystubs. Please apply at https://apply.link/3OQFPEJ
Full Property Details
Full Property Details for 4126 S Durness Way
General
- Rent: $3,800
- Status: Active
- Type: Single Family
- Source: Houston
- MLS ID: 81485282
- Updated: Today (7/17/2026)
- Added to Site: Today
Rental Information
- Lease/Rent Term: Long Term
- Date Available: 7/18/2026
Interior
- Number of Rooms: 10
- Interior Features: Crown Molding
- Appliances: Dishwasher, Electric Oven, Disposal, Gas Range, Microwave
- Flooring: Tile, Wood
Rooms
Bathrooms
- Total Bathrooms: 3
- Full Bathrooms: 3
Bedrooms
- Total Bedrooms: 4
Other Rooms
- Laundry: Electric Dryer Hookup, Gas Dryer Hookup
Additional Information
- Pool: Yes
Exterior
- Exterior Features: Deck, Fence, Handicap Accessible, Patio
- Porch/Patio/Deck: Deck, Patio
Parking
- Garage: Yes
- Garage Spaces: 2
- Parking Features: Detached, Garage
Location
- Area: 17
- County: Harris
- Subdivision: Ayrshire Sec 10
- Driving Directions: From Bellaire Blvd, go south on Stella Link, right on Grennoch Lane, left on Academy, right on Durness Way
- Direction Faces: South
School Information
- Elem School District: 27 - Houston
- Midd School District: 27 - Houston
- High School District: 27 - Houston
- Elementary School: TWAIN ELEMENTARY SCHOOL
- Middle School: PERSHING MIDDLE SCHOOL
- High School: BELLAIRE HIGH SCHOOL
Heating & Cooling
- Central air: Yes
- Air Conditioning: Yes
- Cooling Type: Central Air, Electric, Zoned
- Heating Type: Central, Gas, Zoned
Utilities
- Sewer: Public Sewer
- Water: Public
- Cable Available: Yes
- Utility Description: Cable Available
Structural Information
- Property Detached: Yes
- Architectural Style: Detached, Traditional
- Stories/Levels: 1
- Square Feet: 3,321
- Sq. Ft. Source: Appraiser
- Living Area: 3,321 Sq. Ft.
- Year Built: 1957
- Year Built Source: Public Records
Lot Features
- Lot Size (Acres): 0.2169
- Lot Size Source: Appraiser
- Lot Features: Cul-De-Sac
- Fencing (Description): Back Yard
Disclosures and Reports
- Legal Description: LT 11 BLK 21 AYRSHIRE SEC 10
- Legal Disclosures: None
- APN: 081-050-000-0011
Listed by REALM Real Estate Professionals - Sugar Land (281) 690-5900, Meera Chakraborty (713) 504-4921
Schools
Schools serving 4126 S Durness Way
School District:Houston Independent School District
| Name | Grades | Distance |
|---|---|---|
Twain Elementary School 7500 Braes Boulevard, Houston, TX 77025 | K-5 | 0.5 mi |
Pershing Middle School 3838 Blue Bonnet Drive, Houston, TX 77025 | 6-8 | 0.6 mi |
Bellaire High School 5100 Maple Street, Bellaire, TX 77401 | 9-12 | 1.4 mi |
Disclaimer:
School attendance boundaries provided by ATTOM Data Solutions and are for reference only. Contact the school directly to verify enrollment eligibility.
Price History for 4126 S Durness Way
Date
Details
Price
Change
Source
7/17/2026
Listed
$3,800
—
MLS
Disclaimer: Historical sales information is derived from public records provided by the county offices. Information is not guaranteed and should be independently verified.

4126 S Durness Way, Houston, TX 77025 (MLS# 81485282) is a Single Family property with 4 bedrooms and 3 full bathrooms. 4126 S Durness Way is currently listed for rent at $3,800 and was received on July 17, 2026. Want to learn more about 4126 S Durness Way? Do you have questions about finding other real estate for sale or rent in Downtown Houston? You can browse all Downtown Houston rentals or contact a Coldwell Banker agent to request more information.