This is a carousel with tiles that activate property listing cards. Use the previous and next buttons to navigate.
1/40
$699,900
This is a carousel with tiles that activate property listing cards. Use the previous and next buttons to navigate.
1/40
Property Description
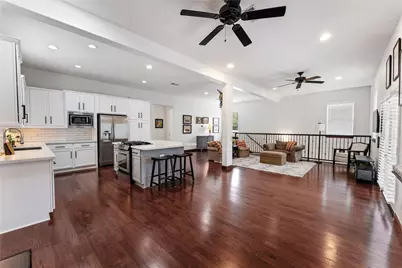
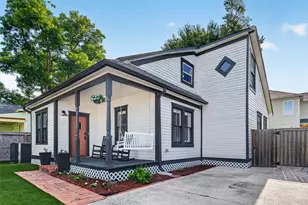
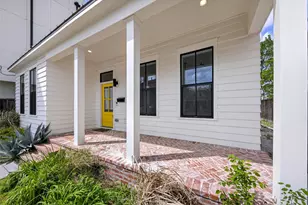
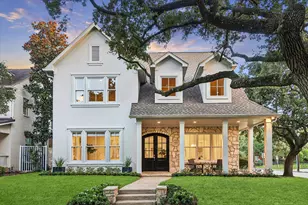
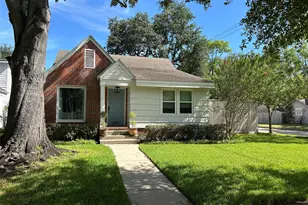
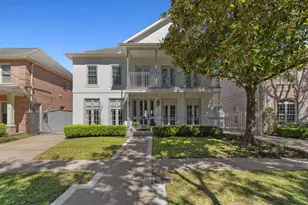
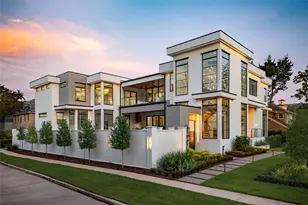
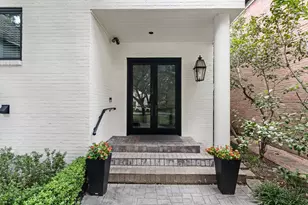
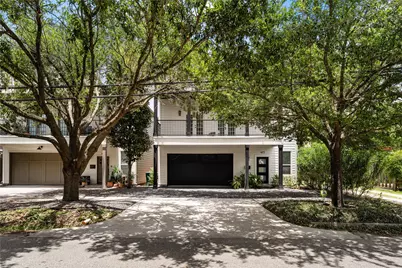
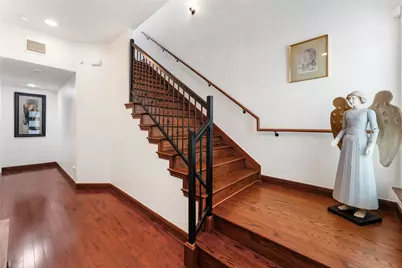
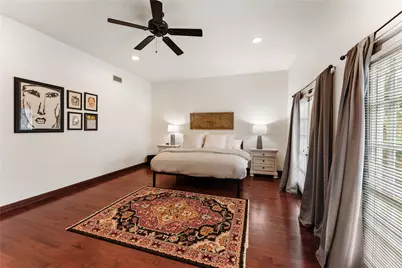
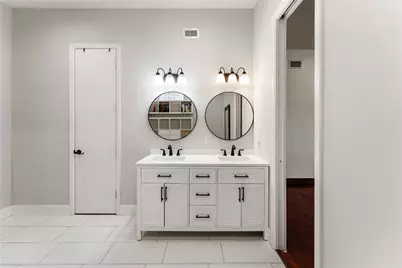
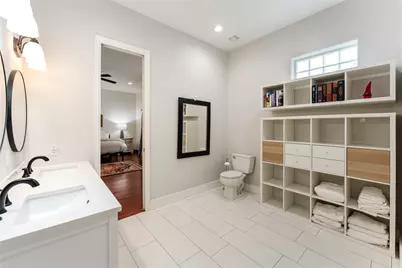
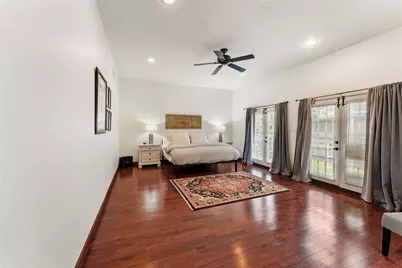
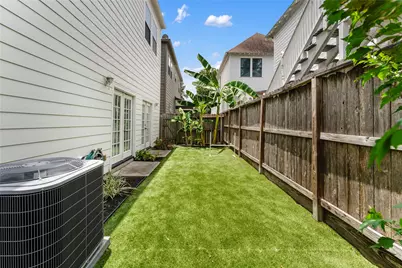
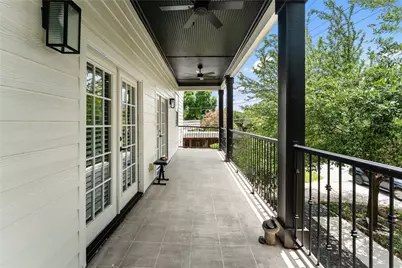
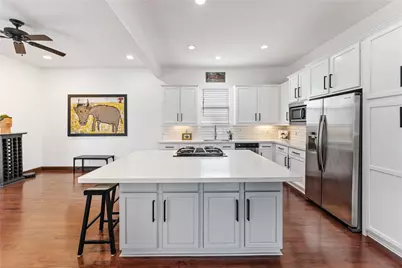
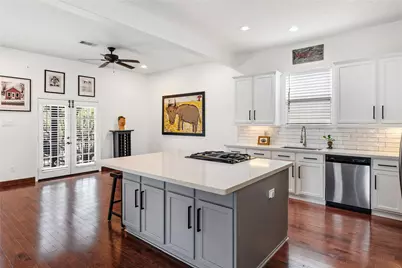
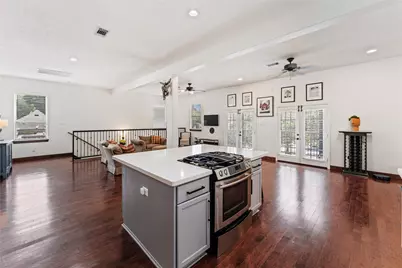
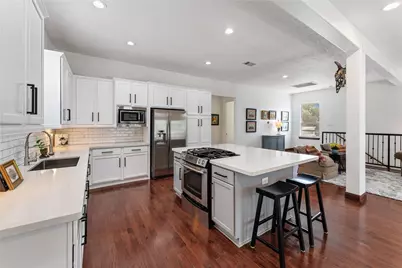
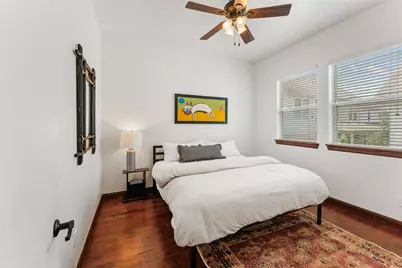
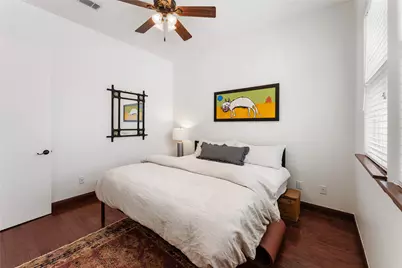
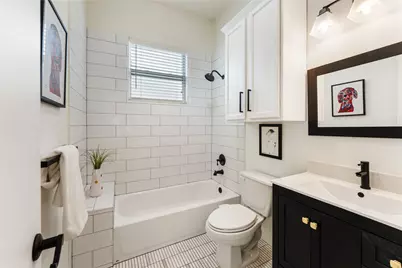
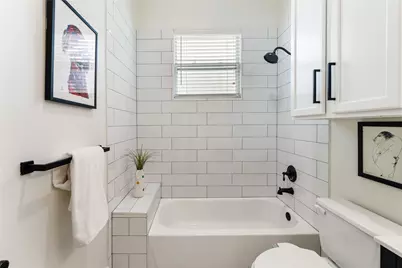
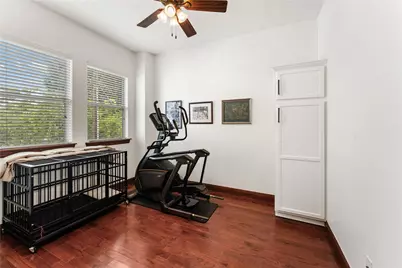
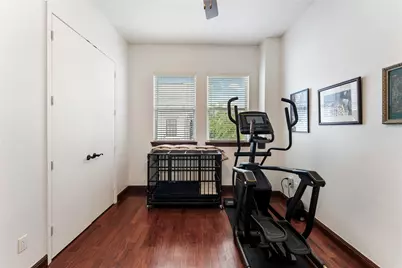
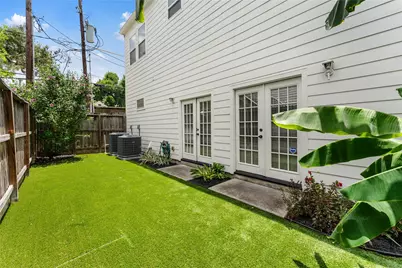
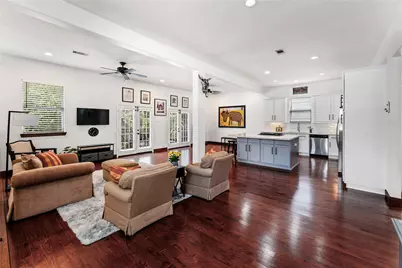
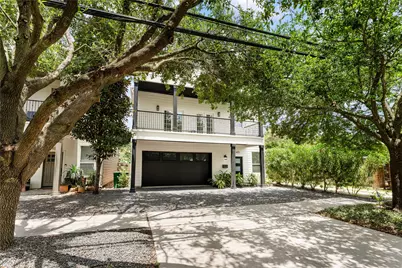
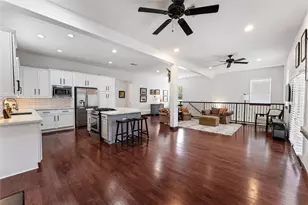
Experience modern Heights living in this beautifully updated 3-bedroom, 2-bath, two-story home just one block from the Heights Hike & Bike Trail and less than 5 miles from Downtown Houston. Surrounded by acclaimed restaurants, coffee shops, and local hotspots, this home offers the perfect blend of style and convenience. The open-concept floor plan features a designer kitchen with quartz countertops, a gas cooktop, sleek white subway tile backsplash, and abundant cabinetry. Extensive updates include remodeled kitchen and baths, HardiePlank exterior, striking black-and-white elevation, modern front and garage doors, plus a new HVAC system and water heater (2024). Relax on the second-floor balcony with ceiling fans overlooking the driveway framed by mature oak trees. A private fenced backyard with low-maintenance turf and a 2-car garage with an epoxy-coated floor complete this exceptional Heights home.
Full Property Details
Full Property Details for 415 W 8th St
General
- Price: $699,900
- Taxes: $12,501 (2025)
- Status: Active
- Type: Single Family
- Source: Houston
- MLS ID: 55996520
- Updated: 7/9/2026
- Added to Site: 12 day(s) ago
Interior
- Number of Rooms: 7
- Interior Features: Breakfast Bar, Double Vanity, Entrance Foyer, High Ceilings, Kitchen Island, Kitchen/Family Room Combo, Pantry, Quartz Counters, Tub Shower, Window Treatments, Ceiling Fan(s), Kitchen/Dining Combo
- Appliances: Dishwasher, Disposal, Gas Oven, Gas Range, Microwave, Oven, Water Softener Owned
- Flooring: Tile, Wood
Rooms
Bathrooms
- Total Bathrooms: 2
- Full Bathrooms: 2
Bedrooms
- Total Bedrooms: 3
Other Rooms
- Laundry: Washer Hookup, Electric Dryer Hookup
Additional Information
- Security/Safety: Smoke Detector(s)
Exterior
- Exterior Features: Balcony, Fence, Paved Driveway, Private Yard
- Porch/Patio/Deck: Balcony
Parking
- Garage: Yes
- Attached garage: Yes
- Garage Spaces: 2
- Parking Features: Attached, Driveway, Garage, Garage Door Opener
Location
- Area: 9
- County: Harris
- Subdivision: Houston Heights
- Driving Directions: Take Prairie St West from Downtown which turns into Memorial Dr, continue right onto S Heights Blvd, left on W 8th St. Your home will be on your right.
School Information
- Elem School District: 27 - Houston
- Midd School District: 27 - Houston
- High School District: 27 - Houston
- Elementary School: LOVE ELEMENTARY SCHOOL
- Middle School: HOGG MIDDLE SCHOOL (HOUSTON)
- High School: HEIGHTS HIGH SCHOOL
Heating & Cooling
- Central air: Yes
- Air Conditioning: Yes
- Cooling Type: Central Air, Electric
- Heating Type: Central, Gas
Utilities
- Sewer: Public Sewer
- Water: Public
Structural Information
- Architectural Style: Traditional
- Construction: Cement Siding, Other
- Roof: Composition
- Windows: Low-Emissivity Windows, Window Coverings
- Stories/Levels: 2
- Square Feet: 2,042
- Sq. Ft. Source: Appraiser
- Living Area: 2,042 Sq. Ft.
- Year Built: 2007
- Year Built Source: Public Records
Lot Features
- Lot Size (Acres): 0.0698
- Lot Size Source: Appraiser
- Lot Dimensions: 67 x 39
- Lot Features: Subdivision
- Fencing (Description): Back Yard
Green Features
- Energy Efficient: HVAC, Windows
Financial Considerations
- Tax Amount: $12,501
- Tax Year: 2025
- Terms: Cash, Conventional, FHA, VA Loan
Disclosures and Reports
- Ownership: Full Ownership
- Legal Description: E 39 FT OF LTS 19 & 20 BLK 243 HOUSTON HEIGHTS 39TH AMEND
- Legal Disclosures: Other, Seller Disclosure
- APN: 020-239-000-0041
- Section: 1
Listed by Serhant. (346) 310-4739, Steven Kinne (281) 610-3625
Get Pre-Approved Today
Schools
Schools serving 415 W 8th St
School District:Houston Independent School District
| Name | Grades | Distance |
|---|---|---|
Love Elementary School 1120 West 13th Street, Houston, TX 77008 | K-5 | 0.7 mi |
Hogg Middle School 1100 Merrill Street, Houston, TX 77009 | 6-8 | 1 mi |
Heights High School 413 East 13th Street, Houston, TX 77008 | 9-12 | 0.9 mi |
Disclaimer:
School attendance boundaries provided by ATTOM Data Solutions and are for reference only. Contact the school directly to verify enrollment eligibility.
Price & Sales History for 415 W 8th St
Date
Details
Price
Change
Source
7/02/2026
Listed
$699,900
—
MLS
Disclaimer: Historical sales information is derived from public records provided by the county offices. Information is not guaranteed and should be independently verified.

Tax History
Tax History for 415 W 8th St
Year
Property Taxes
Change
Tax Assessment
Change
2025
$4,636
-61%
$588,226
-9%
2023
$11,908
—
$644,779
9%
2022
$11,908
25%
$591,000
-3%
2022
$9,494
3%
$611,882
7%
2021
$9,261
1%
$572,916
17%
2020
$9,147
-20%
$490,000
4%
2019
$11,374
5%
$469,700
10%
2018
$10,805
-6%
$427,000
-6%
2017
$11,434
—
$452,607
1%
2016
$11,379
6%
$450,000
7%
2015
$10,706
—
$422,290
-2%
2015
$10,706
20%
$429,223
23%
2013
$8,931
—
$349,000
—
Disclaimer: Historical tax information is derived from public records provided by the county offices. Information is not guaranteed and should be independently verified.
Estimate the Cost
Estimate the Cost for 415 W 8th St
415 W 8th Street, Houston, TX 77007 (MLS# 55996520) is a Single Family property with 3 bedrooms and 2 full bathrooms. 415 W 8th Street is currently listed for $699,900 and was received on July 02, 2026. Want to learn more about 415 W 8th Street? Do you have questions about finding other Single Family real estate for sale in Houston? You can browse all Houston real estate or contact a Coldwell Banker agent to request more information.