No photo available
$589,900 Just Listed
Property Description
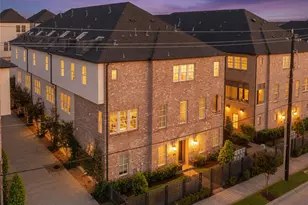
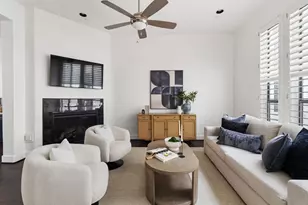
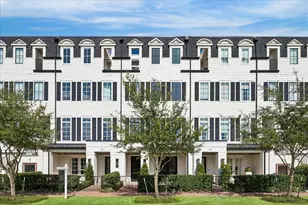
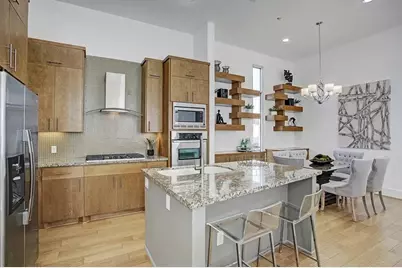
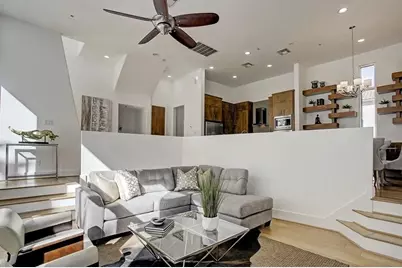
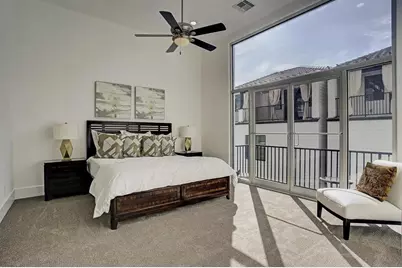
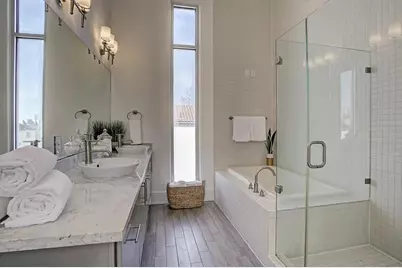
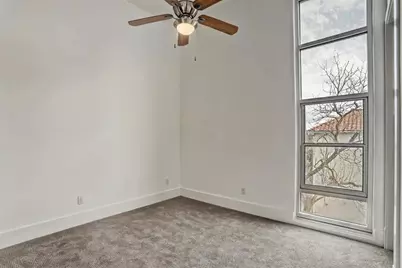
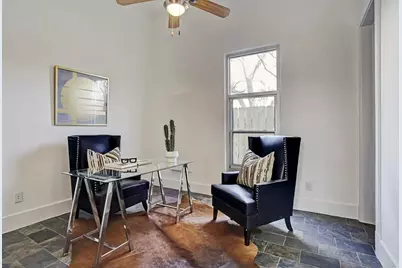
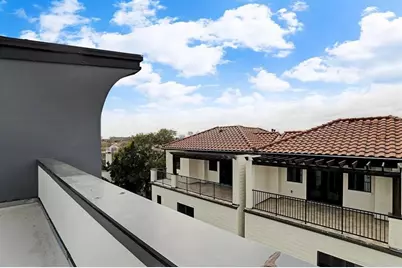
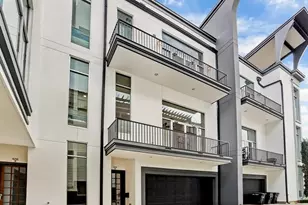
Welcome to Gibson! A stunning Rice Military townhome in Houston's sought after Washington Corridor, featuring dramatic ceiling heights throughout: 12 feet on the first floor, soaring to 14 feet on the second, and 12 feet on the third, creating an airy, light filled feel on every level. With 3 bedrooms and 3.5 baths across a spacious multi level layout, the home blends modern design with everyday functionality. The first floor offers a private guest suite with full bath, while the second floor showcases open concept living, dining, and kitchen spaces filled with natural light. The third floor primary suite is a relaxing retreat with a spa like bath, generous closet, and additional bedroom. Topping it all off is a private rooftop terrace on the fourth floor, perfect for entertaining or unwinding. Located minutes from Memorial Park, Buffalo Bayou, and Houston's best dining and nightlife, this home offers the perfect mix of lifestyle, location, and design. Schedule your private tour today!
Full Property Details
Full Property Details for 4218 Gibson St #B
General
- Price: $589,900
- Taxes: $11,986 (2025)
- Status: Active
- Type: Townhouse
- Source: Houston
- MLS ID: 94088779
- Updated: 7/10/2026
- Added to Site: 2 day(s) ago
Interior
- Number of Rooms: 5
- Interior Features: Beamed Ceilings, Balcony, Open Beams/Beamed Ceailings, Butler's Pantry, Double Vanity, Granite Counters, High Ceilings, Jetted Tub, Kitchen/Family Room Combo, Pantry, Walk-In Pantry, Wired for Sound, Ceiling Fan(s), Kitchen/Dining Combo, Programmable Thermostat
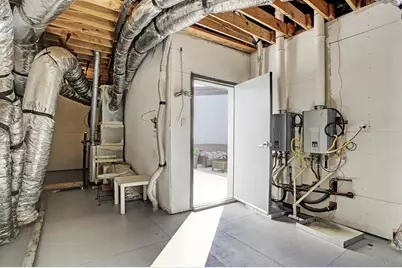
- Appliances: Double Oven, Dryer, Dishwasher, Gas Cooktop, Disposal, Microwave, Oven, Washer, Refrigerator, Tankless Water Heater
- Flooring: Carpet, Engineered Hardwood, Stone, Tile
Rooms
Bathrooms
- Total Bathrooms: 4
- Full Bathrooms: 3
- Half Bathrooms: 1
Bedrooms
- Total Bedrooms: 3
Other Rooms
- Laundry: Laundry in Utility Room, Common Area, Electric Dryer Hookup, Gas Dryer Hookup
Additional Information
- Security/Safety: Prewired, Security System Owned, Smoke Detector(s)
Exterior
- Exterior Features: Balcony
- Porch/Patio/Deck: Balcony, Deck, Rooftop
Parking
- Garage: Yes
- Attached garage: Yes
- Parking Features: Attached, Garage
Location
- Area: 16
- County: Harris
- Subdivision: Martin
- Driving Directions: From Interstate 10, exit Yale Street/Heights Boulevard and head south on either Yale St or Heights Blvd. Turn right onto Washington Avenue, then left on Jackson Hill St. Turn right onto Gibson St, 4218 Gibson St, Unit B will be on your right.
- Direction Faces: West
School Information
- Elem School District: 27 - Houston
- Midd School District: 27 - Houston
- High School District: 27 - Houston
- Elementary School: MEMORIAL ELEMENTARY SCHOOL (HOUSTON)
- Middle School: HOGG MIDDLE SCHOOL (HOUSTON)
- High School: HEIGHTS HIGH SCHOOL
Heating & Cooling
- Central air: Yes
- Air Conditioning: Yes
- Cooling Type: Central Air, Electric
- Heating Type: Central, Gas
Utilities
- Sewer: Public Sewer
Structural Information
- Architectural Style: Contemporary/Modern
- Construction: Stucco
- Roof: Composition
- Windows: Low-Emissivity Windows
- Stories/Levels: 3
- Square Feet: 2,666
- Sq. Ft. Source: Appraiser
- Living Area: 2,666 Sq. Ft.
- Year Built: 2008
- Year Built Source: Public Records
Lot Features
- Property View: West
- Lot Size Source: Appraiser
Green Features
- Energy Efficient: Insulation, Thermostat, Water Heater, Windows
Financial Considerations
- Tax Amount: $11,986
- Tax Year: 2025
- Terms: Cash, Conventional, FHA, VA Loan
Disclosures and Reports
- Legal Description: LT 2 BLK 1 GIBSON GROVE
- Legal Disclosures: Seller Disclosure
- APN: 130-502-001-0002
- Section: NA
Listed by Proxterra Real Estate (713) 853-9481, Jordan Sgroi (832) 294-3840
Get Pre-Approved Today
Schools
Schools serving 4218 Gibson St #B
School District:Houston Independent School District
| Name | Grades | Distance |
|---|---|---|
Memorial Elementary School, Houston, TX 6401 Arnot Street, Houston, TX 77007 | K-5 | 1.4 mi |
Hogg Middle School 1100 Merrill Street, Houston, TX 77009 | 6-8 | 1.8 mi |
Heights High School 413 East 13th Street, Houston, TX 77008 | 9-12 | 2 mi |
Disclaimer:
School attendance boundaries provided by ATTOM Data Solutions and are for reference only. Contact the school directly to verify enrollment eligibility.
Price & Sales History for 4218 Gibson St #B
Date
Details
Price
Change
Source
7/10/2026
Listed
$589,900
—
MLS
Disclaimer: Historical sales information is derived from public records provided by the county offices. Information is not guaranteed and should be independently verified.

Tax History
Tax History for 4218 Gibson St #B
Year
Property Taxes
Change
Tax Assessment
Change
2025
$11,986
—
$564,005
-1%
2023
$11,929
—
$570,703
-4%
2022
$11,929
9%
$592,061
19%
2022
$10,953
-2%
$497,430
4%
2021
$11,142
-1%
$478,047
2%
2020
$11,296
4%
$470,804
5%
2019
$10,861
-7%
$448,527
-3%
2018
$11,688
-9%
$461,895
-9%
2017
$12,813
—
$507,194
—
2016
$12,825
-3%
$507,194
-2%
2015
$13,180
—
$519,879
7%
2015
$13,180
30%
$486,767
22%
2013
$10,173
—
$397,556
—
Disclaimer: Historical tax information is derived from public records provided by the county offices. Information is not guaranteed and should be independently verified.
Estimate the Cost
Estimate the Cost for 4218 Gibson St #B
4218 Gibson Street #B, Houston, TX 77007 (MLS# 94088779) is a Townhouse property with 3 bedrooms, 3 full bathrooms and 1 partial bathroom. 4218 Gibson Street #B is currently listed for $589,900 and was received on July 10, 2026. Want to learn more about 4218 Gibson Street #B? Do you have questions about finding other Townhouse real estate for sale in Downtown Houston? You can browse all Downtown Houston real estate or contact a Coldwell Banker agent to request more information.