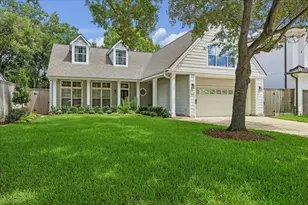
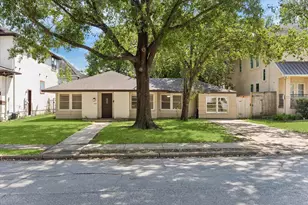
Full Property Details for 4304 Roseneath Dr
General
- Price: $998,000
- Taxes: $16,516 (2025)
- Status: Active
- Type: Single Family
- Source: Houston
- MLS ID: 86911174
- Updated: 9/18/2026
- Added to Site: 50 day(s) ago
Interior
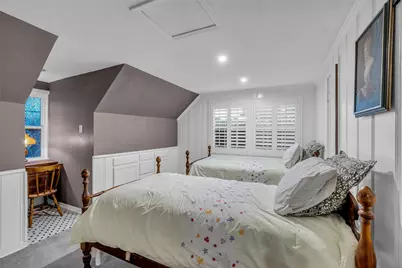
- Number of Rooms: 8
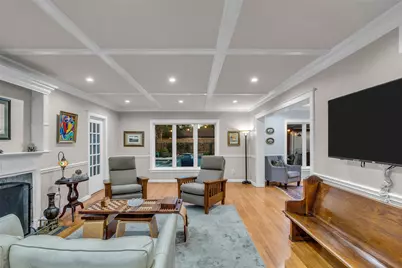
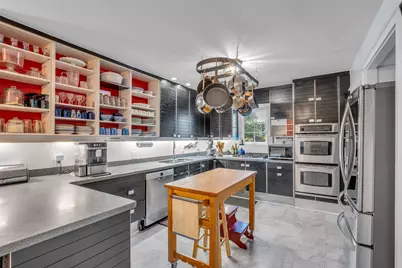
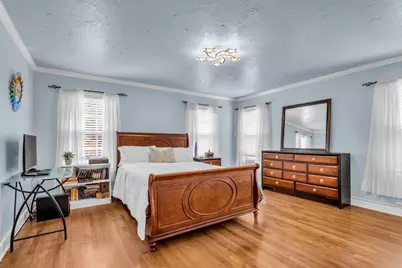
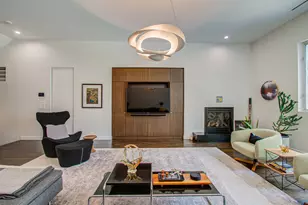
- Interior Features: All Bedrooms Up, Crown Molding, Entrance Foyer, High Ceilings, Kitchen/Family Room Combo, Bath in Primary Bedroom, Upper Level Primary, Walk-In Closet(s), Window Treatments, Ceiling Fan(s), Programmable Thermostat
- Fireplace: Yes
- Number of Fireplaces: 1
- Fireplace(s): Gas Log
- Appliances: Dishwasher, Electric Oven, Gas Cooktop, Disposal, Microwave
- Flooring: Tile, Wood
Rooms
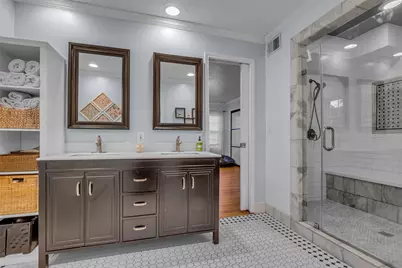
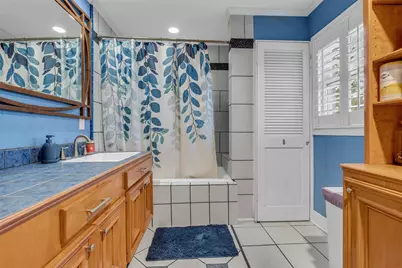
- Total Bathrooms: 4
- Full Bathrooms: 2
- Half Bathrooms: 2
- Laundry: Washer Hookup, Electric Dryer Hookup
Additional Information
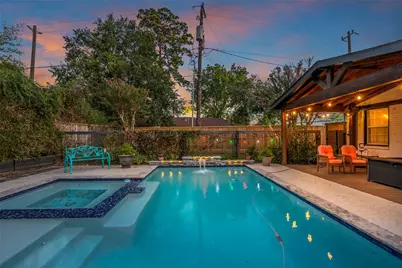
- Pool: Yes
- Private Pool: Yes
- Pool Description: Gunite
- Security/Safety: Security Gate, Security System Owned, Smoke Detector(s)
Exterior
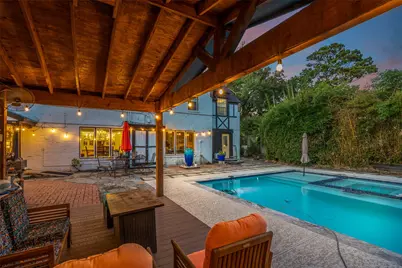
- Exterior Features: Covered Patio, Deck, Fence, Patio, Private Yard
- Porch/Patio/Deck: Covered, Deck, Patio
Location
- Area: 4
- County: Harris
- Subdivision: Riverside Terrace Sec 15
- Driving Directions: From S MacGregor turn right on Cullen then left on Roseneath. Home will be on your right.
School Information
- Elem School District: 27 - Houston
- Midd School District: 27 - Houston
- High School District: 27 - Houston
- Elementary School: PECK ELEMENTARY SCHOOL
- Middle School: CULLEN MIDDLE SCHOOL (HOUSTON)
- High School: YATES HIGH SCHOOL
Heating & Cooling
- Central air: Yes
- Air Conditioning: Yes
- Cooling Type: Central Air, Electric
- Heating Type: Central, Electric
Utilities
- Sewer: Public Sewer
- Water: Public
Structural Information
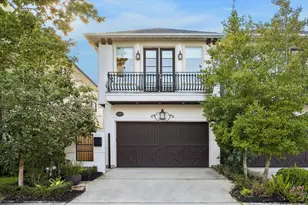
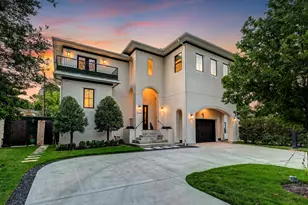
- Architectural Style: English, Traditional
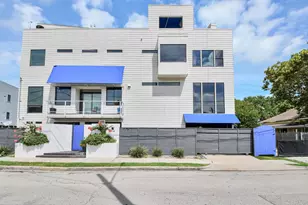
- Construction: Brick, Wood Siding
- Roof: Composition
- Windows: Window Coverings
- Stories/Levels: 3
- Square Feet: 3,748
- Sq. Ft. Source: Appraiser
- Living Area: 3,748 Sq. Ft.
- Year Built: 1945
- Year Built Source: Public Records
Additional Structures
- Other Structures: Garage Apartment
Lot Features
- Lot Size (Acres): 0.2587
- Lot Size Source: Appraiser
- Lot Features: Subdivision
- Fencing (Description): Back Yard
Green Features
- Energy Efficient: Thermostat
Financial Considerations
- Tax Amount: $16,516
- Tax Year: 2025
- Terms: Cash, Conventional, FHA
Disclosures and Reports
- Documents Avail.: Seller's Property Disclosure
- Legal Description: TRS 2 & 3A BLK 65 RIVERSIDE TERRACE SEC 15
- Legal Disclosures: Owner Is Listing Agent
- APN: 061-137-065-0002
- Section: 15
Listed by Berkshire Hathaway HomeServices Premier Properties (713) 862-0000, Rae Lynn White (713) 598-4097