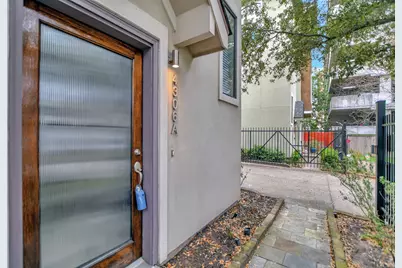
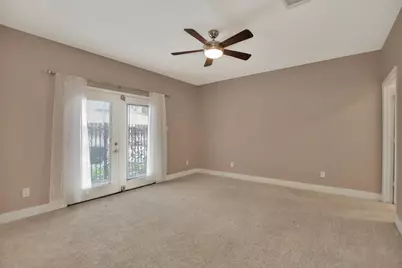
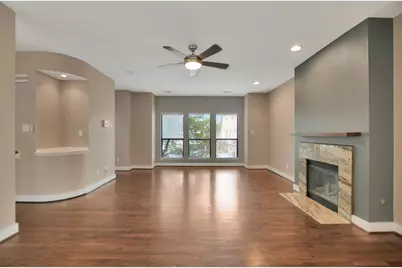
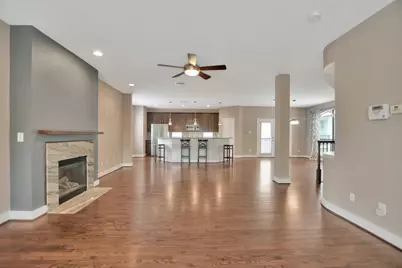
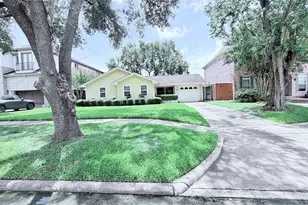
Full Property Details for 4306 Oreilly St #A
General
- Price: $529,000
- Taxes: $11,451 (2025)
- Status: Active
- Type: Single Family
- Source: Houston
- MLS ID: 48433418
- Updated: 9/18/2026
- Added to Site: 59 day(s) ago
Interior
- Number of Rooms: 5
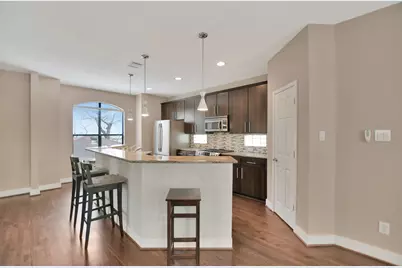
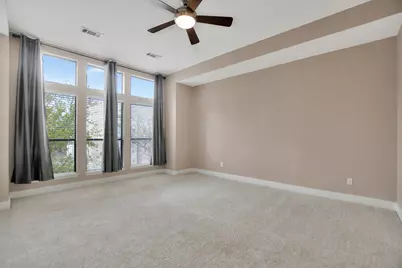
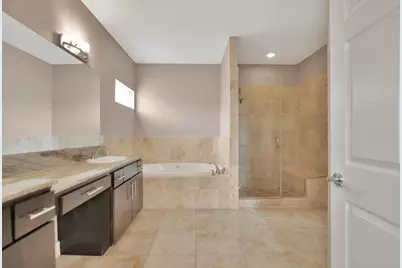
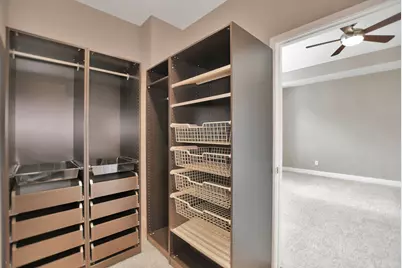
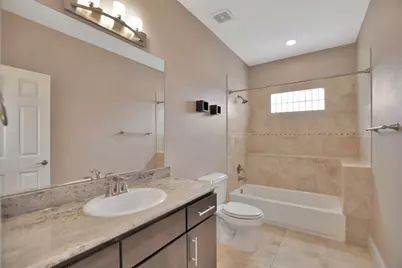
- Interior Features: Breakfast Bar, Balcony, Bedroom on Main Level, Double Vanity, En Suite Bathroom, Full Bath on Main Level, Granite Counters, High Ceilings, Kitchen Island, Kitchen/Family Room Combo, Pantry, Sitting Area in Primary, Split Bedrooms, Soaking Tub, Separate Shower, Two Bedrooms Up, Tub Shower, Upper Level Primary, Vanity, Walk-In Pantry, Walk-In Closet(s)
- Fireplace: Yes
- Number of Fireplaces: 1
- Fireplace(s): Gas Log
- Appliances: Dishwasher, Electric Oven, Disposal, Gas Range, Microwave, Oven, Dryer, Refrigerator, Washer
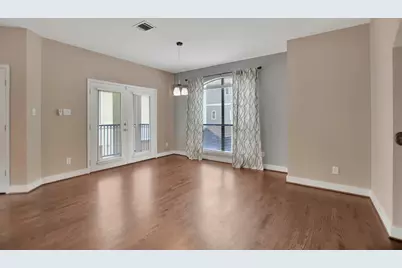
- Flooring: Carpet, Tile, Wood
Rooms
- Total Bathrooms: 4
- Full Bathrooms: 3
- Half Bathrooms: 1
- Laundry: Electric Dryer Hookup
Additional Information
- Security/Safety: Security Gate
Exterior
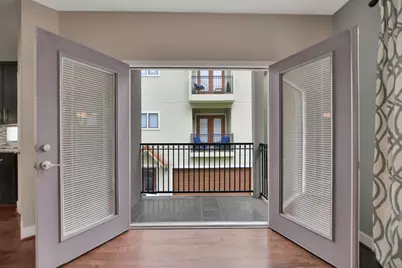
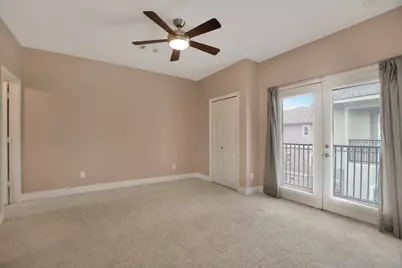
- Exterior Features: Balcony
- Porch/Patio/Deck: Balcony
Parking
- Garage: Yes
- Attached garage: Yes
- Garage Spaces: 2
- Parking Features: Additional Parking, Attached, Garage
Location
- Area: 16
- County: Harris
- Subdivision: West End Terrace
- Driving Directions: From I-10W exit on Shepherd/ Durham then go South (Left) on Durham to Left on Washington Ave. Turn Right on Snover, then Left on O'Reilly. 4306 O'Reilly St. "A" is on your left. Please park on the street.
School Information
- Elem School District: 27 - Houston
- Midd School District: 27 - Houston
- High School District: 27 - Houston
- Elementary School: MEMORIAL ELEMENTARY SCHOOL (HOUSTON)
- Middle School: HOGG MIDDLE SCHOOL (HOUSTON)
- High School: HEIGHTS HIGH SCHOOL
Heating & Cooling
- Central air: Yes
- Air Conditioning: Yes
- Cooling Type: Central Air, Electric, Zoned
- Heating Type: Central, Gas, Zoned
Utilities
- Sewer: Public Sewer
- Water: Public
Structural Information
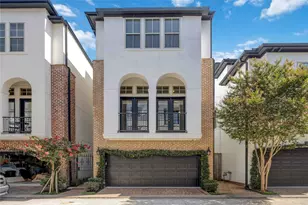
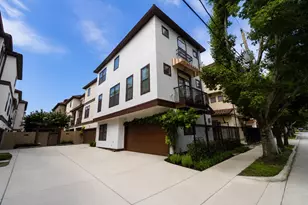
- Architectural Style: Contemporary/Modern
- Construction: Stucco
- Roof: Composition
- Windows: Window Coverings
- Doors: Insulated Doors
- Stories/Levels: 3
- Square Feet: 2,581
- Sq. Ft. Source: Appraiser
- Living Area: 2,581 Sq. Ft.
- Year Built: 2008
- Year Built Source: Public Records
Lot Features
- Lot Size (Acres): 0.0584
- Lot Size Source: Appraiser
- Lot Features: Cul-De-Sac, Side Yard
Green Features
- Energy Efficient: Doors, Lighting, Thermostat
Financial Considerations
- Tax Amount: $11,451
- Tax Year: 2025
- Terms: Cash, Conventional
Disclosures and Reports
- Ownership: Full Ownership
- Documents Avail.: Seller's Property Disclosure
- Legal Description: LT 1 BLK 1 RICE MILITARY VILLAS
- APN: 130-084-001-0001
Listed by Vive Realty LLC (713) 637-4150, Yamelys Nava (281) 630-1442