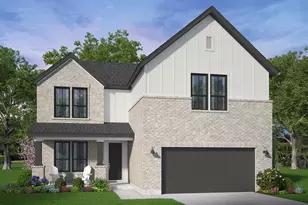
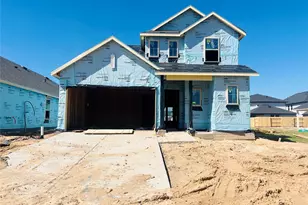
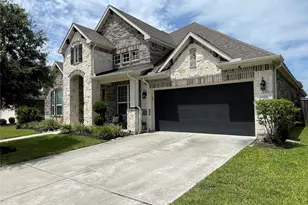
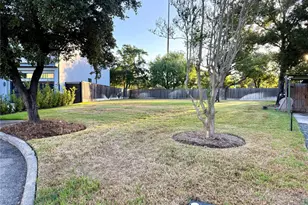
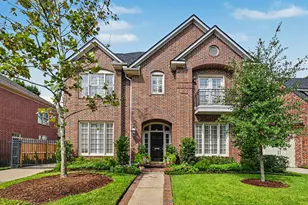
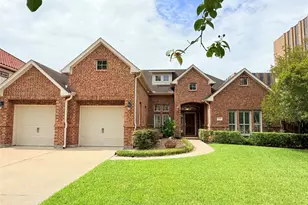
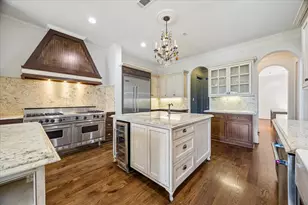
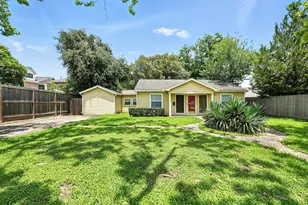
Full Property Details for 4331 Evergreen Elm Ct Ct
General
- Price: $549,800
- HOA FEE: $58/month
- HOA FEE FREQ.: Annually
- Status: Active
- Type: Single Family
- Source: Houston
- MLS ID: 21730026
- Updated: 10/8/2026
- Added to Site: 45 day(s) ago
Interior
- Number of Rooms: 9
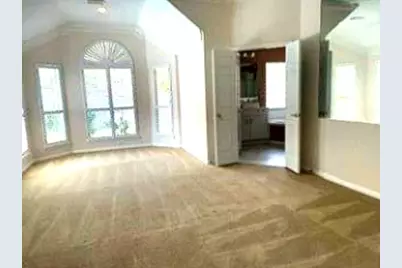
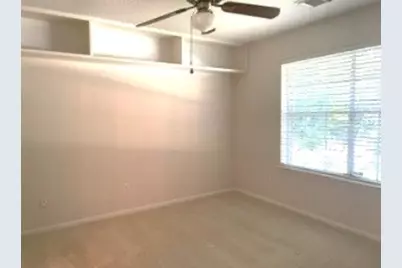
- Interior Features: All Bedrooms Down, Double Vanity, Entrance Foyer, Hollywood Bath, High Ceilings, Hot Tub/Spa, Jetted Tub, Kitchen Island, Kitchen/Family Room Combo, Bath in Primary Bedroom, Pots & Pan Drawers, Pantry, Sitting Area in Primary, Self-closing Drawers, Separate Shower, Tub Shower, Walk-In Closet(s), Ceiling Fan(s), Programmable Thermostat
- Fireplace: Yes
- Number of Fireplaces: 1
- Fireplace(s): Wood Burning
- Appliances: Double Oven, Dishwasher, Electric Cooktop, Electric Oven, Disposal, Microwave, Cooktop, Dryer, Refrigerator, Washer
- Flooring: Carpet, Tile
Rooms
- Total Bathrooms: 4
- Full Bathrooms: 3
- Half Bathrooms: 1
- Laundry: Washer Hookup, Electric Dryer Hookup
Additional Information
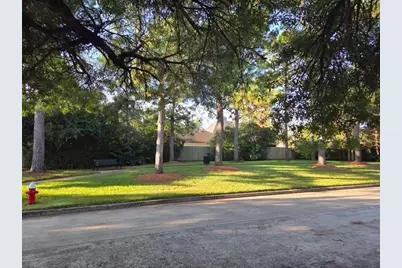
- Shared Amenities: Playground, Park, Pool, Tennis Court(s)
- Pool: Yes
- Private Pool: Yes
- Pool Description: Gunite, Pool/Spa Combo, Association
- Spa: Yes
- Spa Description: Hot Tub
- Security/Safety: Security System Owned, Smoke Detector(s)
Exterior
- Exterior Features: Deck, Fully Fenced, Fence, Hot Tub/Spa, IrrigationSprinklers, Patio, Private Yard, Tennis Court(s)
- Porch/Patio/Deck: Deck, Patio
Parking
- Garage: Yes
- Garage Spaces: 2
- Parking Features: Detached, Electric Gate, Garage, Garage Door Opener
Location
- Area: 7
- County: Harris
- Subdivision: Pine Brook
- Driving Directions: East on Clear Lake City Blvd. --Pass El Dorado Blvd to Chapel Park Way- Turn right--Left on Cedar Ridge Trail--Right on Royalfield--Go one blo0ck--House on corner
- Direction Faces: South
School Information
- Elem School District: 9 - Clear Creek
- Midd School District: 9 - Clear Creek
- High School District: 9 - Clear Creek
- Elementary School: BROOKWOOD ELEMENTARY SCHOOL
- Middle School: SPACE CENTER INTERMEDIATE SCHOOL
- High School: CLEAR LAKE HIGH SCHOOL
Community
- Association: Yes
- Assoc. Name: Community Management Solutions
- Assoc. Fees Include: Common Areas
Heating & Cooling
- Central air: Yes
- Air Conditioning: Yes
- Cooling Type: Central Air, Electric
- Heating Type: Central, Gas
Utilities
- Sewer: Public Sewer
- Water: Public
Structural Information
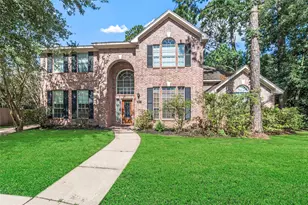
- Architectural Style: Traditional
- Construction: Brick
- Roof: Composition
- Stories/Levels: 1
- Square Feet: 3,386
- Sq. Ft. Source: Appraiser
- Living Area: 3,386 Sq. Ft.
- Year Built: 1995
- Year Built Source: Public Records
Lot Features
- Lot Size Source: Appraiser
- Lot Features: Corner Lot, Subdivision
- Fencing (Description): Back Yard
Green Features
- Energy Efficient: Thermostat
Financial Considerations
- Association Fee: $695
- Assoc Fee Freq.: Annually
Disclosures and Reports
- Ownership: Full Ownership
- Documents Avail.: Seller's Property Disclosure
- Legal Description: Kt 29 Blk 1
- Legal Disclosures: Municipal Utility District Disclosure
- APN: 118-383-001-0029
- Section: 5
Listed by TADA Realty Group (281) 339-3669, Karen Little (281) 380-8708