Full Property Details for 4402 Lillian St #1
General
- Price: $193,000
- HOA FEE: $184/month
- Taxes: $2,999 (2025)
- Status: Active
- Type: Condo
- Source: Houston
- MLS ID: 94847268
- Updated: 9/19/2026
- Added to Site: 107 day(s) ago
Interior
- Number of Rooms: 3
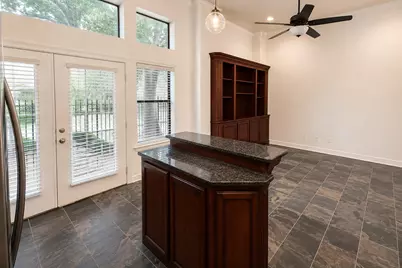
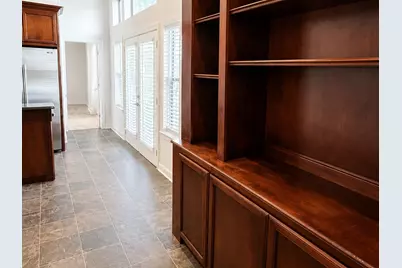
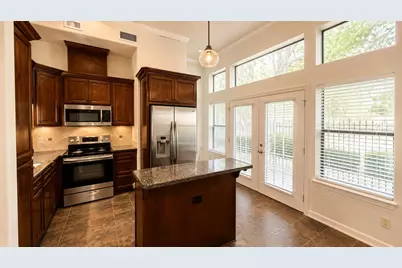
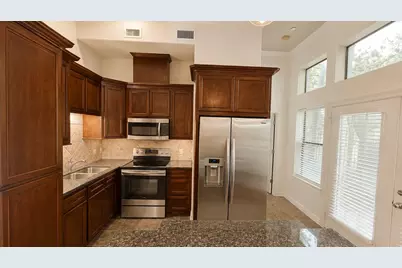
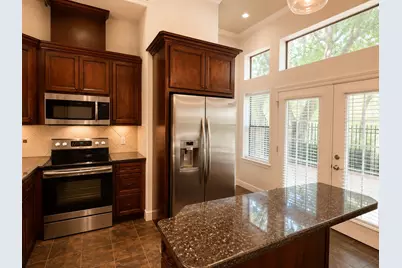
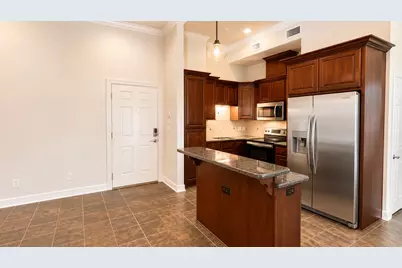
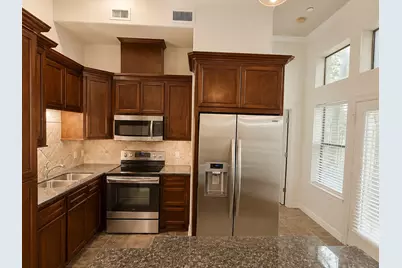
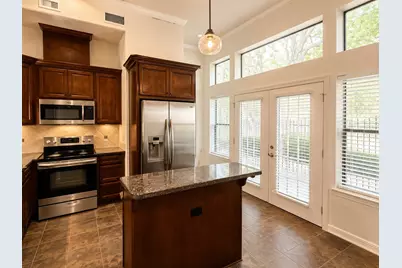
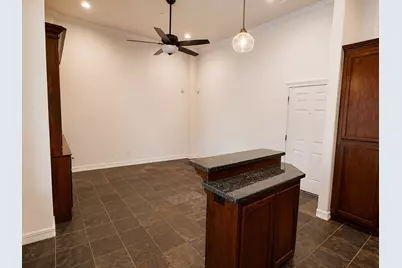
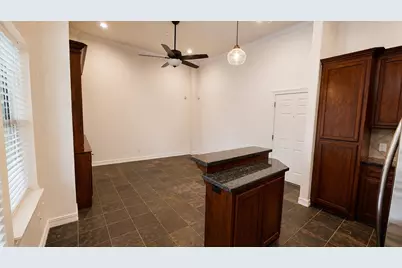
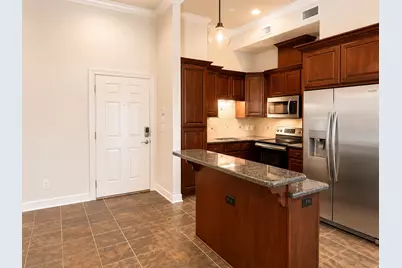
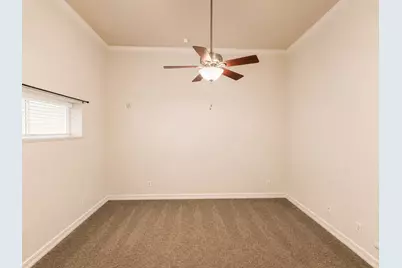
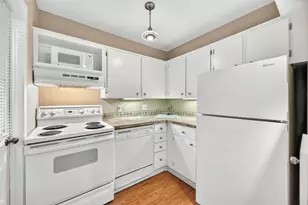
- Interior Features: Breakfast Bar, High Ceilings, Kitchen/Family Room Combo, Window Treatments, Ceiling Fan(s), Programmable Thermostat
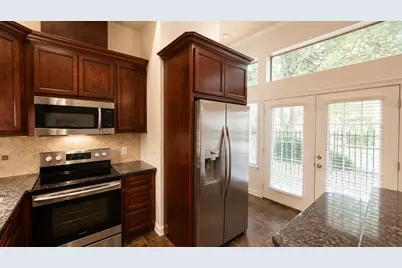
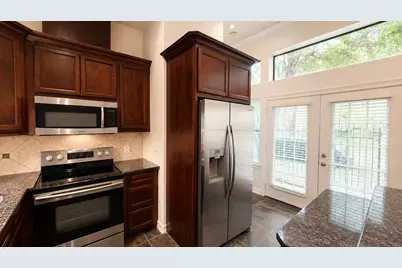
- Appliances: Dryer, Dishwasher, Electric Oven, Electric Range, Free-Standing Range, Microwave, Washer, Refrigerator
- Flooring: Carpet, Slate
Rooms
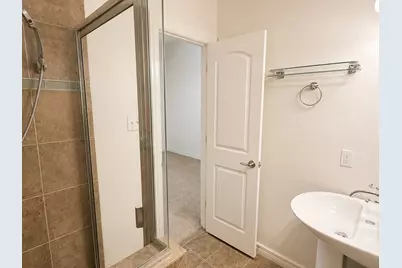
- Total Bathrooms: 1
- Full Bathrooms: 1
- Laundry: Laundry in Utility Room
Additional Information
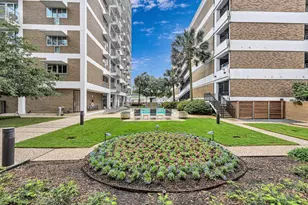
- Shared Amenities: Dog Park, Maintenance Grounds, Picnic Area, Trash
- Security/Safety: Security Gate, Security System Owned, Smoke Detector(s)
Parking
- Garage: Yes
- Attached garage: Yes
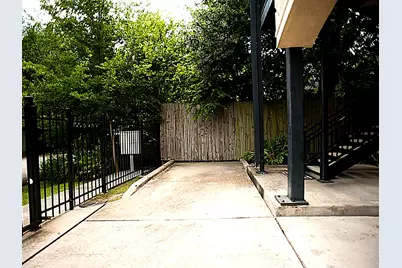
- Carports: Yes
- Carport Spaces: 1
- Parking Features: Attached Carport, Assigned, Attached, Controlled Entrance, Electric Gate, Garage
Location
- Area: 16
- County: Harris
- Subdivision: Bostonian Reserve
- Driving Directions: Washington Ave. to Snover, Condo is on the corner of Lillian and Snover.
School Information
- Elem School District: 27 - Houston
- Midd School District: 27 - Houston
- High School District: 27 - Houston
- Elementary School: MEMORIAL ELEMENTARY SCHOOL (HOUSTON)
- Middle School: HOGG MIDDLE SCHOOL (HOUSTON)
- High School: HEIGHTS HIGH SCHOOL
Community
- Assoc. Name: Genesis
- Assoc. Fees Include: Common Areas, Maintenance Grounds, Maintenance Structure, Recreation Facilities, Trash
Heating & Cooling
- Central air: Yes
- Air Conditioning: Yes
- Cooling Type: Central Air, Electric
- Heating Type: Central, Electric
Utilities
- Sewer: Public Sewer
- Water: Public
Structural Information
- Architectural Style: Traditional
- Construction: Stucco
- Roof: Composition
- Windows: Low-Emissivity Windows, Window Coverings
- Stories/Levels: 1
- Square Feet: 651
- Sq. Ft. Source: Appraiser
- Living Area: 651 Sq. Ft.
- Year Built: 2008
- Year Built Source: Public Records
Lot Features
- Lot Size Source: Appraiser
- Lot Features: Side Yard
Green Features
- Energy Efficient: Thermostat, Windows
Financial Considerations
- Association Fee: $184
- Assoc Fee Freq.: Monthly
- Tax Amount: $2,999
- Tax Year: 2025
- Terms: Cash, Conventional, FHA, Investor Financing, VA Loan
Disclosures and Reports
- Ownership: Full Ownership
- Documents Avail.: Seller's Property Disclosure
- Legal Description: UNIT 1 .0592 INT COMMON LAND & ELE THE BOSTONIAN RESERVE CON
- APN: 131-936-000-0001
- Section: 1
Listed by Bierman Realty (281) 785-5710, Anna Bierman (281) 785-5710 and Bierman Realty (281) 785-5710, Brady Bierman (832) 961-2000