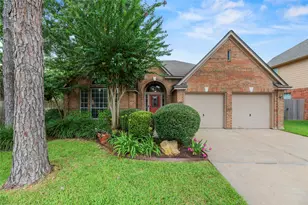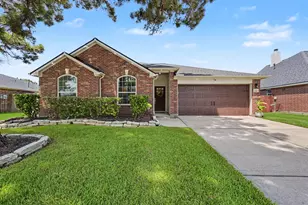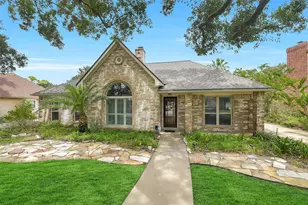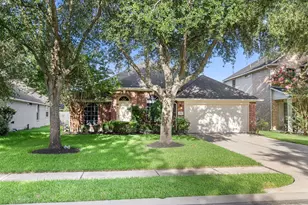
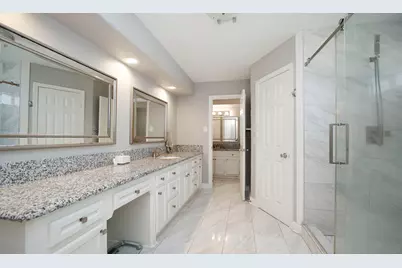
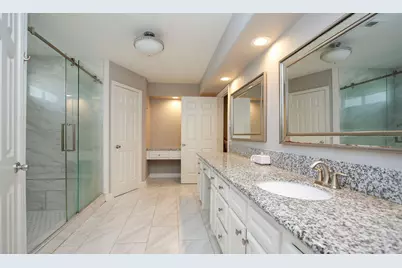
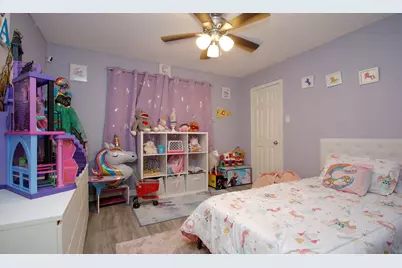
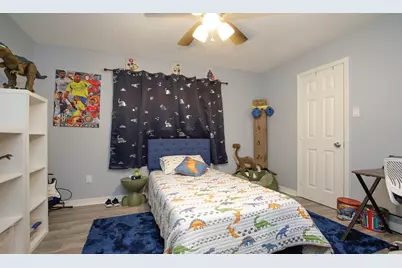
This is a carousel with tiles that activate property listing cards. Use the previous and next buttons to navigate.
$340,000 Just Listed
This is a carousel with tiles that activate property listing cards. Use the previous and next buttons to navigate.
Full Property Details for 4503 Cloudmount Dr
General
- Price: $340,000
- HOA FEE: $40/month
- HOA FEE FREQ.: Annually
- Taxes: $6,879 (2025)
- Status: Active
- Type: Single Family
- Source: Houston
- MLS ID: 51272641
- Updated: 7/20/2026
- Added to Site: Today
Interior
- Number of Rooms: 4
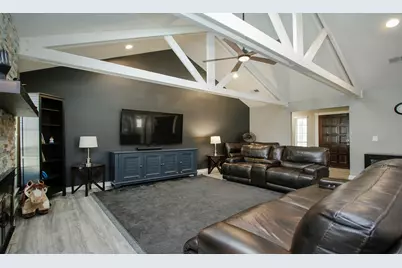
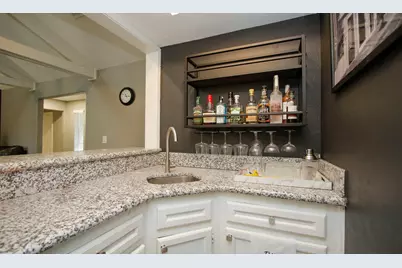
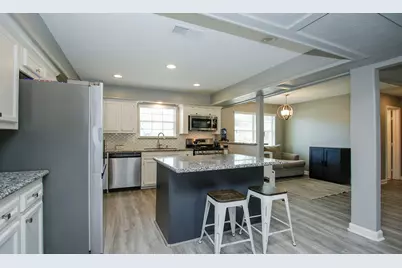
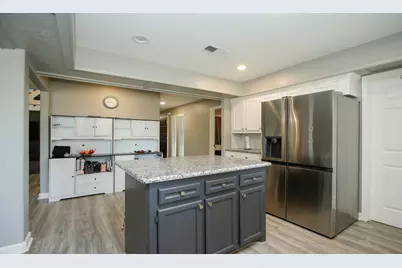
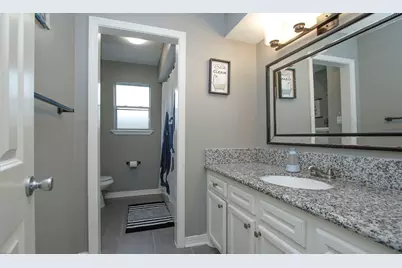
- Interior Features: Granite Counters, Kitchen Island, Kitchen/Family Room Combo, Pantry, Tub Shower, Ceiling Fan(s)
- Fireplace: Yes
- Number of Fireplaces: 1
- Fireplace(s): Gas
- Appliances: Dishwasher, Disposal, Microwave
- Flooring: Tile
Rooms
Bathrooms
- Total Bathrooms: 2
- Full Bathrooms: 2
Bedrooms
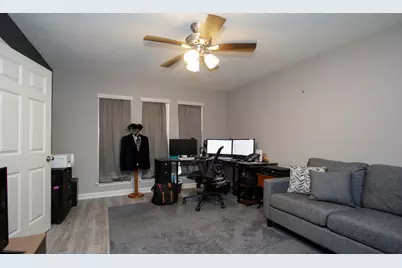
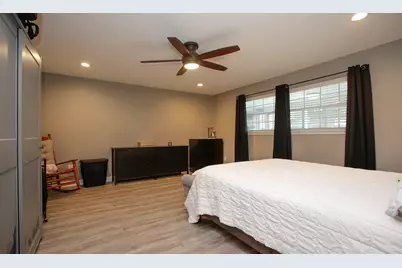
- Total Bedrooms: 4
Other Rooms
- Laundry: Washer Hookup, Electric Dryer Hookup
Additional Information
- Shared Amenities: Pickleball, Pool, Tennis Court(s)
- Pool: Yes
- Pool Description: Association
Exterior
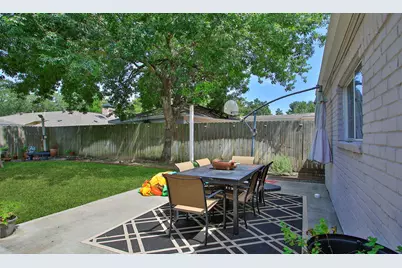
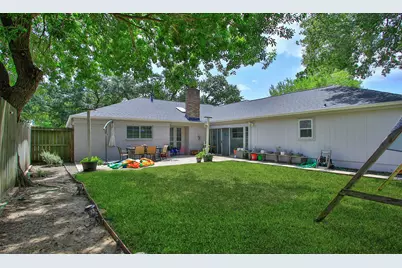
- Exterior Features: Deck, Fence, Patio
- Porch/Patio/Deck: Deck, Patio
Parking
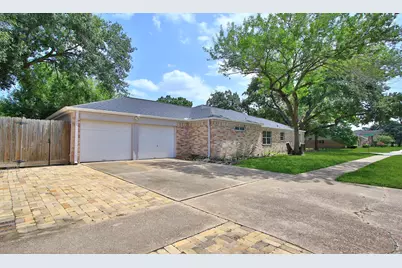
- Garage: Yes
- Attached garage: Yes
- Garage Spaces: 2
- Parking Features: Attached, Garage
Location
- Area: 8
- County: Harris
- Subdivision: Bear Creek Village Sec 01
- Driving Directions: Clay Road west of Beltway 8. Turn right on Hickory Downs and right again on Pine Mountain. The home is located at the corner of Pine Mountain and Cloudmount St.
School Information
- Elem School District: 30 - Katy
- Midd School District: 30 - Katy
- High School District: 30 - Katy
- Elementary School: BEAR CREEK ELEMENTARY SCHOOL (KATY)
- Middle School: CARDIFF JUNIOR HIGH SCHOOL
- High School: MAYDE CREEK HIGH SCHOOL
Community
- Association: Yes
- Assoc. Name: Hunter's Park
- Assoc. Fees Include: Recreation Facilities
Heating & Cooling
- Central air: Yes
- Air Conditioning: Yes
- Cooling Type: Central Air, Electric
- Heating Type: Central, Gas
Utilities
- Sewer: Public Sewer
- Water: Public
Structural Information
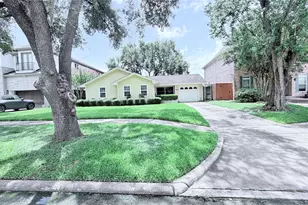
- Architectural Style: Traditional
- Construction: Brick
- Roof: Composition
- Stories/Levels: 1
- Square Feet: 2,593
- Sq. Ft. Source: Appraiser
- Living Area: 2,593 Sq. Ft.
- Year Built: 1975
- Year Built Source: Public Records
Lot Features
- Lot Size (Acres): 0.2075
- Lot Size Source: Appraiser
- Lot Features: Corner Lot, Subdivision, Backs to Greenbelt/Park
- Fencing (Description): Back Yard
Green Features
- Indoor Air Quality: Ventilation
Financial Considerations
- Association Fee: $475
- Assoc Fee Freq.: Annually
- Tax Amount: $6,879
- Tax Year: 2025
- Terms: Cash, Conventional, FHA, VA Loan
Disclosures and Reports
- Legal Description: LT 18 BLK 6 BEAR CREEK VILLAGE SEC 1
- Legal Disclosures: Municipal Utility District Disclosure, Seller Disclosure
- APN: 106-843-000-0018
- Section: 1
Listed by Century 21 Realty Partners (281) 252-4122, Michael Russell (713) 875-3511
Schools serving 4503 Cloudmount Dr
| Name | Grades | Distance |
|---|---|---|
Bear Creek Elementary School, Houston, TX 4815 Hickory Downs Drive, Houston, TX 77084 | PK-5 | 0.5 mi |
Cardiff J High School 3900 Dayflower Drive, Katy, TX 77449 | 6-8 | 4.1 mi |
Mayde Creek High School 19202 Groschke Road, Houston, TX 77084 | 9-12 | 4.2 mi |
Price & Sales History for 4503 Cloudmount Dr
Tax History for 4503 Cloudmount Dr
Estimate the Cost for 4503 Cloudmount Dr
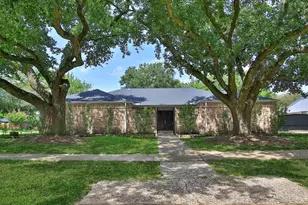
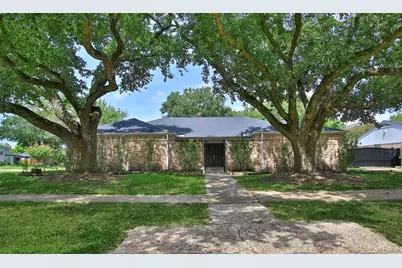
4503 Cloudmount Drive, Houston, TX 77084 (MLS# 51272641) is a Single Family property with 4 bedrooms and 2 full bathrooms. 4503 Cloudmount Drive is currently listed for $340,000 and was received on July 20, 2026. Want to learn more about 4503 Cloudmount Drive? Do you have questions about finding other Single Family real estate for sale in Houston? You can browse all Houston real estate or contact a Coldwell Banker agent to request more information.