This is a carousel with tiles that activate property listing cards. Use the previous and next buttons to navigate.
$2,495 Just Listed
This is a carousel with tiles that activate property listing cards. Use the previous and next buttons to navigate.
Full Property Details for 4512 Dickson St
General
- Rent: $2,495
- Status: Active
- Type: Townhouse
- Source: Houston
- MLS ID: 25291216
- Updated: 10/5/2026
- Added to Site: 5 day(s) ago
Rental Information
- Lease/Rent Term: Long Term
- Date Available: 10/5/2026
Interior
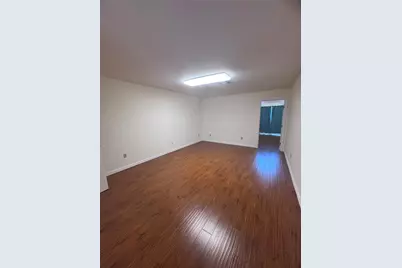
- Number of Rooms: 3
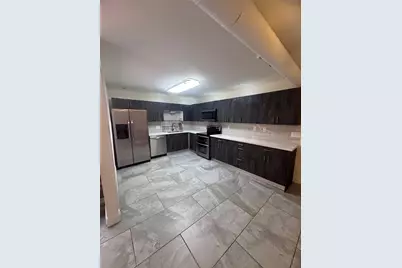
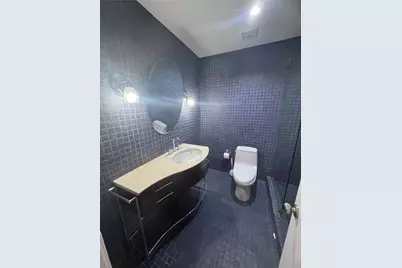
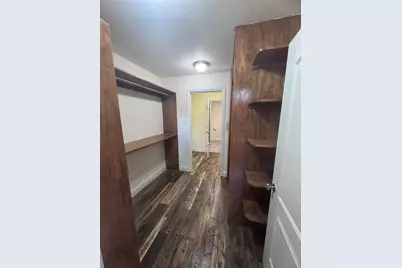
- Interior Features: All Bedrooms Up, Atrium, Crown Molding, Entrance Foyer, En Suite Bathroom, French Door(s)/Atrium Door(s), Kitchen/Family Room Combo, Bath in Primary Bedroom, Pantry, Sitting Area in Primary, Shower Only, Upper Level Primary, Walk-In Closet(s), Ceiling Fan(s), Programmable Thermostat
- Appliances: Double Oven, Washer/Dryer Stacked, Dishwasher, Electric Oven, Electric Range, Free-Standing Range, Disposal, Microwave, Oven, Dryer, ENERGY STAR Qualified Appliances, Refrigerator, Water Softener Owned, Washer
- Furnishings: Unfurnished
- Flooring: Tile
Rooms
Bathrooms
- Total Bathrooms: 4
- Full Bathrooms: 2
- Half Bathrooms: 2
Bedrooms
- Total Bedrooms: 3
Other Rooms
- Laundry: Washer Hookup, Electric Dryer Hookup, Stacked
Additional Information
- Security/Safety: Security Gate, Security System Owned, Controlled Access, Smoke Detector(s)
Parking
- Garage: Yes
- Attached garage: Yes
- Garage Spaces: 2
- Parking Features: Attached, Controlled Entrance, Garage, Garage Door Opener
Location
- Area: 16
- County: Harris
- Subdivision: Brunner R/S
- Driving Directions: Take I-45 North or South and exit I-10 West toward San Antonio. Continue on I-10 West and take the exit for Shepherd/Durham. Turn left (south) on Durham Dr. Continue for about half a mile, then turn left on Dickson St. The home will be on your right.
School Information
- Elem School District: 27 - Houston
- Midd School District: 27 - Houston
- High School District: 27 - Houston
- Elementary School: MEMORIAL ELEMENTARY SCHOOL (HOUSTON)
- Middle School: HOGG MIDDLE SCHOOL (HOUSTON)
- High School: HEIGHTS HIGH SCHOOL
Community
- Assoc. Name: PRPM
Heating & Cooling
- Central air: Yes
- Air Conditioning: Yes
- Cooling Type: Central Air, Electric
- Heating Type: Central, Electric
Utilities
- Sewer: Public Sewer
- Water: Public
Structural Information
- Architectural Style: Traditional
- Structure Type: Townhouse
- Stories/Levels: 2
- Square Feet: 2,318
- Sq. Ft. Source: Appraiser
- Living Area: 2,318 Sq. Ft.
- Year Built: 1980
- Year Built Source: Public Records
Lot Features
- Lot Size (Acres): 0.0515
- Lot Size Source: Appraiser
- Lot Features: Subdivision
Green Features
- Energy Efficient: Appliances, Solar Panel(s), Thermostat
Disclosures and Reports
- Documents Avail.: Seller's Property Disclosure
- Legal Description: TR F BLK 1 BRUNNER R/S
- APN: 007-185-001-0006
Listed by Prime Realty Group (281) 487-3471, Aaron Styron (281) 435-8430
Schools serving 4512 Dickson St
| Name | Grades | Distance |
|---|---|---|
Memorial Elementary School, Houston, TX 6401 Arnot Street, Houston, TX 77007 | K-5 | 1.2 mi |
Hogg Middle School 1100 Merrill Street, Houston, TX 77009 | 6-8 | 2.1 mi |
Heights High School 413 East 13th Street, Houston, TX 77008 | 9-12 | 2.2 mi |
Price History for 4512 Dickson St
4512 Dickson Street, Houston, TX 77007 (MLS# 25291216) is a Townhouse property with 3 bedrooms, 2 full bathrooms and 2 partial bathrooms. 4512 Dickson Street is currently listed for rent at $2,495 and was received on October 05, 2026. Want to learn more about 4512 Dickson Street? Do you have questions about finding other real estate for sale or rent in Houston? You can browse all Houston rentals or contact a Coldwell Banker agent to request more information.