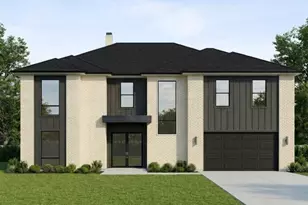
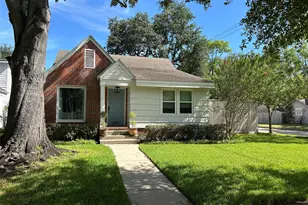
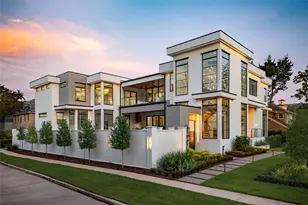
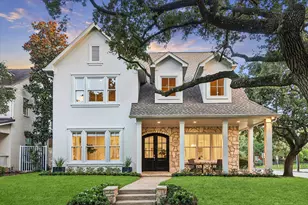
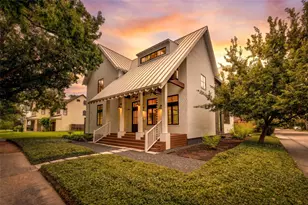
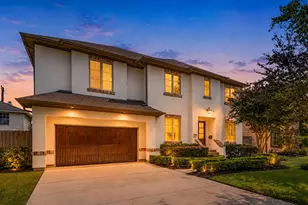
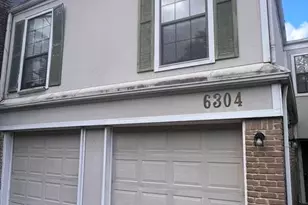
Full Property Details for 4602 Randwick Dr
General
- Price: $1,600,000
- Taxes: $11,133 (2025)
- Status: Active
- Type: Single Family
- Source: Houston
- MLS ID: 79357632
- Updated: 7/30/2026
- Added to Site: 49 day(s) ago
Interior
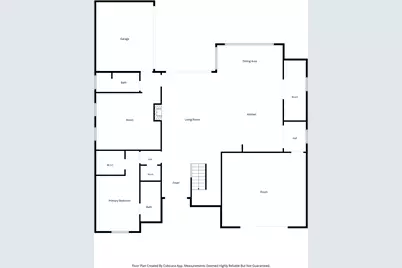
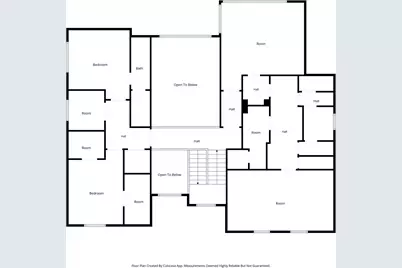
- Number of Rooms: 9
- Interior Features: Breakfast Bar, Double Vanity, Entrance Foyer, High Ceilings, Jetted Tub, Kitchen Island, Kitchen/Family Room Combo, Pots & Pan Drawers, Pantry, Pot Filler, Quartzite Counters, Self-closing Cabinet Doors, Self-closing Drawers, Separate Shower, Walk-In Pantry, Programmable Thermostat
- Fireplace: Yes
- Number of Fireplaces: 1
- Fireplace(s): Gas Log
- Appliances: Double Oven, Dishwasher, Gas Cooktop, Microwave, Tankless Water Heater
- Flooring: Engineered Hardwood, Tile
Rooms
- Total Bathrooms: 5
- Full Bathrooms: 5
Exterior
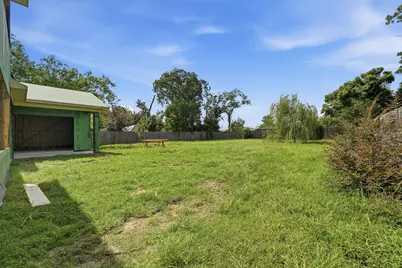
- Exterior Features: Covered Patio, Fence, Patio, Private Yard
- Porch/Patio/Deck: Covered, Deck, Patio
Parking
- Garage: Yes
- Attached garage: Yes
- Garage Spaces: 2
- Parking Features: Attached, Garage
Location
- Area: 9
- County: Harris
- Subdivision: Brook-Woods Estates
- Driving Directions: From 610 North, exit Ella Blvd. Travel north on Ella Blvd., turn left onto 43rd Street, then right onto Randwick Drive. The home will be on the left at 4602 Randwick Drive.
School Information
- Elem School District: 27 - Houston
- Midd School District: 27 - Houston
- High School District: 27 - Houston
- Elementary School: STEVENS ELEMENTARY SCHOOL
- Middle School: BLACK MIDDLE SCHOOL
- High School: WALTRIP HIGH SCHOOL
Heating & Cooling
- Central air: Yes
- Air Conditioning: Yes
- Cooling Type: Central Air, Electric
- Heating Type: Central, Gas
Utilities
- Sewer: Public Sewer
- Water: Public
Structural Information
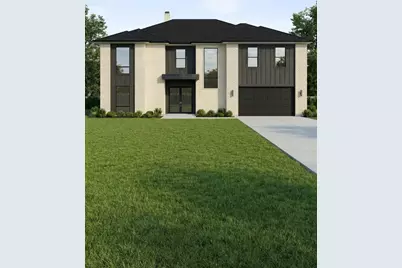
- Architectural Style: Contemporary/Modern, Traditional
- Builder: Kenneth Adam Designs
- Construction: Stucco
- Roof: Composition
- Windows: Low-Emissivity Windows
- Stories/Levels: 1
- Square Feet: 4,621
- Sq. Ft. Source: Builder
- Living Area: 4,621 Sq. Ft.
- Year Built: 2026
- Year Built Source: Builder
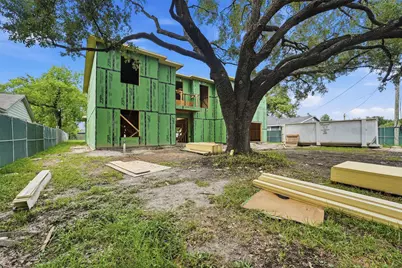
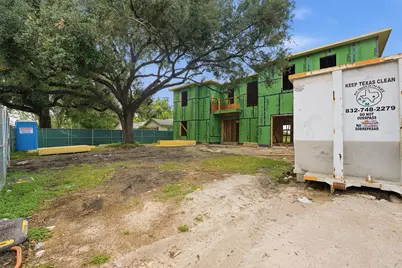
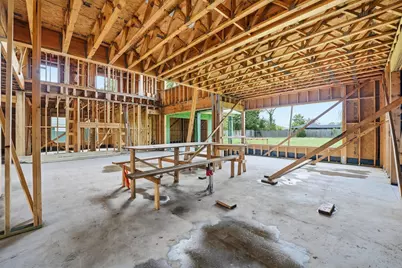
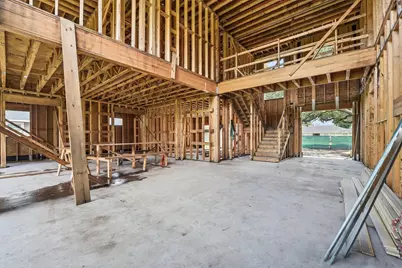
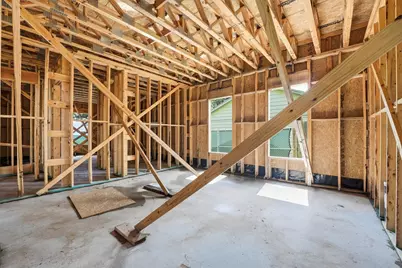
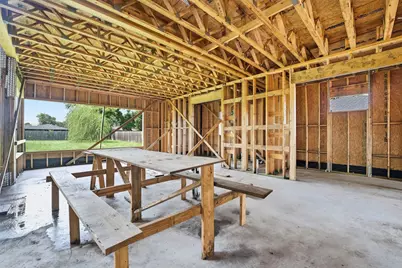
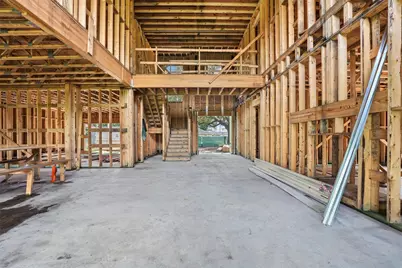
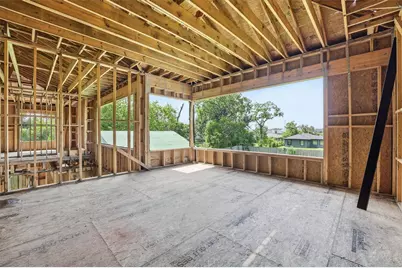
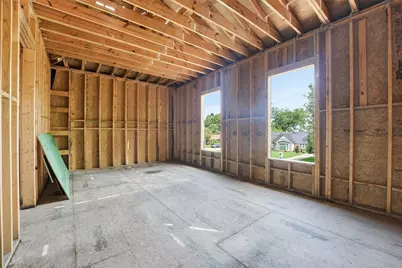
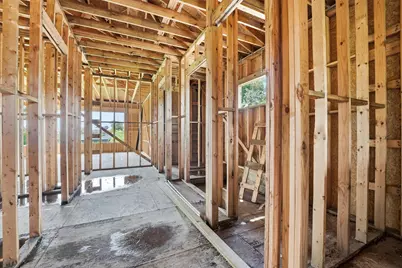
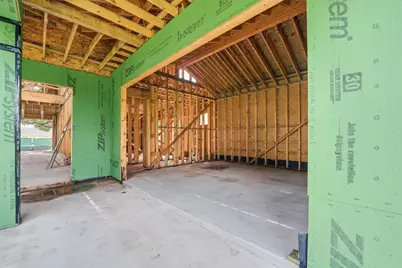
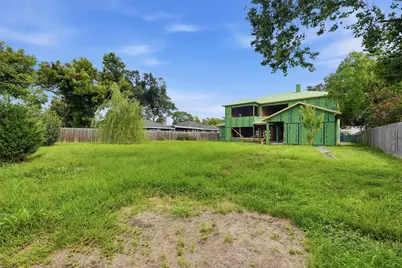
- Property Condition: Under Construction
Lot Features
- Lot Size (Acres): 0.3306
- Lot Size Source: Survey
- Lot Features: Subdivision, Side Yard
- Fencing (Description): Back Yard
Green Features
- Energy Efficient: HVAC, Insulation, Thermostat, Water Heater, Windows
Financial Considerations
- Tax Amount: $11,133
- Tax Year: 2025
Disclosures and Reports
- Legal Description: LT 39 BLK 2 BROOK-WOODS ESTATES
- Legal Disclosures: None
- APN: 076-021-002-0039
- Section: 1
Listed by Nan & Company Properties - Corporate Office (Heights) (713) 714-6454, Kye Sampson (713) 364-9795