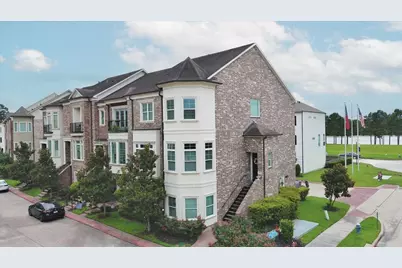
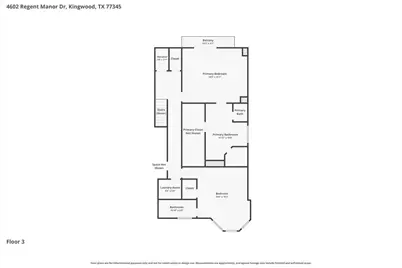
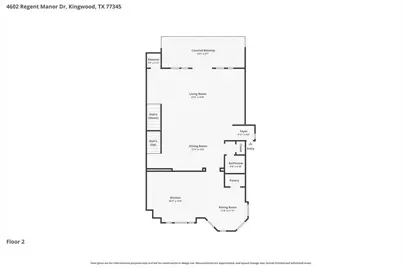
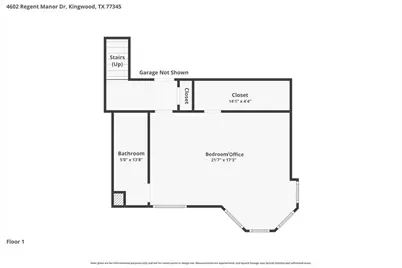
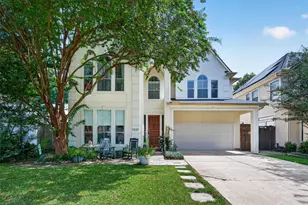
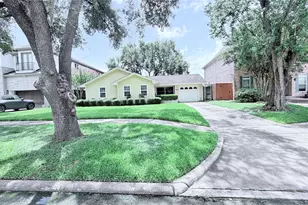
Full Property Details for 4602 Regent Manor Dr
General
- Price: $420,000
- HOA FEE: $369/month
- Taxes: $10,660 (2025)
- Status: Pending
- Type: Townhouse
- Source: Houston
- MLS ID: 92725593
- Updated: 8/30/2026
- Added to Site: 98 day(s) ago
Interior
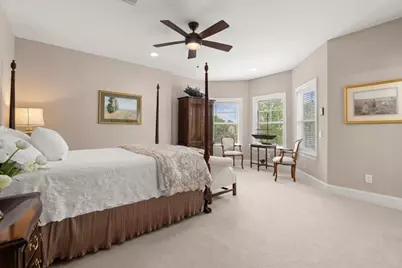
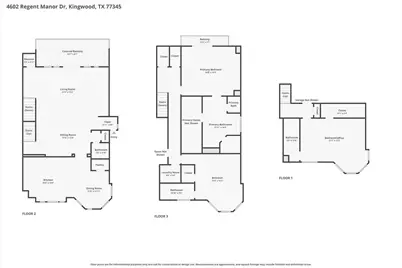
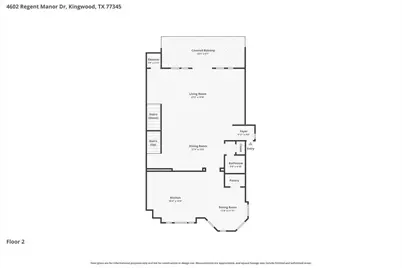
- Number of Rooms: 6
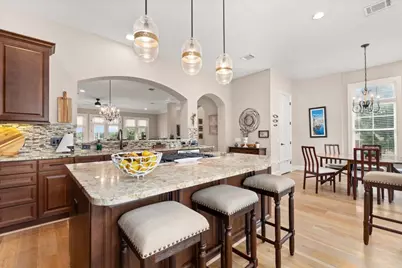
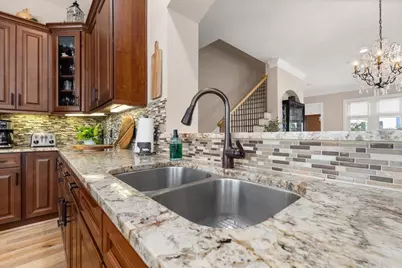
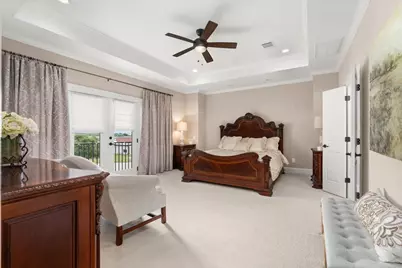
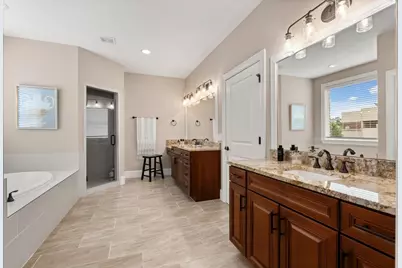
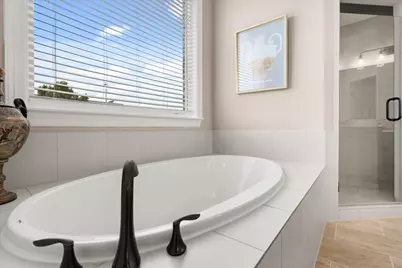
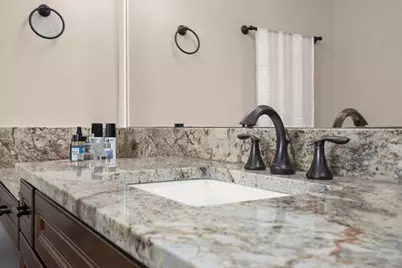
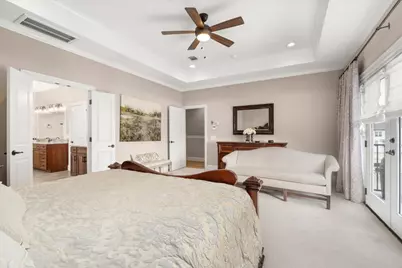
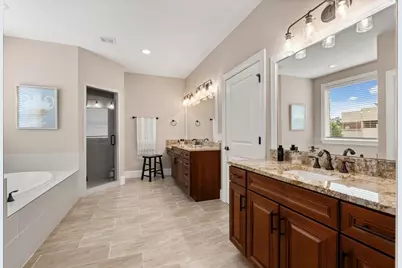
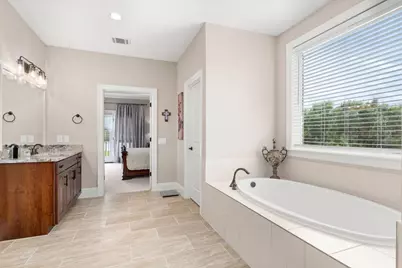
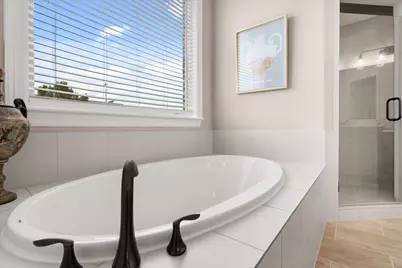
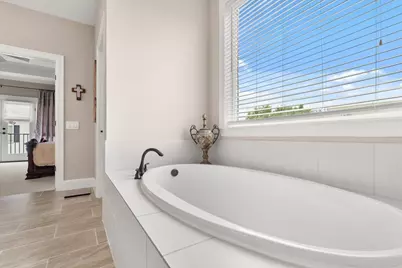
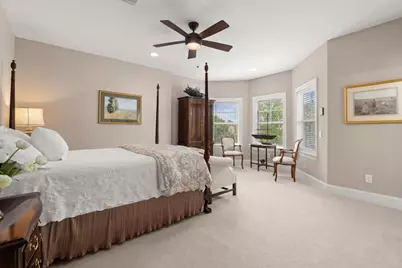
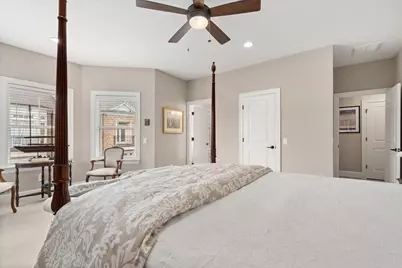
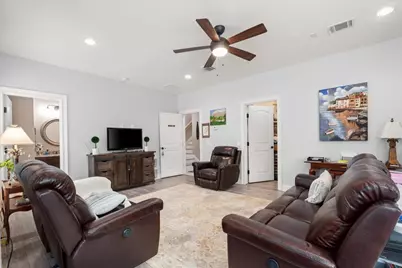
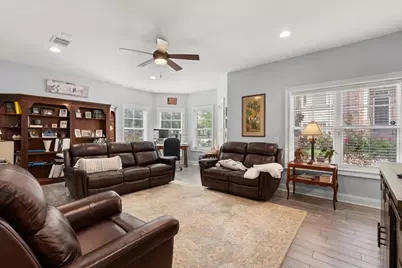
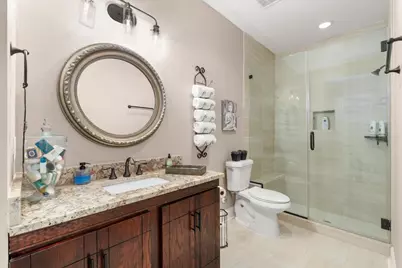
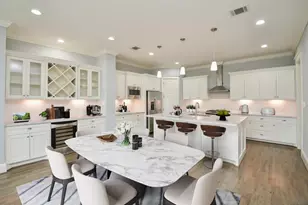
- Interior Features: Breakfast Bar, Bedroom on Main Level, Double Vanity, Elevator, Elevator Shaft, Full Bath on Main Level, High Ceilings, Kitchen Island, Kitchen/Family Room Combo, Bath in Primary Bedroom, Multiple Staircases, Pots & Pan Drawers, Pantry, Self-closing Cabinet Doors, Self-closing Drawers, Soaking Tub, Separate Shower, TwoBedroomsUp, Tub Shower, Upper Level Primary, Vanity
- Appliances: Dryer, Dishwasher, Electric Oven, Gas Cooktop, Disposal, Microwave, Oven, Washer, Cooktop, Refrigerator
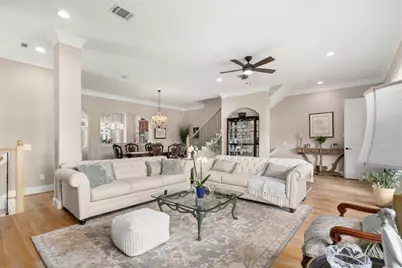
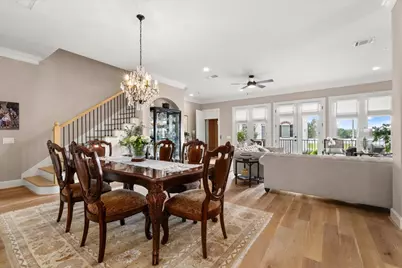
- Flooring: Carpet, Plank, Tile, Vinyl
Rooms
- Total Bathrooms: 4
- Full Bathrooms: 3
- Half Bathrooms: 1
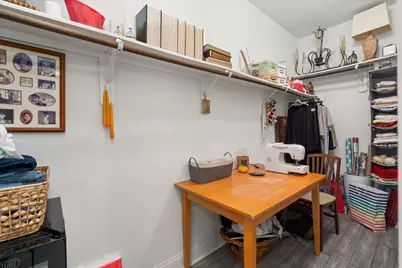
- Laundry: Laundry in Utility Room
Additional Information
- Shared Amenities: Maintenance Grounds, Trail(s)
- Security/Safety: Security System Owned, Smoke Detector(s)
Exterior
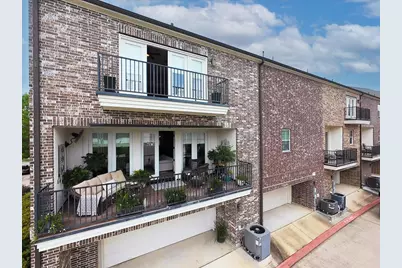
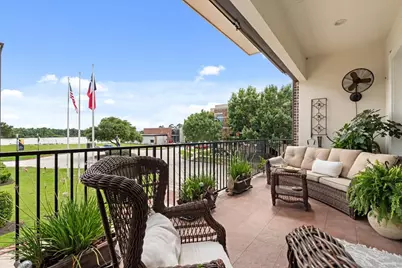
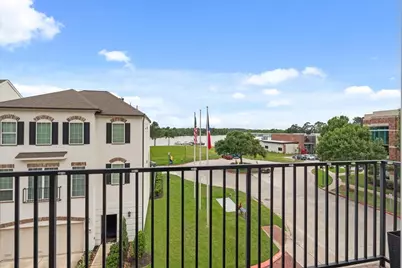
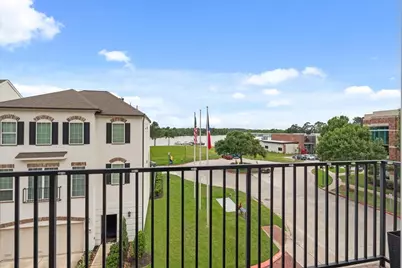
- Exterior Features: Balcony
- Porch/Patio/Deck: Balcony
Parking
- Garage: Yes
- Attached garage: Yes
- Garage Spaces: 2
- Parking Features: Attached, Garage, Garage Door Opener, Unassigned
Location
- Area: 32
- County: Harris
- Subdivision: Regent Square Brownstones
- Driving Directions: Head northwest on W Lake Houston Pkwy, Turn right onto Magnolia Cove Dr, Turn right onto Kings Harbor Dr.
School Information
- Elem School District: 29 - Humble
- Midd School District: 29 - Humble
- High School District: 29 - Humble
- Elementary School: DEERWOOD ELEMENTARY SCHOOL
- Middle School: RIVERWOOD MIDDLE SCHOOL
- High School: KINGWOOD HIGH SCHOOL
Community
- Assoc. Name: TBD Management/Kings Crossing Tra
- Assoc. Fees Include: Maintenance Grounds, Sewer, Trash, Water
Heating & Cooling
- Central air: Yes
- Air Conditioning: Yes
- Cooling Type: Central Air, Electric, Attic Fan
- Heating Type: Central, Gas
Utilities
- Sewer: Public Sewer
- Water: Public
Structural Information
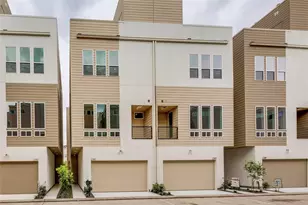
- Architectural Style: Traditional
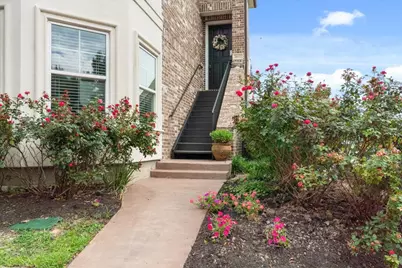
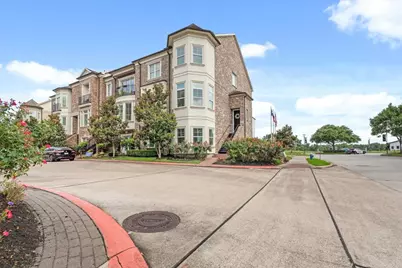
- Construction: Brick, Cement Siding, Stucco
- Roof: Composition
- Windows: Window Coverings
- Stories/Levels: 3
- Square Feet: 3,179
- Sq. Ft. Source: Appraiser
- Living Area: 3,179 Sq. Ft.
- Year Built: 2016
- Year Built Source: Public Records
Lot Features
- Property View: Lake
- Lot Size Source: Appraiser
Water Features
Green Features
- Energy Efficient: Radiant Attic Barrier, HVAC, Insulation, Thermostat
- Indoor Air Quality: Ventilation
Financial Considerations
- Association Fee: $369
- Assoc Fee Freq.: Monthly
- Tax Amount: $10,660
- Tax Year: 2025
Disclosures and Reports
- Ownership: Full Ownership
- Legal Description: LT 1 BLK 2 REGENT SQUARE BROWNSTONES
- Legal Disclosures: Covenants/Restrictions Disclosure, Seller Disclosure
- APN: 128-177-002-0001
- Section: -
Listed by JLA Realty (713) 489-8130, Tracy Owens (832) 552-6169