No photo available
$3,150,000 Just Listed
Property Description
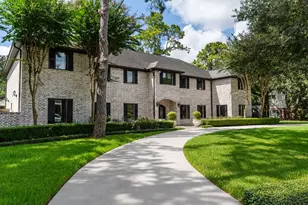
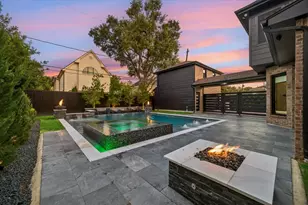
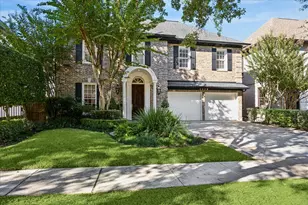
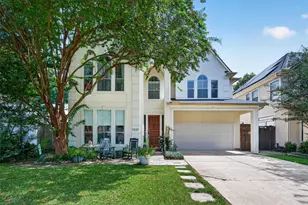
Exceptional new construction on an oversized 11,492 SF lot in prestigious Afton Oaks, offering rare privacy with no rear neighbors. This 5,661 SF residence features 5 bedrooms, 5 full & 2 half baths, soaring 12' first-floor ceilings, dramatic floating staircase, double-door entry & high-performance RAM aluminum windows. The chef's kitchen boasts a Thermador appliance package & large walk-in pantry. A private study with double doors & built-ins, first-floor guest suite, mudroom & utility rooms on both levels enhance the thoughtful design. Upstairs, a gallery leads to 3 secondary ensuite bedrooms & an expansive game/media room with wet bar. The primary suite offers a spa-inspired bath with oversized multi-head/body-spray shower & dual closets. Resort-style outdoor living includes a pool, outdoor kitchen, expansive covered patio & dedicated pool bath. Minutes from River Oaks, Highland Village, Galleria, Downtown & Medical Center.
Full Property Details
Full Property Details for 4727 Waring St
General
- Price: $3,150,000
- HOA FEE: $41/month
- HOA FEE FREQ.: Annually
- Taxes: $20,868 (2025)
- Status: Active
- Type: Single Family
- Source: Houston
- MLS ID: 63909405
- Updated: Today (9/1/2026)
- Added to Site: Today
Interior
- Number of Rooms: 5
- Interior Features: Wet Bar, Bedroom on Main Level, Butler's Pantry, Dual Sinks, Double Vanity, Entrance Foyer, Full Bath on Main Level, High Ceilings, Instant Hot Water, Kitchen Island, Kitchen/Family Room Combo, Bath in Primary Bedroom, Pantry, Pot Filler, Self-closing Cabinet Doors, Sitting Area in Primary, Self-closing Drawers, Sink, Soaking Tub, Separate Shower, Tub Shower
- Fireplace: Yes
- Number of Fireplaces: 1
- Fireplace(s): Gas
- Appliances: Dishwasher, Gas Cooktop, Disposal, Gas Oven, Microwave, ENERGY STAR Qualified Appliances, Instant Hot Water, Refrigerator, Wine Refrigerator
- Flooring: Engineered Hardwood, Tile
Rooms
Bathrooms
- Total Bathrooms: 7
- Full Bathrooms: 5
- Half Bathrooms: 2
Bedrooms
- Total Bedrooms: 5
Other Rooms
- Laundry: Electric Dryer Hookup, Gas Dryer Hookup
Additional Information
- Pool: Yes
- Private Pool: Yes
- Pool Description: Gunite, In Ground
- Security/Safety: Prewired, Smoke Detector(s)
Exterior
- Exterior Features: Covered Patio, Deck, Fence, Sprinkler/Irrigation, Outdoor Kitchen, Patio, Private Yard
- Porch/Patio/Deck: Covered, Deck, Patio
Parking
- Garage: Yes
- Attached garage: Yes
- Garage Spaces: 2
- Parking Features: Attached, Garage, Oversized
Location
- Area: 16
- County: Harris
- Subdivision: Afton Oaks Sec 05
- Driving Directions: From Richmond, south on Newcastle and west on Waring, house is on the left
School Information
- Elem School District: 27 - Houston
- Midd School District: 27 - Houston
- High School District: 27 - Houston
- Elementary School: SCHOOL AT ST GEORGE PLACE
- Middle School: LANIER MIDDLE SCHOOL
- High School: LAMAR HIGH SCHOOL (HOUSTON)
Community
- Association: Yes
- Assoc. Name: Principal Management
Heating & Cooling
- Central air: Yes
- Air Conditioning: Yes
- Cooling Type: Central Air, Electric
- Heating Type: Central, Gas
Utilities
- Sewer: Public Sewer
- Water: Public
Structural Information
- Architectural Style: Contemporary/Modern
- Builder: Empire Building Group LLC
- Construction: Brick, Stucco
- Roof: Composition
- Stories/Levels: 2
- Square Feet: 5,661
- Sq. Ft. Source: Builder
- Living Area: 5,661 Sq. Ft.
- Year Built: 2026
- Year Built Source: Builder
- Property Condition: Under Construction
Lot Features
- Lot Size (Acres): 0.2638
- Lot Size Source: Appraiser
- Lot Features: Subdivision, Backs to Greenbelt/Park
- Fencing (Description): Back Yard
Green Features
- Energy Efficient: Appliances, Lighting, Thermostat
Financial Considerations
- Association Fee: $490
- Assoc Fee Freq.: Annually
- Tax Amount: $20,868
- Tax Year: 2025
- Terms: Cash, Conventional, VA Loan
Disclosures and Reports
- Legal Description: LT 3 BLK 4 AFTON OAKS SEC 5
- Legal Disclosures: None
- APN: 077-246-022-0003
- Section: 5
Listed by Nan & Company Properties - Corporate Office (Heights) (713) 714-6454, Megan Garza (713) 594-4410 and Nan & Company Properties - Corporate Office (Heights) (713) 714-6454, Jose Garza (713) 594-6922
Get Pre-Approved Today
Schools
Schools serving 4727 Waring St
School District:Houston Independent School District
| Name | Grades | Distance |
|---|---|---|
School at St. George Place 5430 Hidalgo Street, Houston, TX 77056 | K-5 | 0.9 mi |
Lanier Middle School 2600 Woodhead Street, Houston, TX 77098 | 6-8 | 3.1 mi |
Lamar High School 3325 Westheimer Road, Houston, TX 77098 | 9-12 | 1.9 mi |
Disclaimer:
School attendance boundaries provided by ATTOM Data Solutions and are for reference only. Contact the school directly to verify enrollment eligibility.
Price & Sales History for 4727 Waring St
Date
Details
Price
Change
Source
9/01/2026
Listed
$3,150,000
—
MLS
Disclaimer: Historical sales information is derived from public records provided by the county offices. Information is not guaranteed and should be independently verified.

Tax History
Tax History for 4727 Waring St
Year
Property Taxes
Change
Tax Assessment
Change
2025
$10,437
-4%
$981,922
7%
2023
$10,902
—
$915,355
-5%
2022
$10,902
-15%
$959,682
4%
2022
$12,834
-20%
$919,740
5%
2021
$16,084
5%
$875,000
8%
2020
$15,286
-20%
$809,000
2%
2019
$19,206
2%
$793,125
7%
2018
$18,779
2%
$742,104
1%
2017
$18,494
10%
$732,050
10%
2016
$16,828
10%
$665,500
10%
2015
$15,338
—
$605,000
3%
2015
$15,338
20%
$590,000
18%
2013
$12,795
—
$500,000
—
Disclaimer: Historical tax information is derived from public records provided by the county offices. Information is not guaranteed and should be independently verified.
Estimate the Cost
Estimate the Cost for 4727 Waring St
4727 Waring Street, Houston, TX 77027 (MLS# 63909405) is a Single Family property with 5 bedrooms, 5 full bathrooms and 2 partial bathrooms. 4727 Waring Street is currently listed for $3,150,000 and was received on September 01, 2026. Want to learn more about 4727 Waring Street? Do you have questions about finding other Single Family real estate for sale in Downtown Houston? You can browse all Downtown Houston real estate or contact a Coldwell Banker agent to request more information.