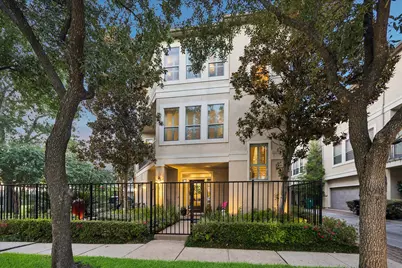
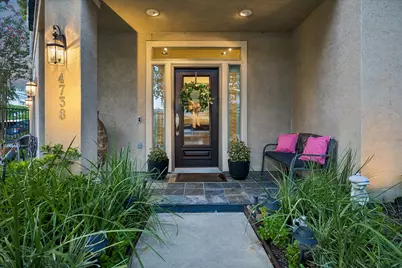
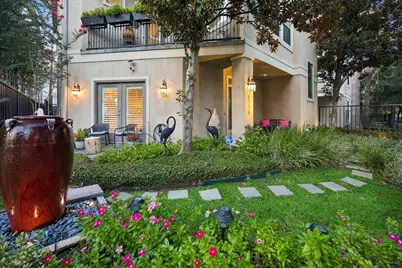
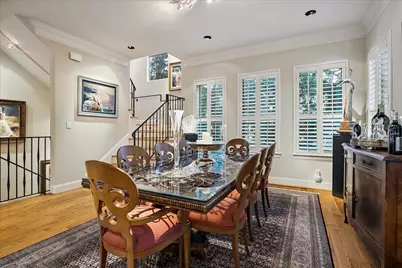
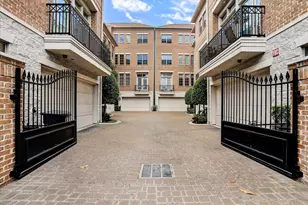
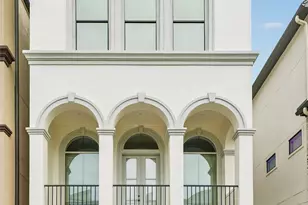
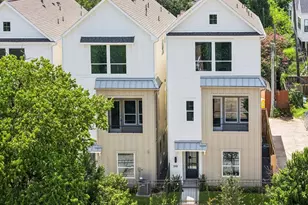
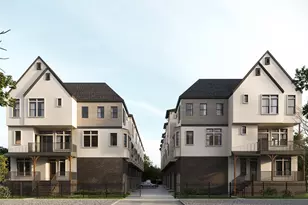
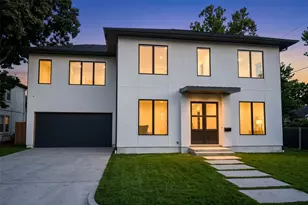
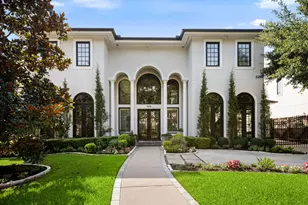
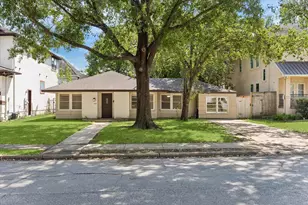
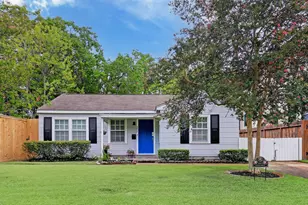
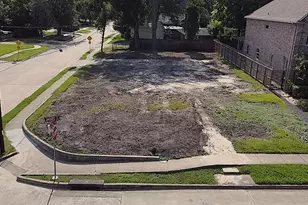
Full Property Details for 4738 Banning Dr
General
- Price: $749,000
- Taxes: $12,581 (2025)
- Status: Active
- Type: Single Family
- Source: Houston
- MLS ID: 66187767
- Updated: 9/22/2026
- Added to Site: 47 day(s) ago
Interior
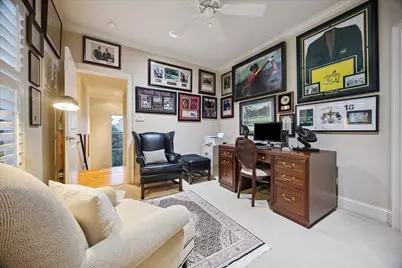
- Number of Rooms: 9
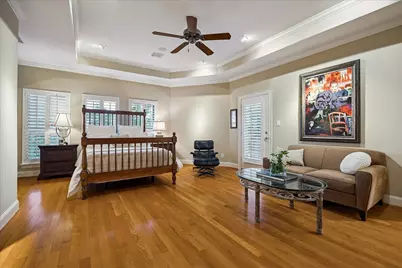
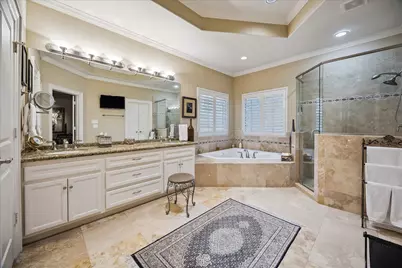
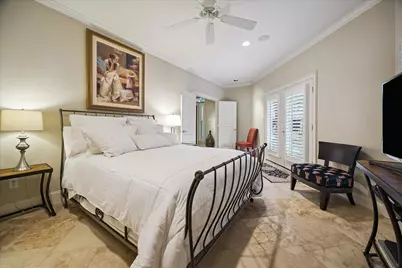
- Interior Features: Breakfast Bar, Balcony, Bedroom on Main Level, Crown Molding, Double Vanity, En Suite Bathroom, Full Bath on Main Level, High Ceilings, Jetted Tub, Pantry, Sitting Area in Primary, Soaking Tub, Separate Shower, Upper Level Primary, Vanity, Walk-In Closet(s), Wired for Sound, Window Treatments, Ceiling Fan(s), Living/Dining Room
- Fireplace: Yes
- Number of Fireplaces: 1
- Fireplace(s): Gas Log
- Appliances: Convection Oven, Dishwasher, Electric Oven, Disposal, Gas Range, Microwave, Refrigerator
- Flooring: Carpet, Tile, Wood
Rooms
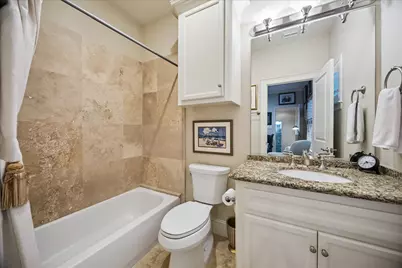
- Total Bathrooms: 4
- Full Bathrooms: 3
- Half Bathrooms: 1
- Laundry: Washer Hookup, Electric Dryer Hookup
Additional Information
- Security/Safety: Security System Leased, Smoke Detector(s)
Exterior
- Exterior Features: Balcony, Deck, Fully Fenced, Sprinkler/Irrigation, Porch, Patio
- Porch/Patio/Deck: Balcony, Deck, Patio, Porch
Parking
- Garage: Yes
- Attached garage: Yes
- Garage Spaces: 2
- Parking Features: Attached, Garage, Garage Door Opener
Location
- Area: 16
- County: Harris
- Subdivision: Banning Courtyard Homes Amendi
- Driving Directions: From 610, take a left on Richmond. Take another left on Vossdale. Vossdale will dead end into Banning. Follow the curve to the right. House will be on your left.
- Direction Faces: South
School Information
- Elem School District: 27 - Houston
- Midd School District: 27 - Houston
- High School District: 27 - Houston
- Elementary School: SCHOOL AT ST GEORGE PLACE
- Middle School: LANIER MIDDLE SCHOOL
- High School: LAMAR HIGH SCHOOL (HOUSTON)
Heating & Cooling
- Central air: Yes
- Air Conditioning: Yes
- Cooling Type: Central Air, Electric
- Heating Type: Central, Gas
Utilities
- Sewer: Public Sewer
- Water: Public
Structural Information
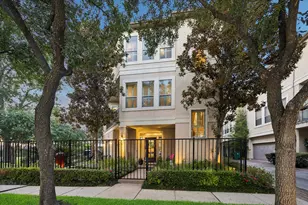
- Architectural Style: Traditional
- Builder: HHN Homes
- Construction: Cement Siding, Stucco, Wood Siding
- Roof: Composition
- Windows: Low-Emissivity Windows, Window Coverings
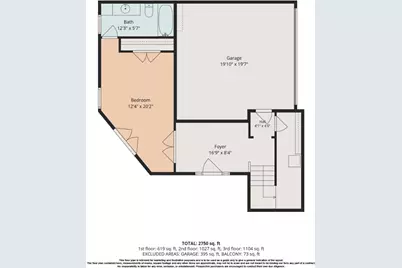
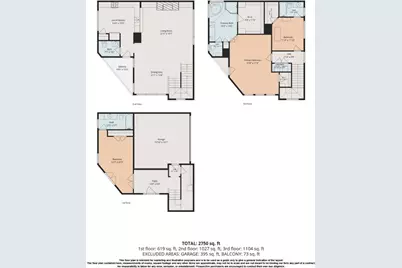
- Stories/Levels: 3
- Square Feet: 2,828
- Sq. Ft. Source: Builder
- Living Area: 2,828 Sq. Ft.
- Year Built: 2004
- Year Built Source: Builder
Lot Features
- Lot Size (Acres): 0.0517
- Lot Size Source: Appraiser
- Lot Dimensions: 50 x 45 x 50 x 45
- Lot Features: Side Yard
Green Features
- Energy Efficient: Insulation, Windows
Financial Considerations
- Tax Amount: $12,581
- Tax Year: 2025
- Terms: Cash, Conventional
Disclosures and Reports
- Ownership: Full Ownership
- Documents Avail.: Seller's Property Disclosure
- Legal Description: LT 1 BLK 1 BANNING COURTYARD HOMES AMEND
- Exclusions: TV's, Washer, Dryer, Wine Refrigerator
- Legal Disclosures: Exclusions Disclosure
- APN: 124-967-001-0001
Listed by Martha Turner Sotheby's International Realty - Memorial (713) 520-1981, Susan Magee (713) 560-6737