No photo available
$867,000 Just Listed
Property Description
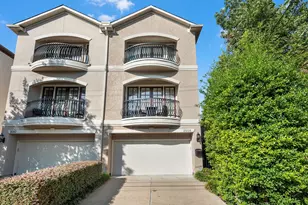
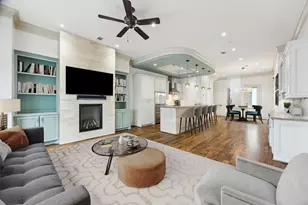
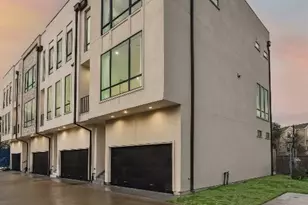
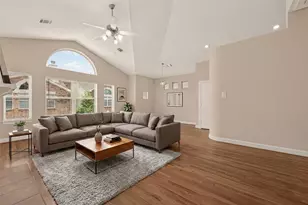
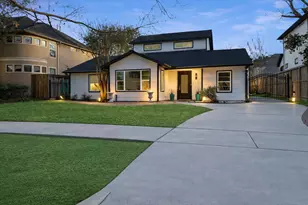
Nestled on a quiet, oak-lined street, this exquisite Lucian Hood designed and Bruce Barnett built home in the Tanglewood area blends style and grace along w/lock and leave lifestyle. Stunning curb appeal and private courtyard entrance sets the tone of this elegant townhome! Features include: formal dining room that flows seamlessly into an spacious living area w/fireplace plus wet bar accented w/ice maker, and access to private bricked courtyard! Chefs kitchen boasts ss appliances including new gas cooktop, quartzite countertops & butcher block island w/seating, tons of storage, breakfast room w/built ins. Recently updated guest powder room! Upstairs features expansive primary suite w/hardwood floors, ensuite bath w/private tub and shower, + 2 closets. Additional secondary bedrooms w/ensuite baths! Additional flex room could be office, den, or exercise room! Laundry room, attached garage, & elevator capable! This serene neighborhood is ideally located! A true gem!
Full Property Details
Full Property Details for 4832 Post Oak Timber Dr
General
- Price: $867,000
- HOA FEE: $333/month
- HOA FEE FREQ.: Annually
- Taxes: $17,140 (2025)
- Status: Active
- Type: Townhouse
- Source: Houston
- MLS ID: 16050566
- Updated: 5/28/2026
- Added to Site: 1 day(s) ago
Interior
- Number of Rooms: 9
- Interior Features: Atrium, Wet Bar, Crown Molding, Double Vanity, Entrance Foyer, Elevator Shaft, French Door(s)/Atrium Door(s), Hollywood Bath, High Ceilings, Jetted Tub, Kitchen Island, Bath in Primary Bedroom, Pantry, Quartz Counters, Separate Shower, Tub Shower, Vanity, Ceiling Fan(s)
- Fireplace: Yes
- Number of Fireplaces: 1
- Fireplace(s): Gas Log, Wood Burning
- Appliances: Double Oven, Dryer, Dishwasher, Electric Oven, Gas Cooktop, Disposal, Microwave, Oven, Washer, Refrigerator
- Flooring: Brick, Carpet, Engineered Hardwood, Tile
Rooms
Bathrooms
- Total Bathrooms: 4
- Full Bathrooms: 3
- Half Bathrooms: 1
Bedrooms
- Total Bedrooms: 3
Other Rooms
- Laundry: Laundry in Utility Room, Gas Dryer Hookup
Additional Information
- Shared Amenities: Guard
- Pool: Yes
- Security/Safety: Security System Owned, Smoke Detector(s)
Exterior
- Exterior Features: Fence
Parking
- Garage: Yes
- Attached garage: Yes
- Garage Spaces: 2
- Parking Features: Additional Parking, Attached, Garage, Garage Door Opener
Location
- Area: 22
- County: Harris
- Subdivision: South Post Oak T/H
- Driving Directions: Head west on Woodway to 1st light at South Post Oak Lane. Turn left on South Post Oak Lane. At the light, turn left on Post Oak Timber Drive; at the 4th drive turn left. Home is located straight back on the right. Park in the parking court.
School Information
- Elem School District: 27 - Houston
- Midd School District: 27 - Houston
- High School District: 27 - Houston
- Elementary School: BRIARGROVE ELEMENTARY SCHOOL
- Middle School: TANGLEWOOD MIDDLE SCHOOL
- High School: WISDOM HIGH SCHOOL
Community
- Assoc. Name: South Post Oak TH Association
- Assoc. Fees Include: Common Areas, Insurance, Other, Trash
Heating & Cooling
- Central air: Yes
- Air Conditioning: Yes
- Cooling Type: Central Air, Electric, Zoned
- Heating Type: Central, Gas, Zoned
Utilities
- Sewer: Public Sewer
- Water: Public
Structural Information
- Architectural Style: Traditional
- Construction: Brick
- Roof: Composition
- Stories/Levels: 2
- Square Feet: 3,418
- Sq. Ft. Source: Appraiser
- Living Area: 3,418 Sq. Ft.
- Year Built: 1989
- Year Built Source: Public Records
Lot Features
- Lot Size Source: Appraiser
Green Features
- Energy Efficient: Radiant Attic Barrier, HVAC
- Indoor Air Quality: Ventilation
Financial Considerations
- Association Fee: $4,000
- Assoc Fee Freq.: Annually
- Tax Amount: $17,140
- Tax Year: 2025
- Terms: Cash, Conventional
Disclosures and Reports
- Legal Description: TR 60 SOUTH POST OAK T/H
- Exclusions: See Listing Agent
- Legal Disclosures: Seller Disclosure
- APN: 105-209-000-0060
Listed by Martha Turner Sotheby's International Realty (713) 520-1981, Kelley Austin (832) 978-0086
Get Pre-Approved Today
Schools
Schools serving 4832 Post Oak Timber Dr
School District:Houston Independent School District
| Name | Grades | Distance |
|---|---|---|
Briargrove Elementary School 6145 San Felipe Street, Houston, TX 77057 | K-5 | 2.1 mi |
Tanglewood Middle 5215 San Felipe Street, Houston, TX 77056 | 6-8 | 0.9 mi |
Lee High School, Houston, TX 6529 Beverly Hill Street, Houston, TX 77057 | 9-12 | 3.2 mi |
Disclaimer:
School attendance boundaries provided by ATTOM Data Solutions and are for reference only. Contact the school directly to verify enrollment eligibility.
Price & Sales History for 4832 Post Oak Timber Dr
Date
Details
Price
Change
Source
5/28/2026
Listed
$867,000
—
MLS
Disclaimer: Historical sales information is derived from public records provided by the county offices. Information is not guaranteed and should be independently verified.

Tax History
Tax History for 4832 Post Oak Timber Dr
Year
Property Taxes
Change
Tax Assessment
Change
2025
$8,439
-20%
$806,501
7%
2023
$10,594
—
$750,763
6%
2022
$10,594
-7%
$709,894
6%
2022
$11,396
2%
$668,713
9%
2021
$11,149
1%
$611,000
4%
2020
$11,017
-37%
$587,190
-19%
2019
$17,484
-4%
$722,000
—
2018
$18,270
—
$722,000
—
2017
$18,240
—
$722,000
—
2016
$18,256
1%
$722,000
1%
2015
$18,050
—
$712,000
29%
2015
$18,050
33%
$550,000
4%
2013
$13,547
—
$529,385
—
Disclaimer: Historical tax information is derived from public records provided by the county offices. Information is not guaranteed and should be independently verified.
Estimate the Cost
Estimate the Cost for 4832 Post Oak Timber Dr
4832 Post Oak Timber Drive, Houston, TX 77056 (MLS# 16050566) is a Townhouse property with 3 bedrooms, 3 full bathrooms and 1 partial bathroom. 4832 Post Oak Timber Drive is currently listed for $867,000 and was received on May 28, 2026. Want to learn more about 4832 Post Oak Timber Drive? Do you have questions about finding other Townhouse real estate for sale in Downtown Houston? You can browse all Downtown Houston real estate or contact a Coldwell Banker agent to request more information.