No photo available
$385,000 Just Listed
Property Description
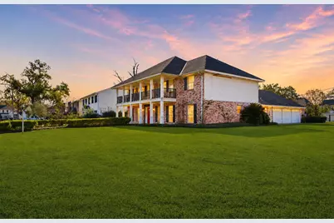
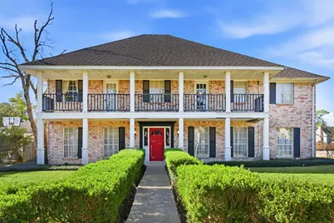
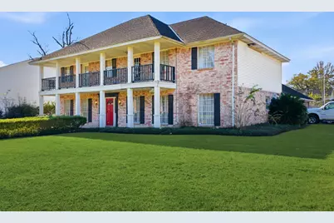
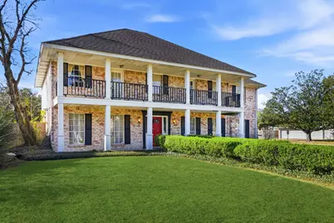
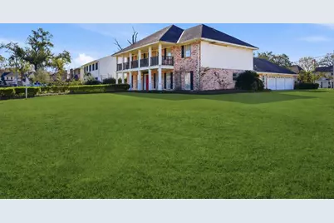
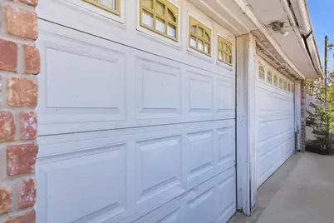
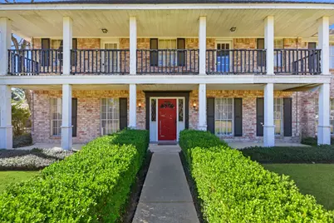
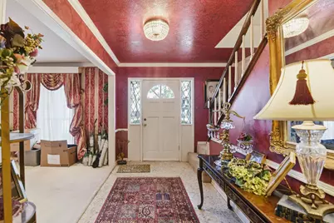
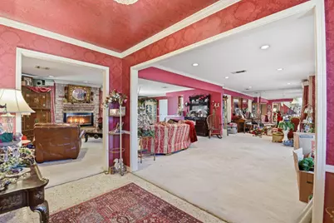
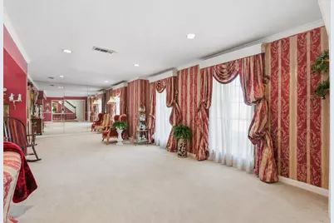
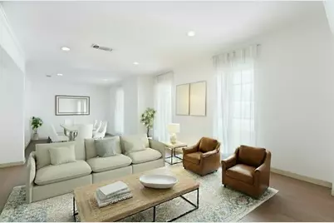
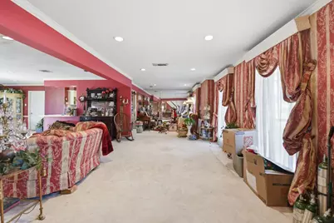
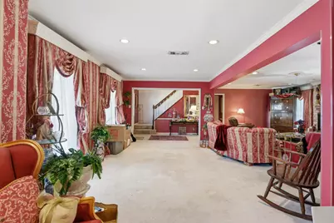
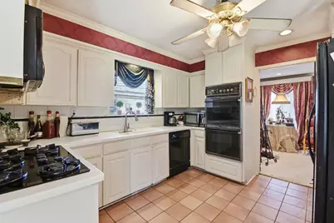
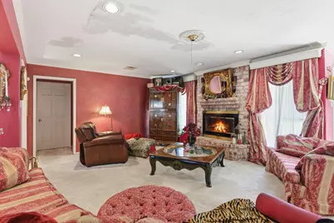
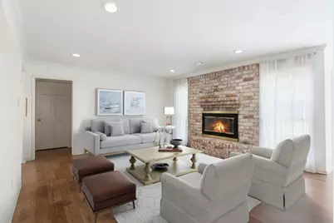
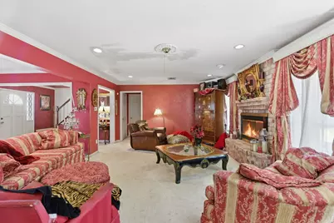
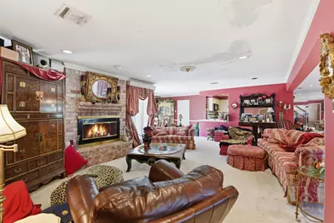
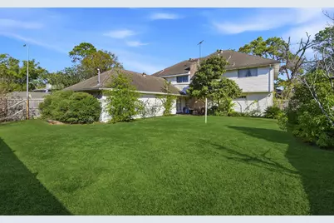
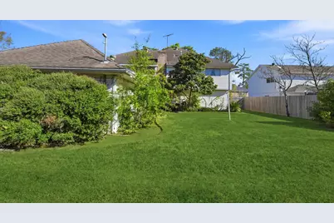
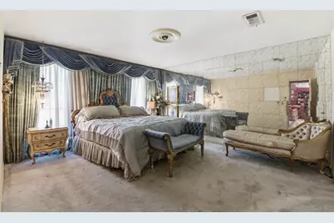
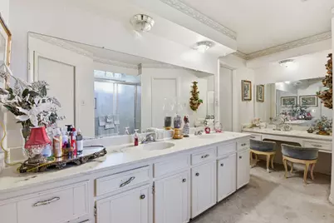
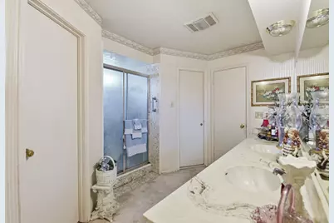
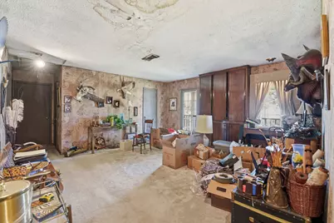
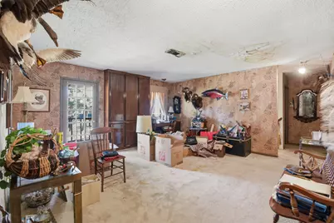
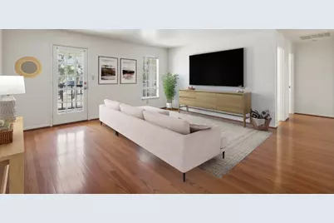
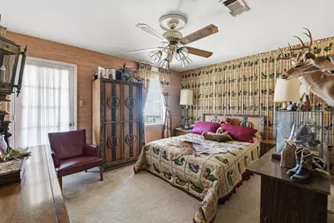
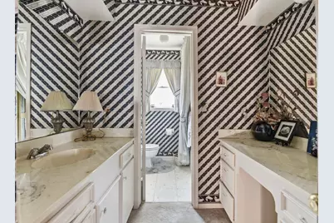
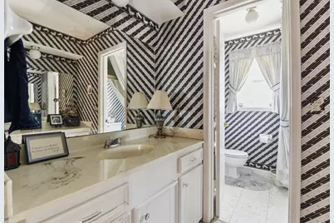
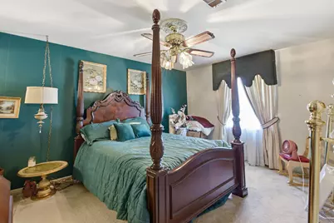
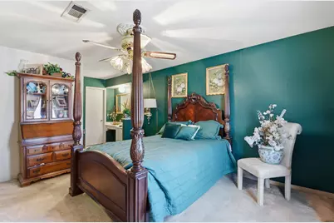
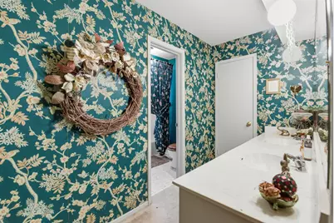
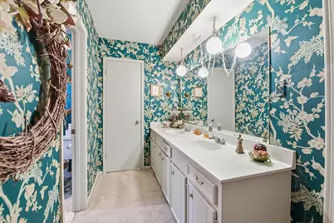
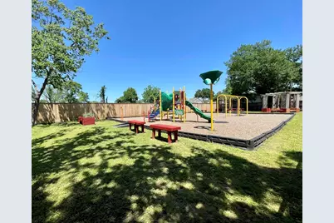
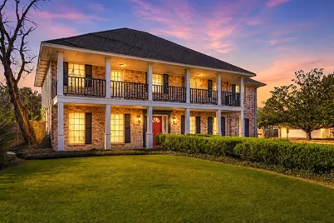
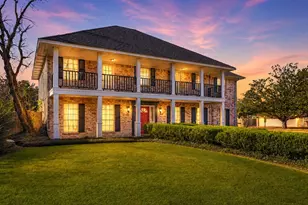
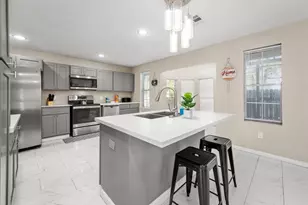
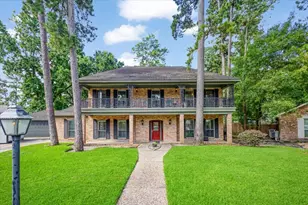
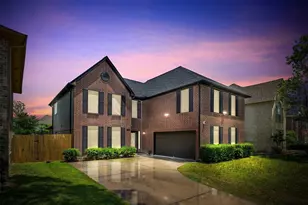
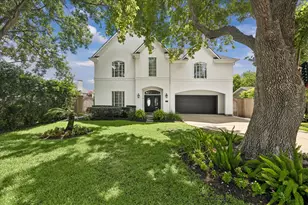
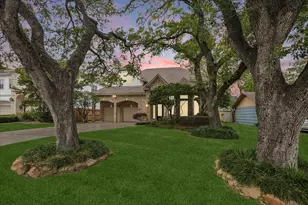
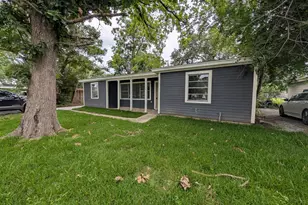
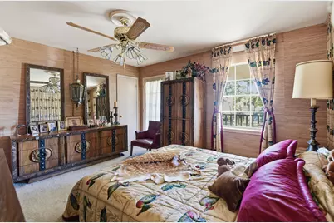
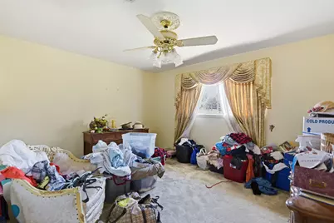
Situated on an oversized corner lot in coveted Candlelight Oaks, this traditional style home offers exceptional potential for a customized remodel to create a truly exquisite property. This home presents an inviting, open-concept floorplan featuring 2 levels, 5 bedrooms, 3.1 baths, formal living & dining rooms, as well as an expansive family room overlooking a generous backyard & an attached 3-car garage. The first level boasts an impressively functional layout with a first-level primary suite, while the second level features 2 secondary full bathrooms shared by 4 secondary bedrooms flanking a central game room with an exterior porch. While this property offers plenty of space for a pool & substantial patio, Candlelight Oaks features a large community pool & playground, both of which are private to the neighborhood & only a short walk from this spectacular home. Centrally located with close proximity to Oak Forest amenities & White Oak Bike Trail recreation spots. No flooding history.
Full Property Details
Full Property Details for 4835 Caris St
General
- Price: $385,000
- HOA FEE: $41/month
- HOA FEE FREQ.: Annually
- Taxes: $7,600 (2025)
- Status: Active
- Type: Single Family
- Source: Houston
- MLS ID: 10646404
- Updated: 5/28/2026
- Added to Site: 1 day(s) ago
Interior
- Number of Rooms: 5
- Interior Features: Entrance Foyer, Kitchen/Family Room Combo, Bath in Primary Bedroom
- Fireplace: Yes
- Number of Fireplaces: 1
- Fireplace(s): Gas Log
- Appliances: Double Oven, Dishwasher, Electric Oven, Disposal, Microwave
- Flooring: Carpet, Tile
Rooms
Bathrooms
- Total Bathrooms: 4
- Full Bathrooms: 3
- Half Bathrooms: 1
Bedrooms
- Total Bedrooms: 5
Other Rooms
- Laundry: Washer Hookup
Additional Information
- Shared Amenities: Playground, Pool, Security, Guard
- Pool: Yes
- Pool Description: Association
Exterior
- Exterior Features: Balcony, Fence, Paved Driveway, Porch
- Porch/Patio/Deck: Balcony, Porch
Parking
- Garage: Yes
- Attached garage: Yes
- Garage Spaces: 3
- Parking Features: Attached, Driveway, Garage, Oversized
Location
- Area: 9
- County: Harris
- Subdivision: Candlelight Oaks Sec 03
- Driving Directions: From 610, head north on West TC Jester Blvd. Turn left onto W Tidwell Rd. Turn right onto Deep Creek Ln. Turn right onto Caris St. Home is the first home on the right.
- Direction Faces: North
School Information
- Elem School District: 27 - Houston
- Midd School District: 27 - Houston
- High School District: 27 - Houston
- Elementary School: SMITH ELEMENTARY SCHOOL (HOUSTON)
- Middle School: CLIFTON MIDDLE SCHOOL (HOUSTON)
- High School: SCARBOROUGH HIGH SCHOOL
Community
- Association: Yes
- Assoc. Name: Candlelight Oaks Civic Club
- Assoc. Fees Include: Common Areas, Recreation Facilities
Heating & Cooling
- Central air: Yes
- Air Conditioning: Yes
- Cooling Type: Central Air, Electric
- Heating Type: Central, Gas
Utilities
- Sewer: Public Sewer
- Water: Public
Structural Information
- Architectural Style: Colonial, Traditional
- Construction: Brick, Vinyl Siding
- Roof: Composition
- Stories/Levels: 2
- Square Feet: 3,106
- Sq. Ft. Source: Appraiser
- Living Area: 3,106 Sq. Ft.
- Year Built: 1969
- Year Built Source: Public Records
Lot Features
- Lot Size (Acres): 0.2407
- Lot Size Source: Appraiser
- Lot Features: Subdivision
- Fencing (Description): Back Yard
Financial Considerations
- Association Fee: $495
- Assoc Fee Freq.: Annually
- Tax Amount: $7,600
- Tax Year: 2025
- Terms: Cash, Conventional, FHA, VA Loan
Disclosures and Reports
- Legal Description: LT 30 BLK 4 CANDLELIGHT OAKS SEC 3
- Legal Disclosures: Seller Disclosure
- APN: 103-119-000-0030
- Section: 3
Listed by Keller Williams Realty Metropolitan (713) 621-8001, Amelie Fredland (713) 515-1512

Get Pre-Approved Today
Schools
Schools serving 4835 Caris St
School District:Houston Independent School District
| Name | Grades | Distance |
|---|---|---|
Smith Elementary School, Houston, TX 4802 Chrystell Lane, Houston, TX 77092 | K-5 | 0.6 mi |
Clifton Middle School 6001 Golden Forest Drive, Houston, TX 77092 | 6-8 | 1 mi |
Scarborough High School 4141 Costa Rica Road, Houston, TX 77092 | 9-12 | 1.4 mi |
Disclaimer:
School attendance boundaries provided by ATTOM Data Solutions and are for reference only. Contact the school directly to verify enrollment eligibility.
Price & Sales History for 4835 Caris St
Date
Details
Price
Change
Source
5/28/2026
Listed
$385,000
—
MLS
Disclaimer: Historical sales information is derived from public records provided by the county offices. Information is not guaranteed and should be independently verified.
Tax History
Tax History for 4835 Caris St
Year
Property Taxes
Change
Tax Assessment
Change
2025
$7,238
2467%
$340,584
-6%
2023
$282
—
$361,724
-3%
2022
$282
-57%
$372,637
7%
2022
$663
-36%
$347,684
20%
2021
$1,030
9%
$289,941
5%
2020
$949
-84%
$277,051
11%
2019
$6,071
5%
$250,690
10%
2018
$5,767
-10%
$227,900
-11%
2017
$6,436
10%
$254,753
10%
2016
$5,856
10%
$231,594
10%
2015
$5,338
—
$210,540
3%
2015
$5,338
13%
$205,000
11%
2013
$4,724
—
$184,592
—
Disclaimer: Historical tax information is derived from public records provided by the county offices. Information is not guaranteed and should be independently verified.
Estimate the Cost
Estimate the Cost for 4835 Caris St
4835 Caris Street, Houston, TX 77091 (MLS# 10646404) is a Single Family property with 5 bedrooms, 3 full bathrooms and 1 partial bathroom. 4835 Caris Street is currently listed for $385,000 and was received on May 28, 2026. Want to learn more about 4835 Caris Street? Do you have questions about finding other Single Family real estate for sale in Downtown Houston? You can browse all Downtown Houston real estate or contact a Coldwell Banker agent to request more information.