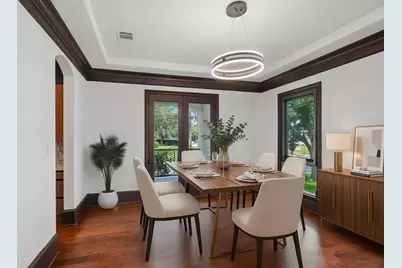
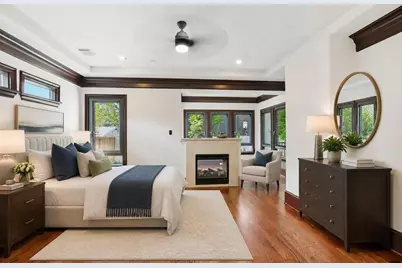
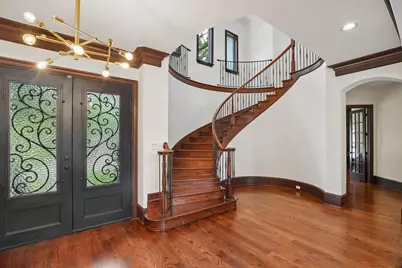
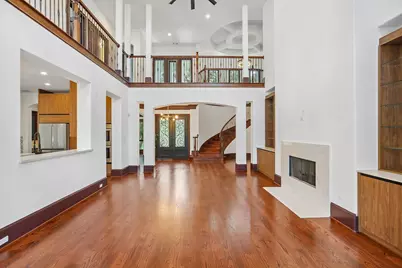
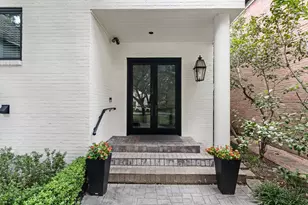
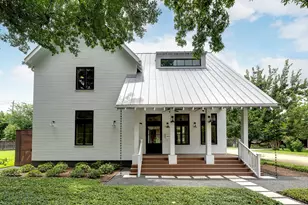
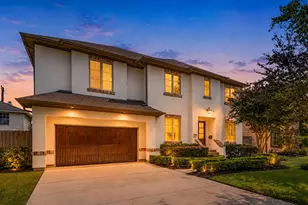
Full Property Details for 4839 Jason St
General
- Price: $1,673,000
- HOA FEE: $55/month
- HOA FEE FREQ.: Annually
- Taxes: $35,363 (2025)
- Status: Active
- Type: Single Family
- Source: Houston
- MLS ID: 63359097
- Updated: 8/18/2026
- Added to Site: 48 day(s) ago
Interior
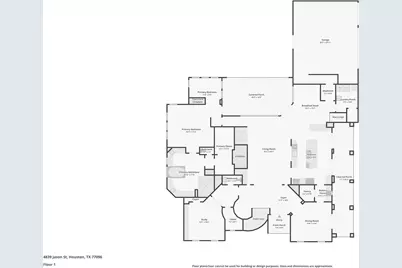
- Number of Rooms: 13
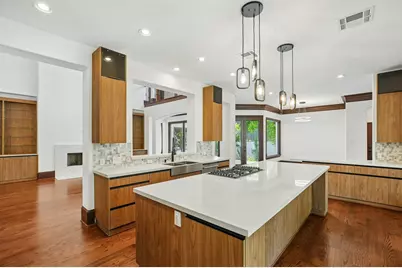
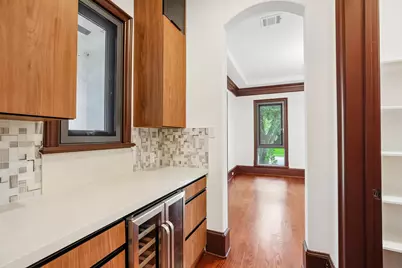
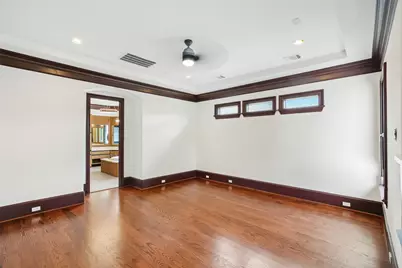
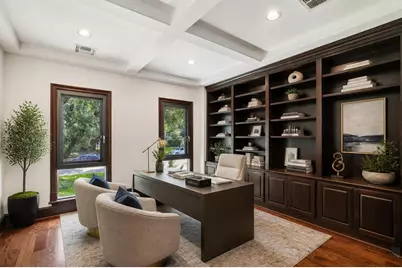
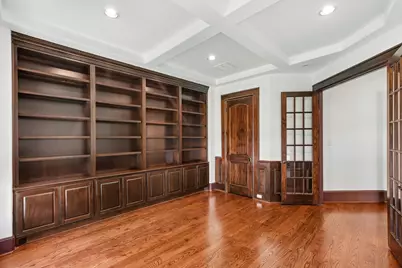
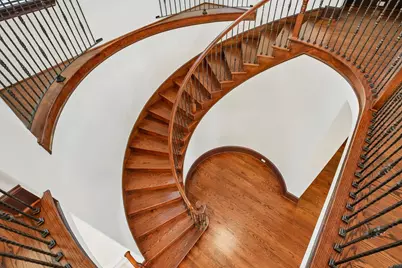
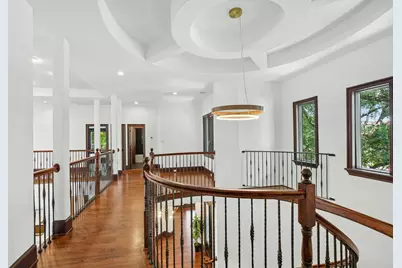
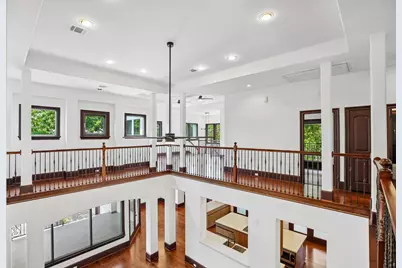
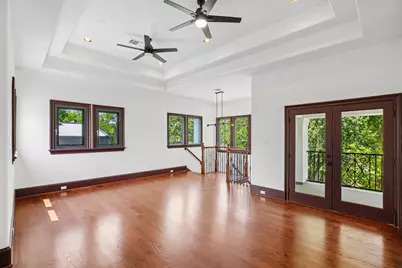
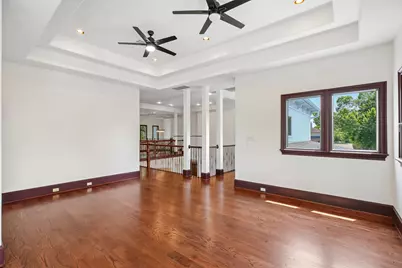
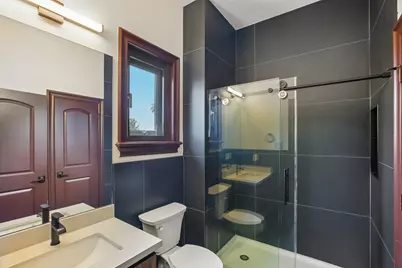
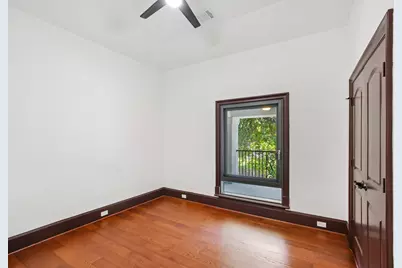
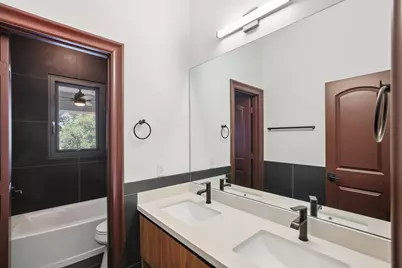
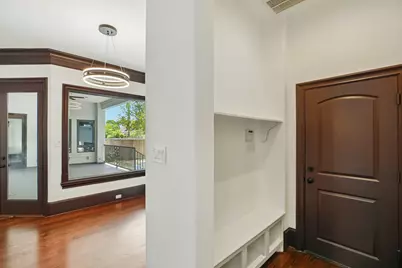
- Interior Features: Breakfast Bar, Balcony, Butler's Pantry, Dry Bar, Entrance Foyer, En Suite Bathroom, High Ceilings, Jetted Tub, Kitchen Island, Kitchen/Family Room Combo, Multi-Level Bedroom, Bath in Primary Bedroom, Multiple Staircases, Pots & Pan Drawers, Pantry, Quartz Counters, Self-closing Cabinet Doors, Sitting Area in Primary, Split Bedrooms, Self-closing Drawers, Separate Shower
- Fireplace: Yes
- Number of Fireplaces: 2
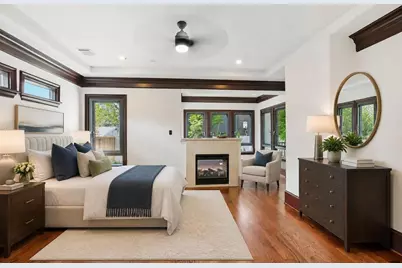
- Fireplace(s): Gas, Wood Burning
- Appliances: Double Oven, Dishwasher, Disposal, Gas Oven, Gas Range, Microwave, Cooktop, Dryer, ENERGY STAR Qualified Appliances, Refrigerator, Wine Refrigerator, Washer
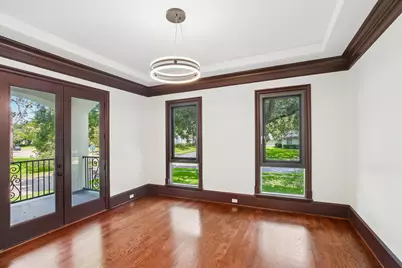
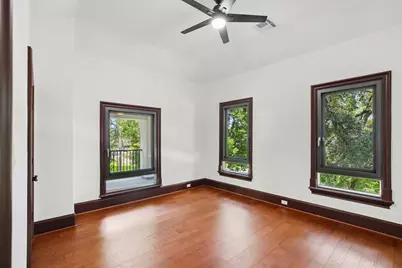
- Flooring: Tile, Wood
Rooms
- Total Bathrooms: 4
- Full Bathrooms: 3
- Half Bathrooms: 1
- Laundry: Washer Hookup, Electric Dryer Hookup, Gas Dryer Hookup
Additional Information
- Shared Amenities: Guard
- Security/Safety: Prewired, Security System Owned, Smoke Detector(s)
Exterior
- Exterior Features: Balcony, Covered Patio, Deck, Fence, Sprinkler/Irrigation, Porch, Patio, Private Yard
- Porch/Patio/Deck: Balcony, Covered, Deck, Patio, Porch
Parking
- Garage: Yes
- Attached garage: Yes
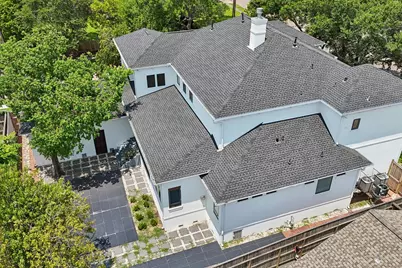
- Garage Spaces: 3
- Carports: Yes
- Parking Features: Attached Carport, Attached, Garage, Garage Door Opener
Location
- Area: 20
- County: Harris
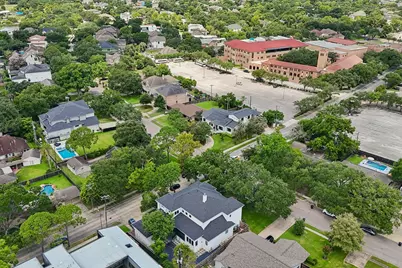
- Subdivision: Meyerland Sec 01
- Driving Directions: From I-610 S, exit Beechnut St and head west. Left on Endicott Ln, right on Jason St. Home is on the right at the corner of Jason and Endicott
- Direction Faces: South
School Information
- Elem School District: 27 - Houston
- Midd School District: 27 - Houston
- High School District: 27 - Houston
- Elementary School: LOVETT ELEMENTARY SCHOOL
- Middle School: MEYERLAND MIDDLE SCHOOL
- High School: BELLAIRE HIGH SCHOOL
Community
- Association: Yes
- Assoc. Name: MCIA
- Assoc. Fees Include: Common Areas
Heating & Cooling
- Central air: Yes
- Air Conditioning: Yes
- Cooling Type: Central Air, Electric, Zoned
- Heating Type: Central, Gas
Utilities
- Sewer: Public Sewer
- Water: Public
Structural Information
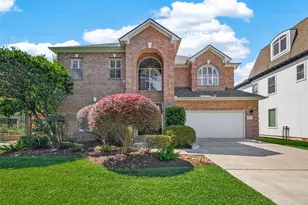
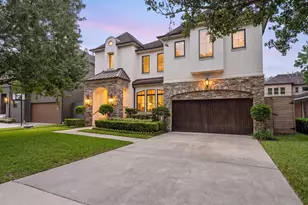
- Architectural Style: Contemporary/Modern, Mediterranean
- Builder: Princeton Classic Homes
- Construction: Stone, Stucco
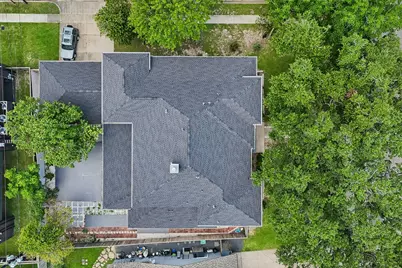
- Roof: Composition
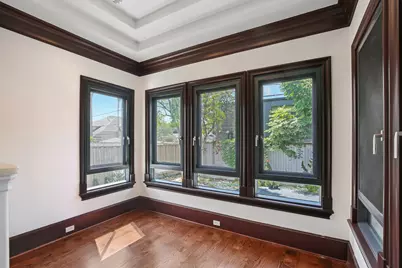
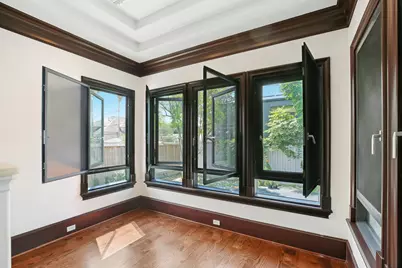
- Windows: Low-Emissivity Windows, Window Coverings
- Stories/Levels: 2
- Square Feet: 5,079
- Sq. Ft. Source: Appraiser
- Living Area: 5,079 Sq. Ft.
- Year Built: 2012
- Year Built Source: Public Records
Lot Features
- Lot Size (Acres): 0.2872
- Lot Size Source: Appraiser
- Lot Features: Corner Lot, Subdivision, Side Yard
- Fencing (Description): Back Yard
Green Features
- Building Certification: Environments For Living, Other
- Energy Efficient: Radiant Attic Barrier, Appliances, HVAC, Insulation, Other, Thermostat, Windows
- Indoor Air Quality: Ventilation
Financial Considerations
- Association Fee: $660
- Assoc Fee Freq.: Annually
- Tax Amount: $35,363
- Tax Year: 2025
- Terms: Cash, Conventional, FHA, Investor Financing, VA Loan
Disclosures and Reports
- Ownership: Full Ownership
- Legal Description: LT 10 BLK 3 MEYERLAND SEC 1
- Legal Disclosures: Seller Disclosure
- APN: 082-411-000-0010
- Section: 1
Listed by Exquisite Properties, LLC (210) 494-1695, Nhi Van (361) 537-4068