Full Property Details for 486 S Wilcrest Dr #486
General
- Rent: $1,825
- Status: Active
- Type: Townhouse
- Source: Houston
- MLS ID: 2844398
- Updated: 9/14/2026
- Added to Site: 18 day(s) ago
Rental Information
- Lease/Rent Term: Long Term
- Date Available: 9/4/2026
Interior
- Number of Rooms: 5
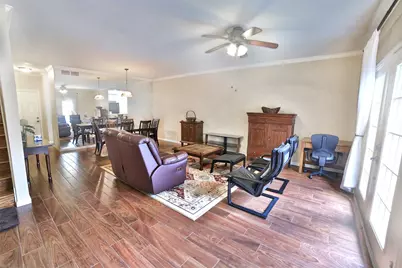
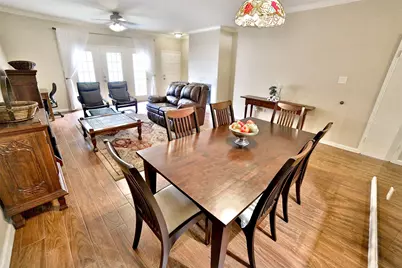
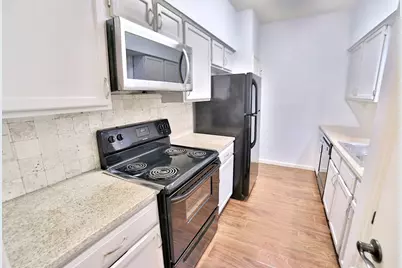
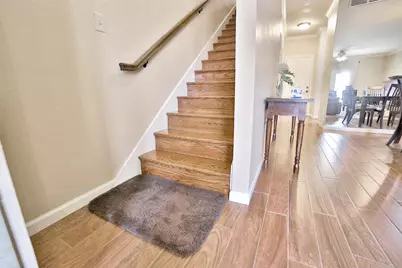
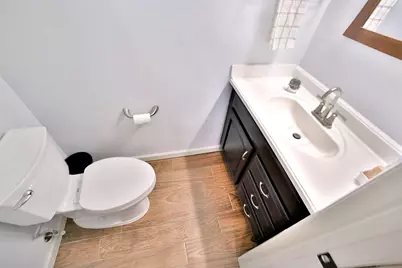
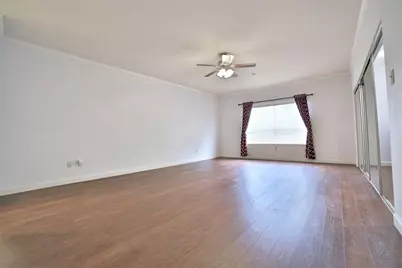
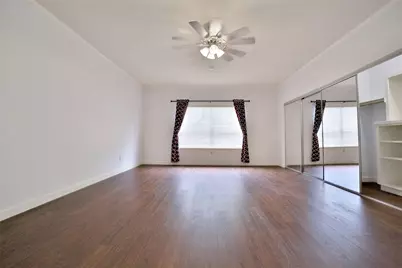
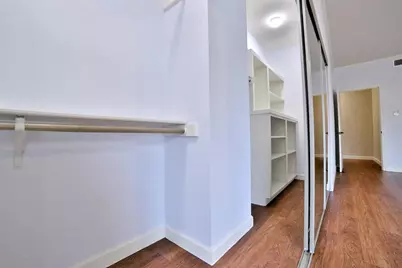
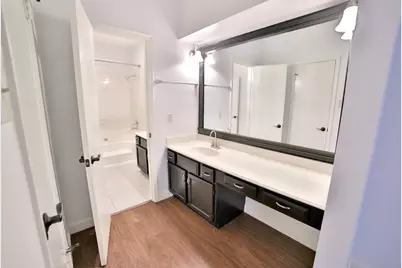
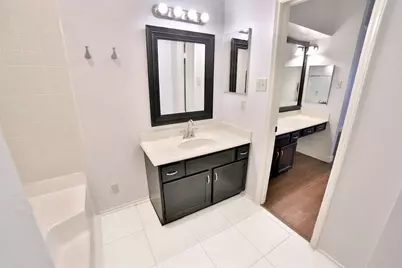
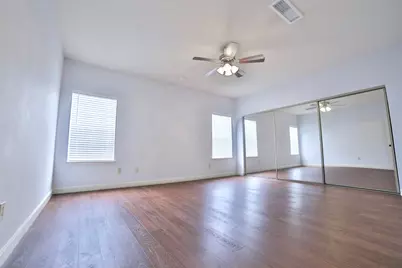
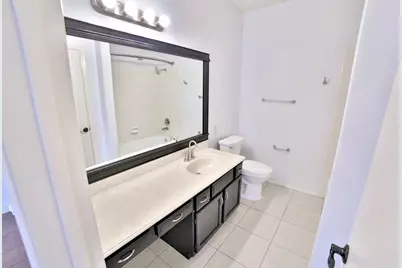
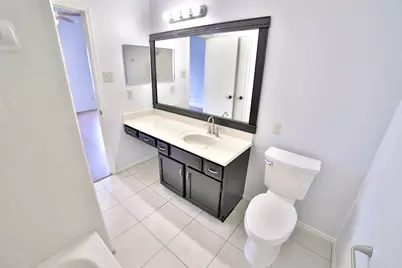
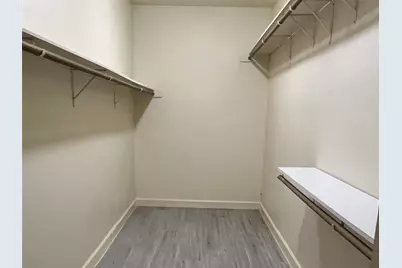
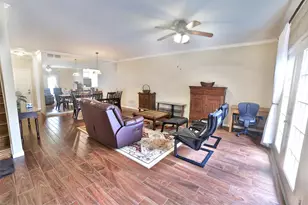
- Interior Features: All Bedrooms Up, Crown Molding, Granite Counters, Bath in Primary Bedroom, Pantry, Storage, Tub Shower, Upper Level Primary, Vanity, Walk-In Closet(s), Window Treatments, Ceiling Fan(s), Living/Dining Room, Programmable Thermostat
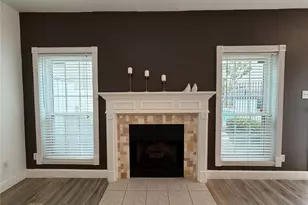
- Fireplace: Yes
- Number of Fireplaces: 1
- Fireplace(s): Wood Burning
- Appliances: Dishwasher, Electric Oven, Electric Range, Disposal, Microwave, Oven, Dryer, Refrigerator, Washer
- Furnished: Yes
- Furnishings: Furnished
- Flooring: Plank, Tile, Vinyl
Rooms
- Total Bathrooms: 3
- Full Bathrooms: 2
- Half Bathrooms: 1
- Laundry: Washer Hookup, Electric Dryer Hookup
Additional Information
- Pool: Yes
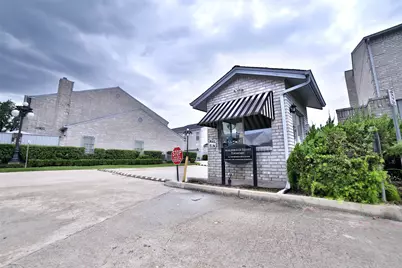
- Security/Safety: Gated with Attendant, Controlled Access, Smoke Detector(s)
Exterior
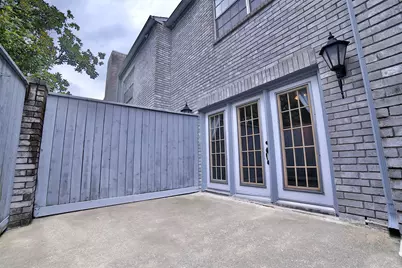
- Exterior Features: Deck, Fence, Patio
- Porch/Patio/Deck: Deck, Patio
Parking
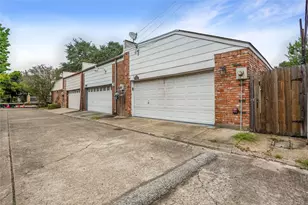
- Garage: Yes
- Attached garage: Yes
- Garage Spaces: 2
- Parking Features: Attached, Garage, Garage Door Opener
Location
- Area: 31
- County: Harris
- Subdivision: Marlborough Square T/H Apts
- Driving Directions: From I-10 exit onto Wilcrest Dr. Travel south past Memorial Dr. and Lakeside Country Club. Turn right (blue & white fire hydrant) at the 2nd entrance to Marlborough Square Townhomes. Stop at the guard house and register with the guard. Continue straight (west) and park at pool area.
- Direction Faces: South
School Information
- Elem School District: 27 - Houston
- Midd School District: 27 - Houston
- High School District: 27 - Houston
- Elementary School: ASKEW ELEMENTARY SCHOOL
- Middle School: REVERE MIDDLE SCHOOL
- High School: WESTSIDE HIGH SCHOOL
Community
- Assoc. Name: Rise Management
Heating & Cooling
- Central air: Yes
- Air Conditioning: Yes
- Cooling Type: Central Air, Electric
- Heating Type: Central, Electric
Utilities
- Sewer: Public Sewer
- Water: Public
- Cable Available: Yes
- Utility Description: Cable Available, Sewer Available, Trash Collection, Water Available, Yard Maintenance
Structural Information
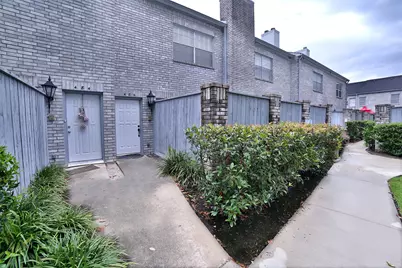
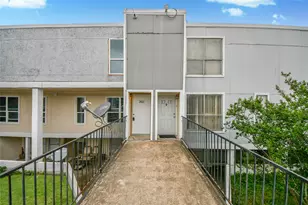
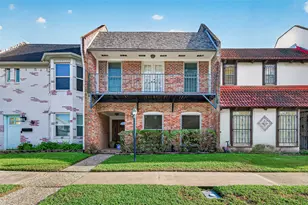
- Structure Type: Townhouse
- Windows: Screens, Window Coverings
- Stories/Levels: 2
- Square Feet: 1,740
- Sq. Ft. Source: Appraiser
- Living Area: 1,740 Sq. Ft.
- Year Built: 1983
- Year Built Source: Appraiser
Lot Features
- Lot Size (Acres): 16.2558
- Lot Size Source: Appraiser
- Lot Features: Subdivision
Green Features
- Energy Efficient: Exposure/Shade, HVAC, Insulation, Lighting, Thermostat
- Indoor Air Quality: Ventilation
Disclosures and Reports
- Legal Description: UNIT 486 BLDG T .003970 INT COMMON LAND & ELE MARLBOROUGH SQ
- Legal Disclosures: Exclusions Disclosure
- APN: 115-479-020-0007
Listed by Top Mountain Invesment LLC. (281) 831-7883, Joanna Koong (281) 831-7883