No photo available
$1,750 Just Listed
Property Description
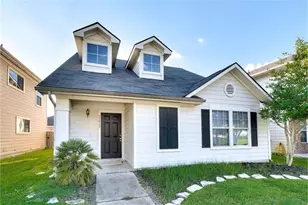
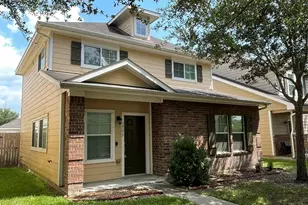
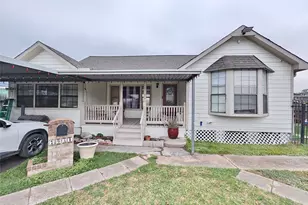
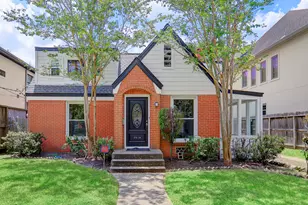
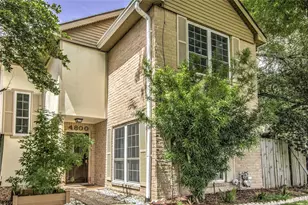
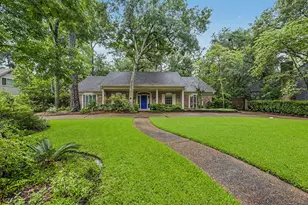
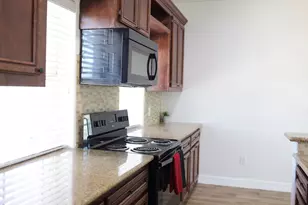
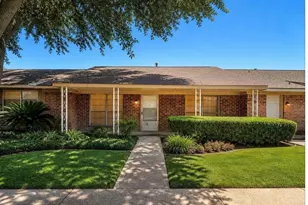
Welcome home to this beautifully updated 4-bedroom, 2.5-bath residence offering spacious living and modern finishes throughout. As you enter the home, you're greeted by a versatile flex room that can serve as a formal dining room, home office, playroom, or second living area to fit your lifestyle. The open-concept floor plan features a bright and inviting living room that flows seamlessly into the updated kitchen, complete with modern cabinetry, sleek countertops and appliances, and a breakfast area-perfect for entertaining and everyday living. The spacious primary suite is conveniently located on the main floor and features a walk-in closet and a beautifully updated ensuite bath. Upstairs, you'll find three secondary bedrooms and a full bath, providing plenty of room for family or guests. Don't miss your opportunity to make this exceptional rental your next home!
Full Property Details
Full Property Details for 5011 Brisbane Dr
General
- Rent: $1,750
- Status: Active
- Type: Single Family
- Source: Houston
- MLS ID: 91506802
- Updated: 7/13/2026
- Added to Site: 1 day(s) ago
Rental Information
- Lease/Rent Term: 12 Months
- Date Available: 7/13/2026
Interior
- Number of Rooms: 4
- Interior Features: Granite Counters
- Appliances: Dishwasher, Disposal
Rooms
Bathrooms
- Total Bathrooms: 3
- Full Bathrooms: 2
- Half Bathrooms: 1
Bedrooms
- Total Bedrooms: 4
Location
- Area: 3
- County: Harris
- Subdivision: Kennedy Heights
- Driving Directions: I-45 North Take Exit 40C for Martin Luther King Jr. Blvd./Airport Blvd. Turn left onto Martin Luther King Jr. Blvd. Continue about 1.5 miles. Turn right onto Bellfort Ave. left onto Brisbane St.
School Information
- Elem School District: 27 - Houston
- Midd School District: 27 - Houston
- High School District: 27 - Houston
- Elementary School: WOODSON ELEMENTARY SCHOOL
- Middle School: THOMAS MIDDLE SCHOOL
- High School: STERLING HIGH SCHOOL (HOUSTON)
Heating & Cooling
- Central air: Yes
- Air Conditioning: Yes
- Cooling Type: Central Air, Electric
- Heating Type: Central, Electric
Utilities
- Sewer: Public Sewer
- Water: Public
Structural Information
- Property Detached: Yes
- Architectural Style: Detached
- Stories/Levels: 1
- Square Feet: 1,577
- Sq. Ft. Source: Appraiser
- Living Area: 1,577 Sq. Ft.
- Year Built: 1963
- Year Built Source: Public Records
Lot Features
- Lot Size (Acres): 0.1313
- Lot Size Source: Appraiser
- Lot Features: Street Level
Disclosures and Reports
- Legal Description: LT 11 BLK 1 KENNEDY HEIGHTS
- Legal Disclosures: None
- APN: 101-160-000-0011
Listed by Lifestyles Realty Houston Inc. (713) 782-0018, Kristi Gray (806) 236-5489
Schools
Schools serving 5011 Brisbane Dr
School District:Houston Independent School District
| Name | Grades | Distance |
|---|---|---|
Woodson School, Houston, TX 10720 Southview Street, Houston, TX 77047 | K-5 | 0.9 mi |
Thomas Middle School 5655 Selinsky Road, Houston, TX 77048 | 6-8 | 1.1 mi |
Sterling High School, Houston, TX 11625 Martindale Road, Houston, TX 77048 | 9-12 | 1.8 mi |
Disclaimer:
School attendance boundaries provided by ATTOM Data Solutions and are for reference only. Contact the school directly to verify enrollment eligibility.
Price History for 5011 Brisbane Dr
Date
Details
Price
Change
Source
7/13/2026
Listed
$1,750
—
MLS
Disclaimer: Historical sales information is derived from public records provided by the county offices. Information is not guaranteed and should be independently verified.

5011 Brisbane Drive, Houston, TX 77048 (MLS# 91506802) is a Single Family property with 4 bedrooms, 2 full bathrooms and 1 partial bathroom. 5011 Brisbane Drive is currently listed for rent at $1,750 and was received on July 13, 2026. Want to learn more about 5011 Brisbane Drive? Do you have questions about finding other real estate for sale or rent in Downtown Houston? You can browse all Downtown Houston rentals or contact a Coldwell Banker agent to request more information.