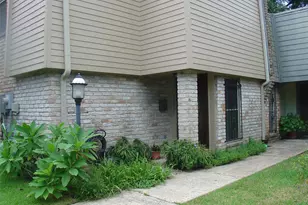
Full Property Details for 505 Bastrop St #402
General
- Rent: $2,750
- Status: Active
- Type: Condo
- Source: Houston
- MLS ID: 45942979
- Updated: 9/21/2026
- Added to Site: 60 day(s) ago
Rental Information
- Lease/Rent Term: Long Term
- Date Available: 10/15/2026
Interior
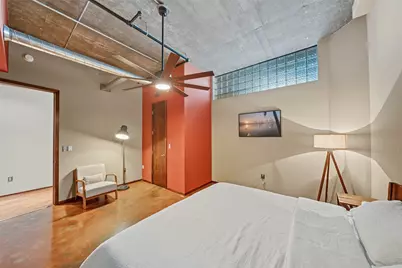
- Number of Rooms: 1
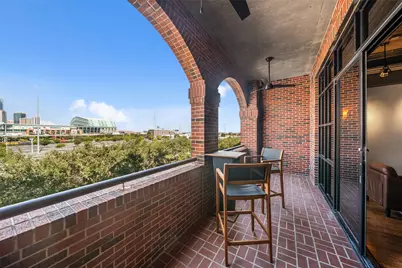
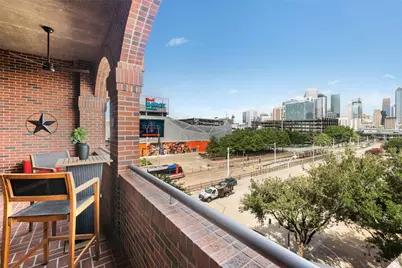
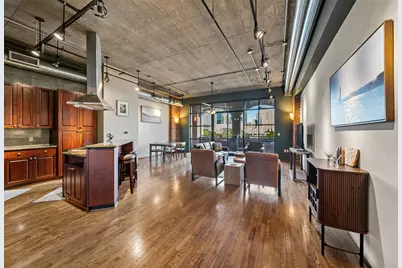
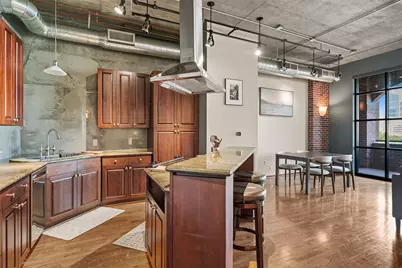
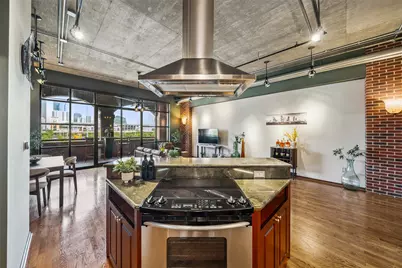
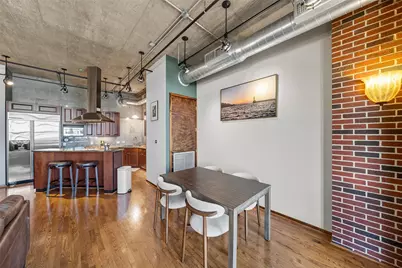
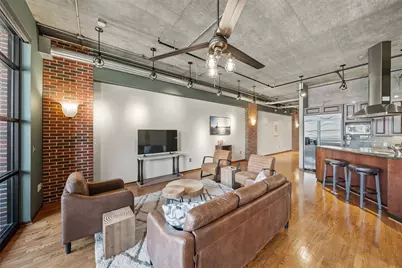
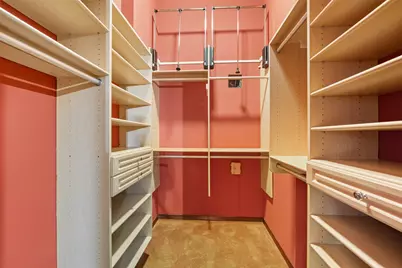
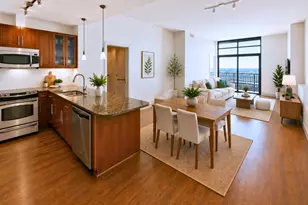
- Interior Features: Breakfast Bar, Brick Walls, Balcony, Double Vanity, Entrance Foyer, Elevator, High Ceilings, Jetted Tub, Kitchen Island, Kitchen/Family Room Combo, Pantry, Storage, Separate Shower, Vaulted Ceiling(s), Walk-In Closet(s), Window Treatments, Ceiling Fan(s), Kitchen/Dining Combo, Loft, Living/Dining Room, Programmable Thermostat
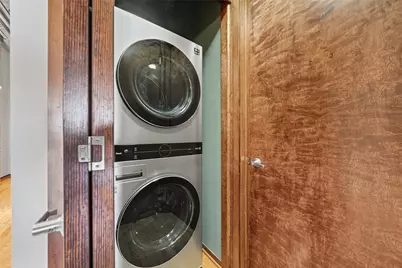
- Appliances: Washer/Dryer Stacked, Dishwasher, Electric Cooktop, Electric Oven, Disposal, Microwave, Oven, Cooktop, Dryer, Refrigerator, Washer
- Furnished: Yes
- Furnishings: Furnished
- Flooring: Concrete, Travertine, Wood
Rooms
- Total Bathrooms: 1
- Full Bathrooms: 1
- Laundry: Washer Hookup, Electric Dryer Hookup, Stacked
Additional Information
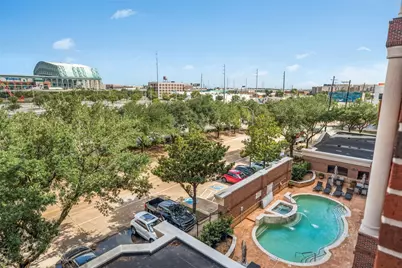
- Shared Amenities: Controlled Access, Dog Park, Pool, Trash
- Pool: Yes
- Pool Description: Association
- Security/Safety: Prewired, Smoke Detector(s)
Exterior
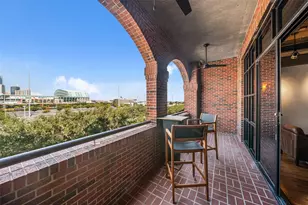
- Exterior Features: Balcony, Deck, Patio
- Porch/Patio/Deck: Balcony, Deck, Patio
Parking
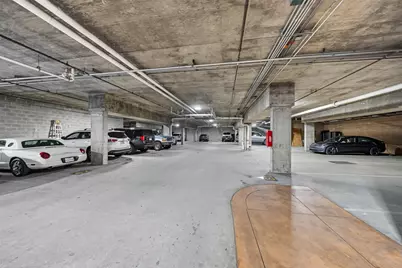
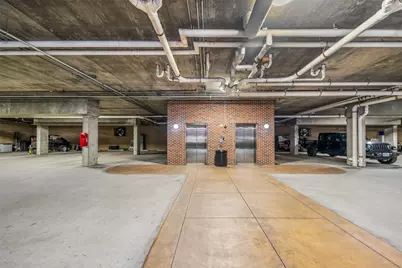
- Garage: Yes
- Garage Spaces: 2
- Parking Features: Additional Parking, Assigned, Controlled Entrance, Electric Vehicle Charging Station(s), Garage, Garage Door Opener
Location
- Area: 4
- County: Harris
- Subdivision: Stanford Condo 02 Amd
- Building Name: THE STANFORD
- Driving Directions: Use your GPS for best directions.
- Direction Faces: Southeast
School Information
- Elem School District: 27 - Houston
- Midd School District: 27 - Houston
- High School District: 27 - Houston
- Elementary School: BURNET ELEMENTARY SCHOOL (HOUSTON)
- Middle School: NAVARRO MIDDLE SCHOOL (HOUSTON)
- High School: WHEATLEY HIGH SCHOOL
Community
- Assoc. Name: Prestige Assoc Mngmt Group
Heating & Cooling
- Central air: Yes
- Air Conditioning: Yes
- Cooling Type: Central Air, Electric
- Heating Type: Central, Electric
Utilities
- Sewer: Public Sewer
- Water: Public
- Cable Available: Yes
- Utility Description: Cable Available, Sewer Available, Trash Collection, Water Available
Structural Information
- Architectural Style: Contemporary/Modern, Loft, Mid Rise
- Windows: Window Coverings
- Entry Floor Number: 4
- Entry Access: Controlled Access
- Stories/Levels: 1
- Square Feet: 1,180
- Sq. Ft. Source: Appraiser
- Living Area: 1,180 Sq. Ft.
- Year Built: 2002
- Year Built Source: Public Records
Lot Features
- Property View: North, West
- Lot Size Source: Appraiser
- Lot Features: Other
Green Features
- Energy Efficient: HVAC, Other, Thermostat
Disclosures and Reports
- Legal Description: UNIT 402 .01964 INT COMMON LAND & ELE THE STANFORD CONDO 3RD
- Legal Disclosures: Other
- APN: 121-642-004-0002
Listed by Nickell Realty (832) 802-3833, Diana Nickell (832) 802-3833