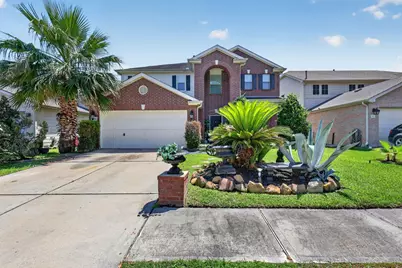
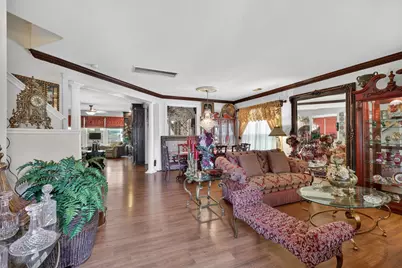
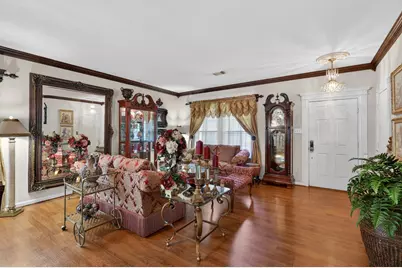
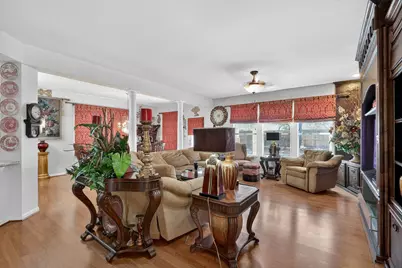
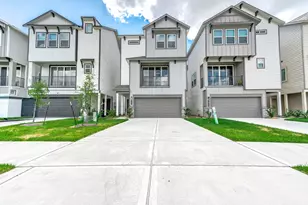
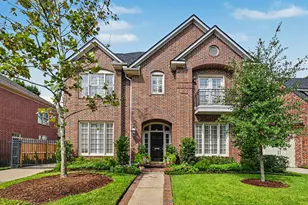
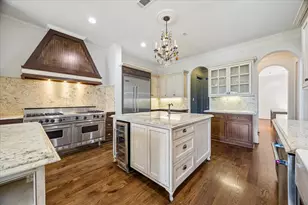
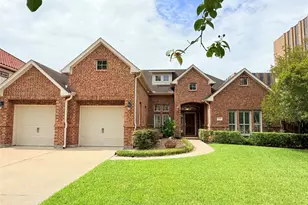
Full Property Details for 506 Remington Chase Ct
General
- Price: $310,000
- HOA FEE: $54/month
- HOA FEE FREQ.: Annually
- Taxes: $7,776 (2025)
- Status: Active
- Type: Single Family
- Source: Houston
- MLS ID: 23692006
- Updated: 8/6/2026
- Added to Site: 153 day(s) ago
Interior
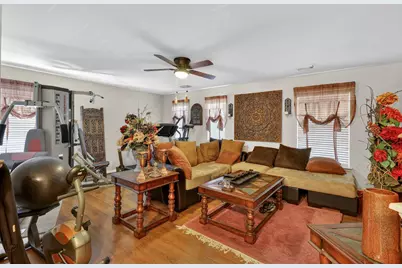
- Number of Rooms: 3
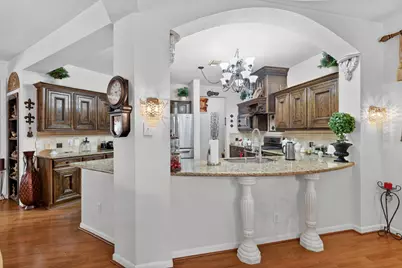
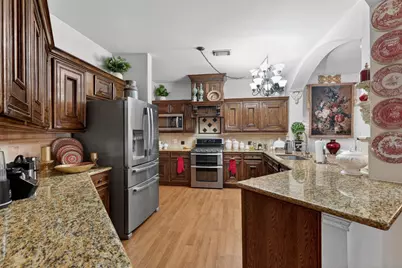
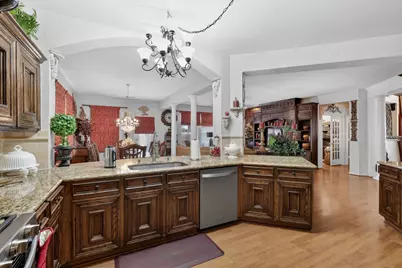
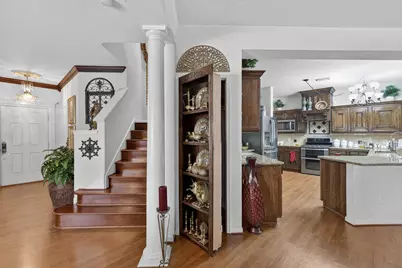
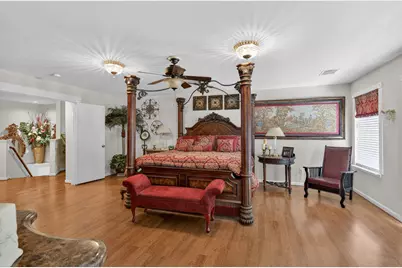
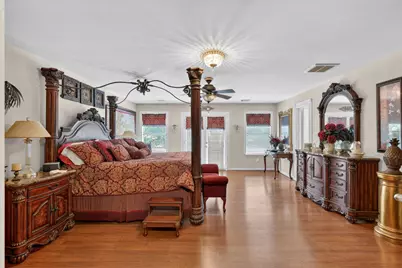
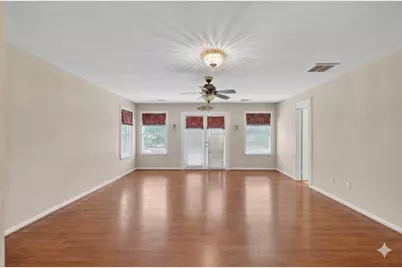
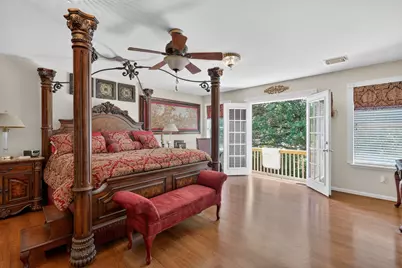
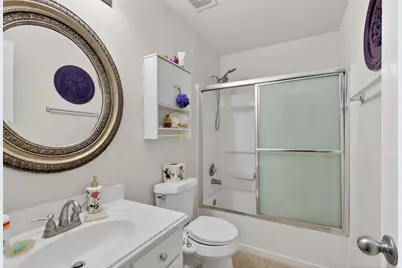
- Interior Features: Bath in Primary Bedroom, Tub Shower, Kitchen/Dining Combo
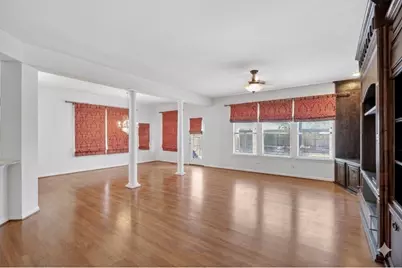
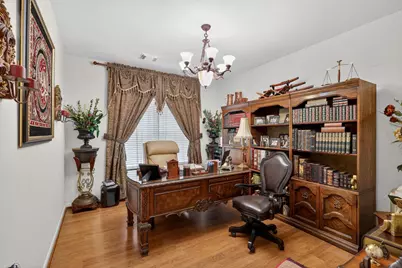
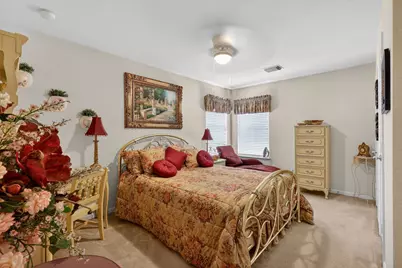
- Flooring: Carpet, Laminate, Wood
Rooms
- Total Bathrooms: 3
- Full Bathrooms: 2
- Half Bathrooms: 1
Additional Information
- Shared Amenities: Picnic Area, Playground, Pool, Guard
- Pool: Yes
- Pool Description: Association
Exterior
- Exterior Features: Balcony, Covered Patio, Deck, Fence, Paved Driveway, Porch, Patio, Private Yard, Storage
- Porch/Patio/Deck: Balcony, Covered, Deck, Patio, Porch
Parking
- Garage: Yes
- Attached garage: Yes
- Garage Spaces: 2
- Parking Features: Attached, Garage
Location
- Area: 12
- County: Harris
- Subdivision: Remington Ranch
- Driving Directions: From I-45 North, take Rankin Road exit, then continue to Remington Valley Dr. turn left on Remington Park Dr until you get to the pool and playground area, Right on Remington Chase CT second house on the right.
School Information
- Elem School District: 48 - Spring
- Midd School District: 48 - Spring
- High School District: 48 - Spring
- Elementary School: MILTON COOPER ELEMENTARY SCHOOL
- Middle School: DUEITT MIDDLE SCHOOL
- High School: ANDY DEKANEY H S
Community
- Association: Yes
- Assoc. Name: Remington Ranch Community Associa
- Assoc. Fees Include: Common Areas, Recreation Facilities
Heating & Cooling
- Central air: Yes
- Air Conditioning: Yes
- Cooling Type: Central Air, Electric, Gas
- Heating Type: Central, Gas
Utilities
- Sewer: Public Sewer
- Water: Public
Structural Information
- Architectural Style: Colonial
- Builder: KB Homes
- Construction: Brick
- Roof: Composition
- Stories/Levels: 2
- Square Feet: 3,216
- Sq. Ft. Source: Appraiser
- Living Area: 3,216 Sq. Ft.
- Year Built: 2005
- Year Built Source: Public Records
Additional Structures
- Other Structures: Shed(s)
Lot Features
- Lot Size (Acres): 0.1377
- Lot Size Source: Appraiser
- Lot Features: Cul-De-Sac
- Fencing (Description): Back Yard
Financial Considerations
- Association Fee: $650
- Assoc Fee Freq.: Annually
- Tax Amount: $7,776
- Tax Year: 2025
Disclosures and Reports
- Legal Description: LT 20 BLK 1 REMINGTON RANCH SEC 1
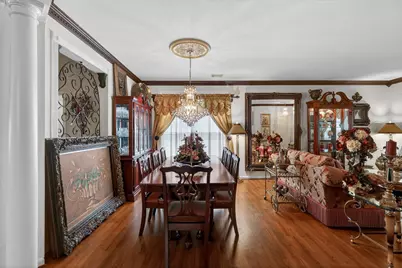
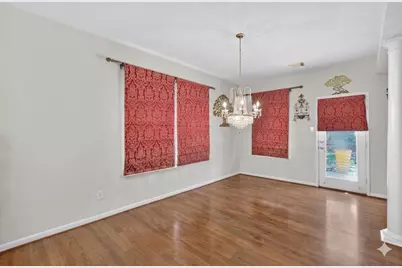
- Exclusions: Chandelier in foyer and dining as well as mirrors/furniture.
- Legal Disclosures: Municipal Utility District Disclosure
- APN: 125-394-001-0020
- Section: 1
Listed by LPT Realty, LLC (877) 366-2213, Edmund Tego (346) 231-0001