No photo available
$350,000 Just Listed
Property Description
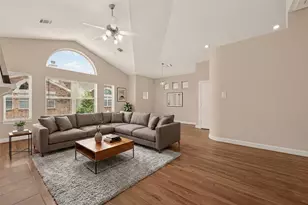
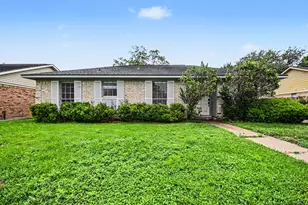
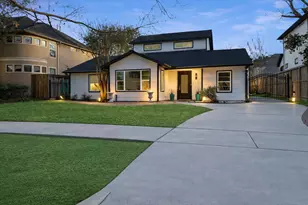
Just listed! Open house Sat/Sun. Nestled on a desirable corner lot in the established community of Candlelight Oaks Village, this beautifully renovated patio home blends classic charm with modern updates. Surrounded by mature trees and landscaping, the neighborhood offers a welcoming atmosphere with convenient access to 290, 610 and all conveniences such as dining and shopping of the Oak Forest/Garden Oaks area. Inside, thoughtful updates create a move-in-ready home filled with natural light. The renovated kitchen features stylish finishes and modern functionality, while remodeled bathrooms add a fresh, updated feel. Bright living spaces are ideal for both everyday living and entertaining. The corner-lot setting adds additional private outdoor space. Enjoy low-maintenance living in one of Northwest Houston's most beloved neighborhoods. Welcome home!
Full Property Details
Full Property Details for 5102 Birchmont Dr
General
- Price: $350,000
- HOA FEE: $25/month
- HOA FEE FREQ.: Annually
- Taxes: $5,774 (2023)
- Status: Active
- Type: Single Family
- Source: Houston
- MLS ID: 77292812
- Updated: Today (5/29/2026)
- Added to Site: Today
Interior
- Number of Rooms: 7
- Interior Features: Balcony, Double Vanity, Entrance Foyer, High Ceilings, Kitchen Island, Kitchen/Family Room Combo, Bath in Primary Bedroom, Quartz Counters, Tub Shower, Ceiling Fan(s), Kitchen/Dining Combo
- Fireplace: Yes
- Number of Fireplaces: 1
- Fireplace(s): Gas Log
- Appliances: Dishwasher, Disposal, Gas Oven, Gas Range, Microwave
- Flooring: Carpet, Laminate, Plank, Tile, Vinyl
Rooms
Bathrooms
- Total Bathrooms: 3
- Full Bathrooms: 2
- Half Bathrooms: 1
Bedrooms
- Total Bedrooms: 3
Other Rooms
- Laundry: Washer Hookup
Exterior
- Exterior Features: Fence, Porch, Private Yard
- Porch/Patio/Deck: Porch
Parking
- Garage: Yes
- Attached garage: Yes
- Garage Spaces: 2
- Parking Features: Additional Parking, Attached, Driveway, Garage
Location
- Area: 9
- County: Harris
- Subdivision: Candlelight Oaks Village
- Driving Directions: From the Galleria. Take 290 West towards Austin. Northwest freeway towards Antione Dr/West 34th Exit. Turn right onto Antione Drive. Turn right onto Pinemont. Turn left onto Bolivia. This property is at the corner of Bolivia and Birchmont.
School Information
- Elem School District: 27 - Houston
- Midd School District: 27 - Houston
- High School District: 27 - Houston
- Elementary School: SMITH ELEMENTARY SCHOOL (HOUSTON)
- Middle School: CLIFTON MIDDLE SCHOOL (HOUSTON)
- High School: SCARBOROUGH HIGH SCHOOL
Community
- Association: Yes
- Assoc. Name: Candlelight Oak Village
Heating & Cooling
- Central air: Yes
- Air Conditioning: Yes
- Cooling Type: Central Air, Electric
- Heating Type: Central, Gas
Utilities
- Sewer: Public Sewer
- Water: Public
Structural Information
- Architectural Style: Traditional
- Construction: Brick, Cement Siding, Wood Siding
- Roof: Composition
- Stories/Levels: 2
- Square Feet: 2,073
- Sq. Ft. Source: Appraiser
- Living Area: 2,073 Sq. Ft.
- Year Built: 1977
- Year Built Source: Public Records
Lot Features
- Lot Size (Acres): 0.0922
- Lot Size Source: Appraiser
- Lot Features: Subdivision, Side Yard
- Fencing (Description): Back Yard
Financial Considerations
- Association Fee: $300
- Assoc Fee Freq.: Annually
- Tax Amount: $5,774
- Tax Year: 2023
- Terms: Assumable, Cash, Conventional, FHA, VA Loan
Disclosures and Reports
- Legal Description: LT 17 BLK 5 CANDLELIGHT OAKS VILLAGE
- Legal Disclosures: Seller Disclosure
- APN: 108-648-001-0017
Listed by Compass RE Texas, LLC - The Heights (832) 899-4788, David Batagower (713) 253-8609
Get Pre-Approved Today
Schools
Schools serving 5102 Birchmont Dr
School District:Houston Independent School District
| Name | Grades | Distance |
|---|---|---|
Smith Elementary School, Houston, TX 4802 Chrystell Lane, Houston, TX 77092 | K-5 | 0.5 mi |
Clifton Middle School 6001 Golden Forest Drive, Houston, TX 77092 | 6-8 | 0.7 mi |
Scarborough High School 4141 Costa Rica Road, Houston, TX 77092 | 9-12 | 1 mi |
Disclaimer:
School attendance boundaries provided by ATTOM Data Solutions and are for reference only. Contact the school directly to verify enrollment eligibility.
Price & Sales History for 5102 Birchmont Dr
Date
Details
Price
Change
Source
5/29/2026
Listed
$350,000
—
MLS
Disclaimer: Historical sales information is derived from public records provided by the county offices. Information is not guaranteed and should be independently verified.

Tax History
Tax History for 5102 Birchmont Dr
Year
Property Taxes
Change
Tax Assessment
Change
2025
$5,935
58%
$279,281
-2%
2023
$3,759
—
$283,681
-1%
2022
$3,759
-17%
$286,577
39%
2022
$4,540
396%
$206,176
19%
2021
$916
-1%
$173,916
-4%
2020
$922
-77%
$180,860
7%
2019
$4,076
5%
$168,300
10%
2018
$3,872
8%
$153,000
8%
2017
$3,588
10%
$142,017
10%
2016
$3,265
10%
$129,107
10%
2015
$2,976
—
$117,370
8%
2015
$2,976
20%
$108,721
12%
2013
$2,482
—
$97,000
—
Disclaimer: Historical tax information is derived from public records provided by the county offices. Information is not guaranteed and should be independently verified.
Estimate the Cost
Estimate the Cost for 5102 Birchmont Dr
5102 Birchmont Drive, Houston, TX 77091 (MLS# 77292812) is a Single Family property with 3 bedrooms, 2 full bathrooms and 1 partial bathroom. 5102 Birchmont Drive is currently listed for $350,000 and was received on May 29, 2026. Want to learn more about 5102 Birchmont Drive? Do you have questions about finding other Single Family real estate for sale in Downtown Houston? You can browse all Downtown Houston real estate or contact a Coldwell Banker agent to request more information.