This is a carousel with tiles that activate property listing cards. Use the previous and next buttons to navigate.
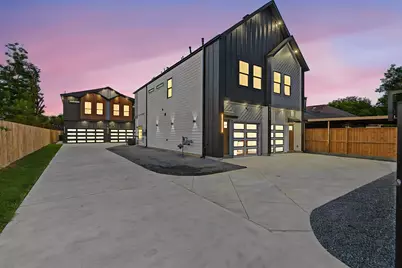
$1,210,990 Just Listed
This is a carousel with tiles that activate property listing cards. Use the previous and next buttons to navigate.
Full Property Details for 5109 Higgins St
General
- Price: $1,210,990
- Status: Active
- Type: Multi-Family
- Source: Houston
- MLS ID: 9198071
- Updated: 10/22/2026
- Added to Site: 1 day(s) ago
Interior
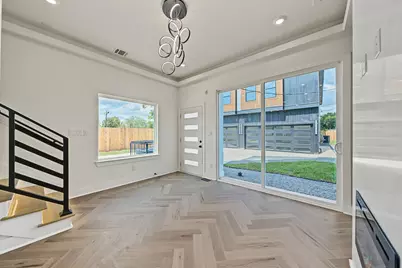
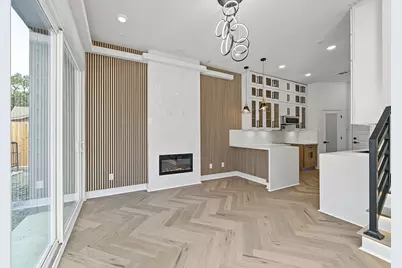
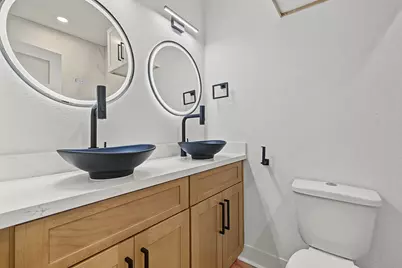
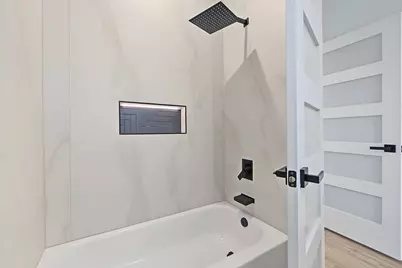
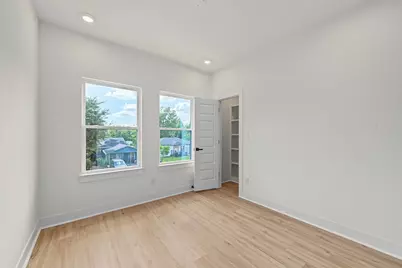
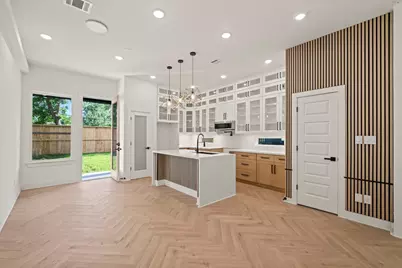
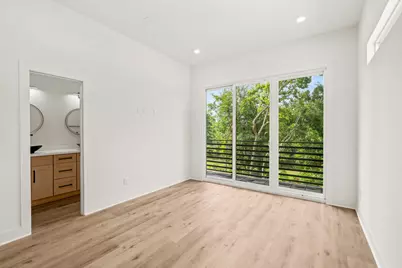
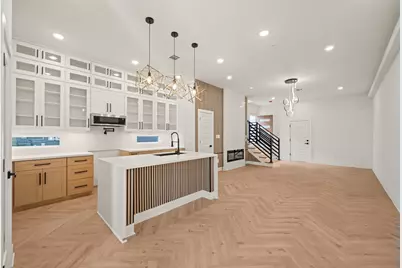
- Interior Features: Balcony, Fireplace, Quartz Counters, Programmable Thermostat
- Fireplace: Yes
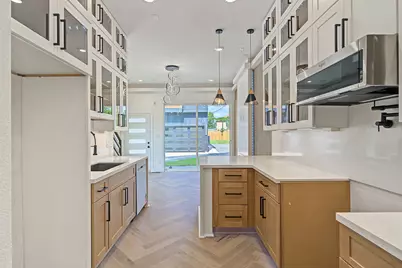
- Appliances: Dishwasher, Disposal, Microwave, Tankless Water Heater
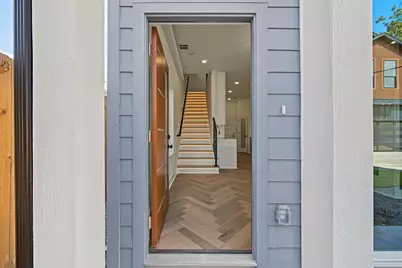
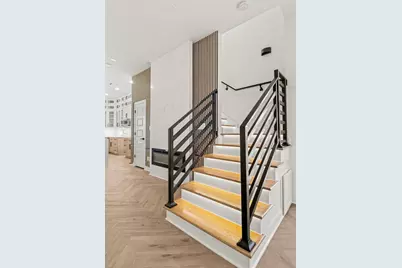
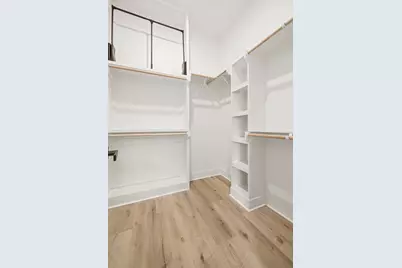
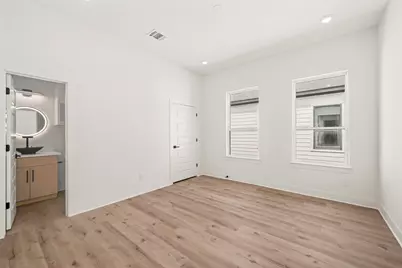
- Flooring: Plank, Vinyl, Wood
Rooms
Bathrooms
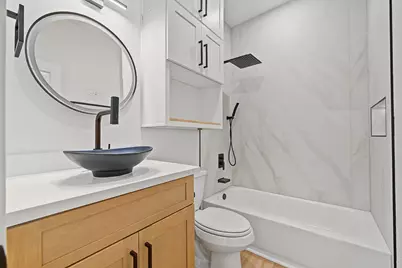
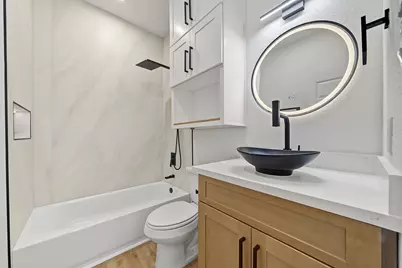
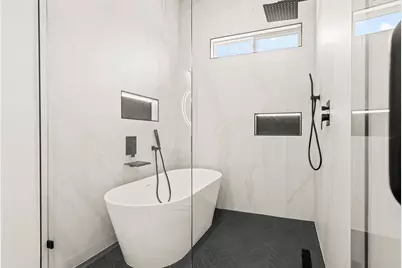
- Total Bathrooms: 14
- Full Bathrooms: 14
Bedrooms
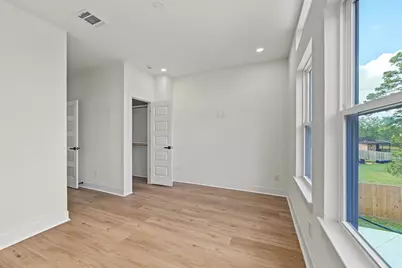
- Total Bedrooms: 12
Other Rooms
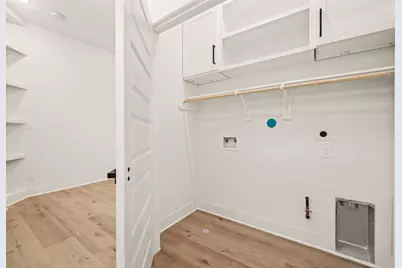
- Laundry: Washer Hookup, Dryer Hookup
Additional Information
- Security/Safety: Security System Owned, Fire Alarm
Exterior
- Exterior Features: Private Entrance
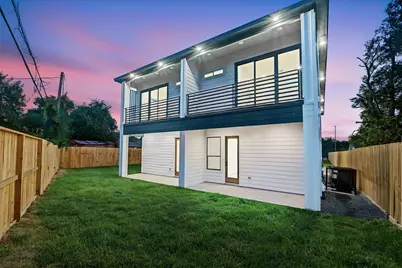
- Porch/Patio/Deck: Patio
Parking
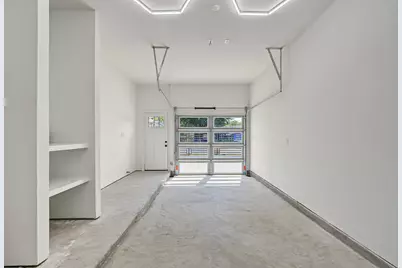
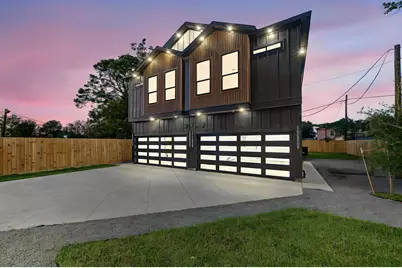
- Garage: Yes
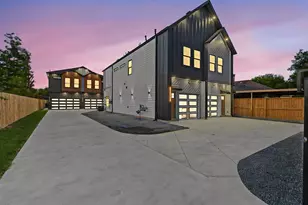
- Parking Features: Electric Gate, Garage, Paved
Location
- Area: 3
- County: Harris
- Subdivision: HIGGINS COURT
- Driving Directions: FROM DOWNTOWN HOUSTON TAKE 288 SOUTH THEN TAKE 610 SOUTH EXIT. TAKE CULLEN/FM865 EIXT AND MAKE A RIGHT ON CULLEN. GO TO REED RD AND MAKE A LEFT. GO TO JUTLAND RD AND MAKE A RIGHT. GO TO HIGGINS ST AND MAKE A LEFT. PROPERTY IS ON THE LEFT
School Information
- Elem School District: 27 - Houston
- Midd School District: 27 - Houston
- High School District: 27 - Houston
- Elementary School: WOODSON ELEMENTARY SCHOOL
- Middle School: THOMAS MIDDLE SCHOOL
- High School: STERLING HIGH SCHOOL (HOUSTON)
Heating & Cooling
- Central air: Yes
- Air Conditioning: Yes
- Cooling Type: Central Air, Electric
- Heating Type: Central, Gas
Utilities
- Cable Available: Yes
- Utility Description: Cable Available, Electricity Available, Natural Gas Available, Water Available
Structural Information
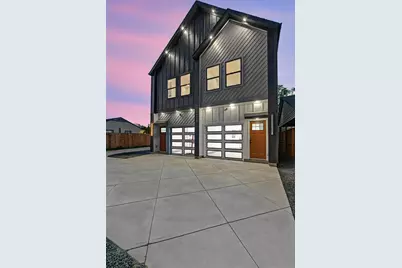
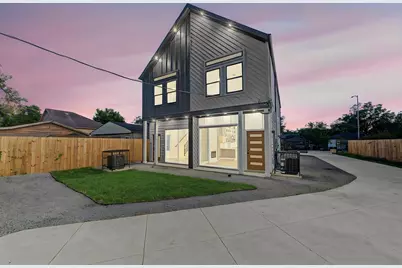
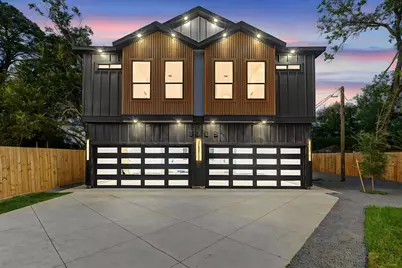
- Architectural Style: Fourplex
- Builder: GENERATIONAL HOME BUILDERS
- Construction: Cement Siding, Wood Siding
- Roof: Composition
- Windows: Low-Emissivity Windows
- Doors: Insulated Doors
- Stories/Levels: 2
- Square Feet: 6,452
- Sq. Ft. Source: Builder
- Living Area: 6,452 Sq. Ft.
- Year Built: 2026
- Year Built Source: Builder
- Property Condition: Under Construction
Lot Features
- Lot Features: Cleared
- Fencing (Description): Partial
Green Features
- Building Certification: ENERGY STAR Certified Homes
- Energy Efficient: Radiant Attic Barrier, Doors, HVAC, Insulation, Lighting, Thermostat, Water Heater, Windows
- Indoor Air Quality: Ventilation
Financial Considerations
- Terms: Cash, Conventional, VA Loan
Disclosures and Reports
- Legal Description: LT 1 & 2 BLK 1 HIGGINS COURT
- Legal Disclosures: None
- APN: 000-000-000-9999
Listed by The Goldstein Group LLC (832) 380-4541, Chinonso Ochi-Okorie (832) 380-4541
Schools serving 5109 Higgins St
| Name | Grades | Distance |
|---|---|---|
Woodson School, Houston, TX 10720 Southview Street, Houston, TX 77047 | K-5 | 1.4 mi |
Thomas Middle School 5655 Selinsky Road, Houston, TX 77048 | 6-8 | 1.4 mi |
Sterling High School, Houston, TX 11625 Martindale Road, Houston, TX 77048 | 9-12 | 2 mi |
Price & Sales History for 5109 Higgins St
Tax History for 5109 Higgins St
Estimate the Cost for 5109 Higgins St
5109 Higgins Street, Houston, TX 77033 (MLS# 9198071) is a Multi-Family property with 4 units containing 12 bedrooms and 14 full bathrooms. 5109 Higgins Street is currently listed for $1,210,990 and was received on October 22, 2026. Want to learn more about 5109 Higgins Street? Do you have questions about finding other Multi-Family real estate for sale in Houston? You can browse all Houston real estate or contact a Coldwell Banker agent to request more information.