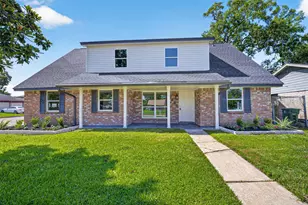
Full Property Details for 5111 Debeney Dr
General
- Price: $234,999
- Taxes: $6,230 (2025)
- Status: Active
- Type: Single Family
- Source: Houston
- MLS ID: 55310084
- Updated: 9/26/2026
- Added to Site: 61 day(s) ago
Interior
- Number of Rooms: 8
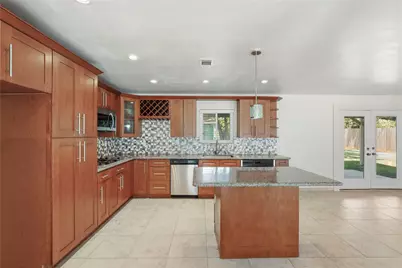
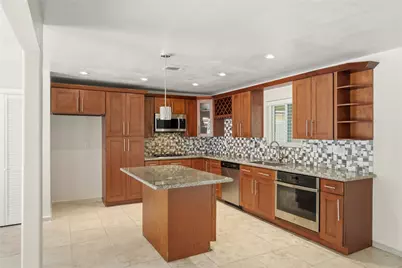
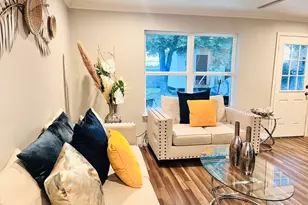
- Interior Features: All Bedrooms Down, Breakfast Bar, En Suite Bathroom, Granite Counters, Kitchen/Family Room Combo, Shower Only, Vanity, Window Treatments, Ceiling Fan(s), Kitchen/Dining Combo, Living/Dining Room
- Appliances: Dishwasher, Disposal, Gas Oven, Gas Range, Microwave, Water Softener Owned
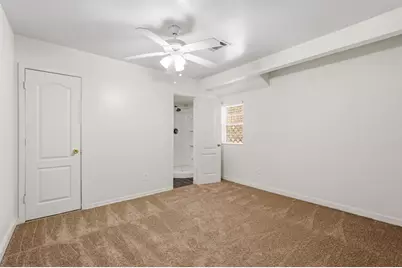
- Flooring: Carpet, Tile, Travertine
Rooms
- Total Bathrooms: 2
- Full Bathrooms: 2
- Laundry: Washer Hookup, Electric Dryer Hookup
Additional Information
- Security/Safety: Smoke Detector(s)
Exterior
- Exterior Features: Covered Patio, Deck, Fence, Paved Driveway, Porch, Patio, Storage
- Porch/Patio/Deck: Covered, Deck, Patio, Porch
Parking
- Parking Features: Driveway, None
Location
- Area: 34
- County: Harris
- Subdivision: Fairgreen Sec 01 R/P
- Driving Directions: From Downtown, Take 59N, Exit Aldine Mail Rd. and make a left. Turn right on Fantasy Dr, turn right on Debeney Dr. Third house on the left.
School Information
- Elem School District: 1 - Aldine
- Midd School District: 1 - Aldine
- High School District: 1 - Aldine
- Elementary School: JOHNSON ELEMENTARY SCHOOL (ALDINE)
- Middle School: MEAD MIDDLE SCHOOL
- High School: MACARTHUR HIGH SCHOOL (ALDINE)
Heating & Cooling
- Central air: Yes
- Air Conditioning: Yes
- Cooling Type: Central Air, Electric, Attic Fan
- Heating Type: Central, Gas
Utilities
- Sewer: Public Sewer
- Water: Public
Structural Information
- Architectural Style: Traditional
- Construction: Brick
- Roof: Composition
- Windows: Window Coverings
- Stories/Levels: 1
- Square Feet: 1,400
- Sq. Ft. Source: Appraiser
- Living Area: 1,400 Sq. Ft.
- Year Built: 1967
- Year Built Source: Public Records
Additional Structures
- Other Structures: Shed(s)
Lot Features
- Lot Size (Acres): 0.1716
- Lot Size Source: Appraiser
- Lot Features: Subdivision
- Fencing (Description): Back Yard
Green Features
- Energy Efficient: Insulation
Financial Considerations
- Tax Amount: $6,230
- Tax Year: 2025
- Terms: Cash, Conventional, FHA, VA Loan
Disclosures and Reports
- Special Conditions: Estate
- Legal Description: LT 38 BLK 5 FAIRGREEN SEC 1 R/P
- APN: 099-090-000-0038
- Section: 1
Listed by Real Broker, LLC (855) 450-0442, Eliseo Garza (832) 703-4892 and Real Broker, LLC (855) 450-0442, Graciela Garza (832) 629-7362