This is a carousel with tiles that activate property listing cards. Use the previous and next buttons to navigate.
1/30
$7,450
This is a carousel with tiles that activate property listing cards. Use the previous and next buttons to navigate.
1/30
Property Description
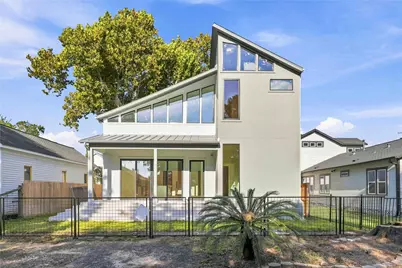
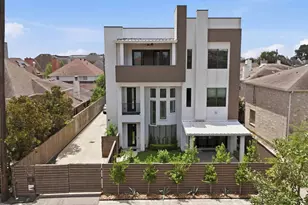
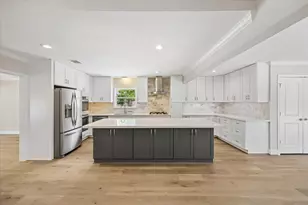
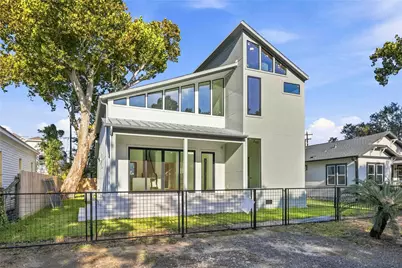
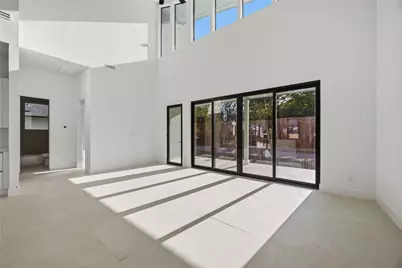
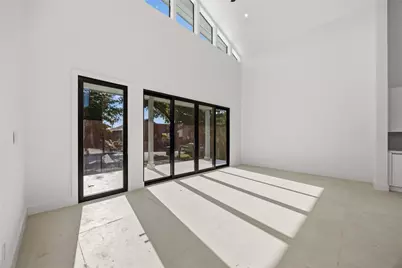
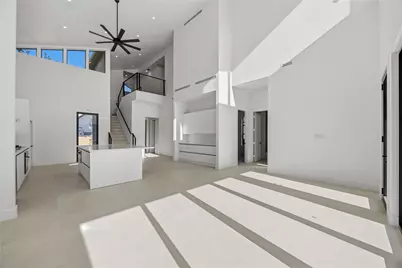
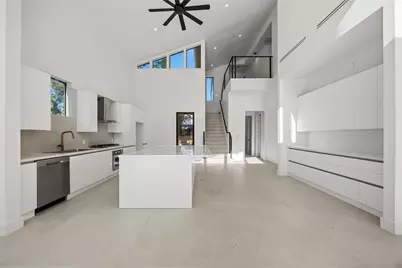
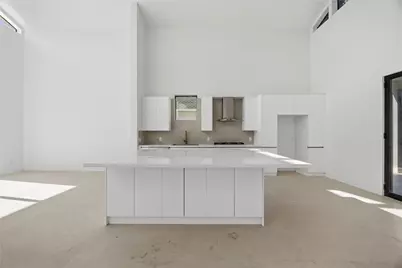
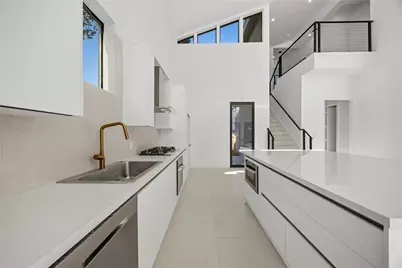
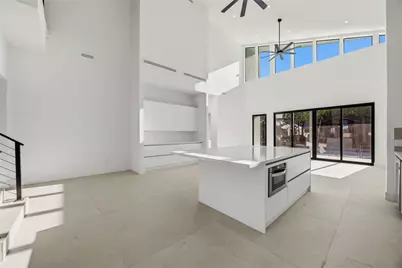
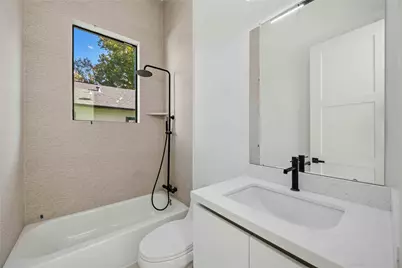
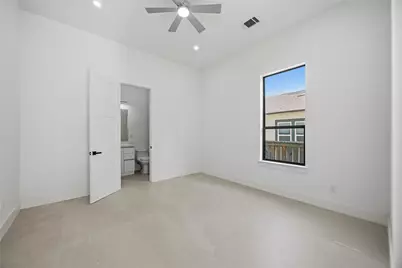
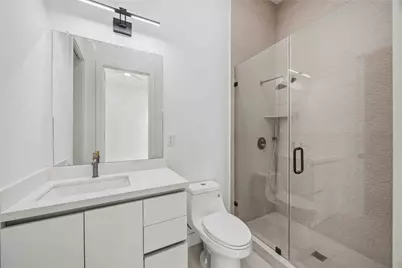
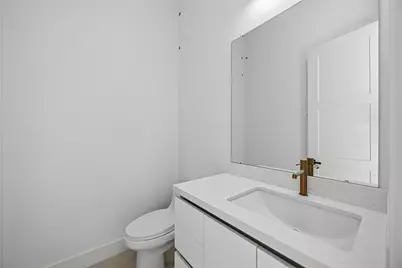
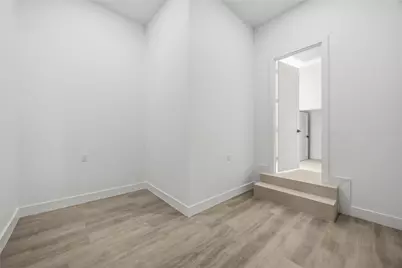
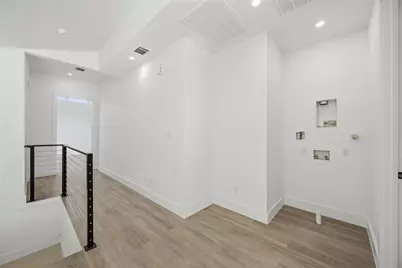
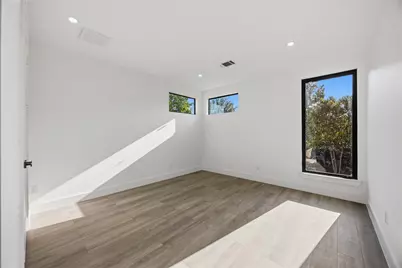
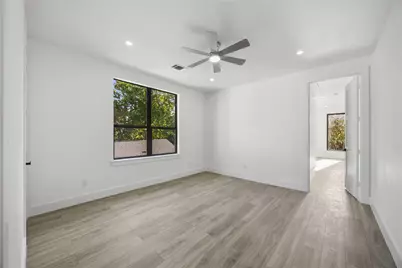
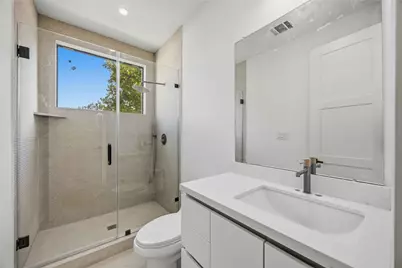
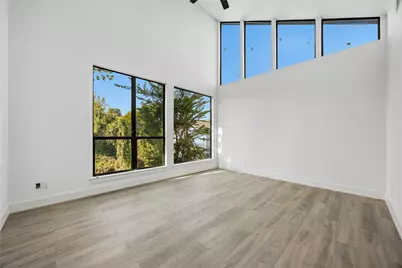
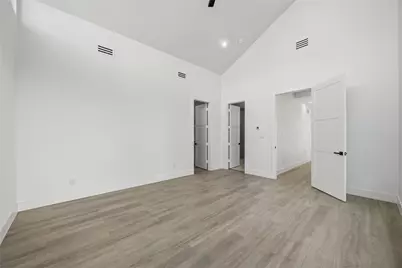
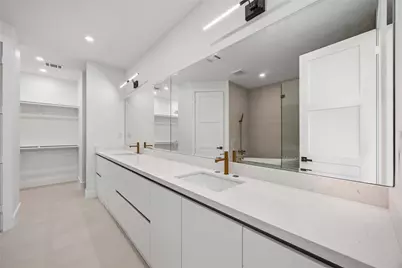
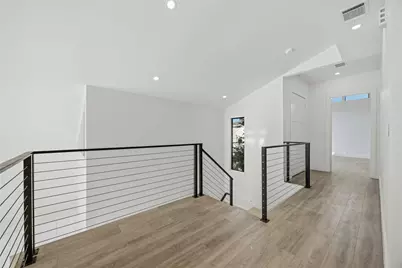
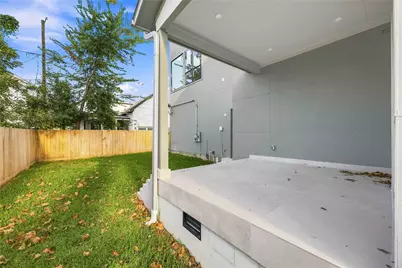
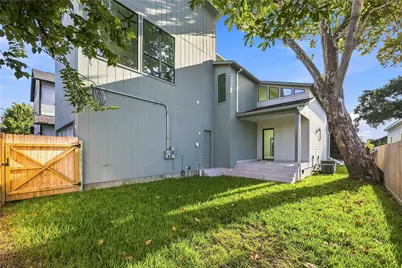
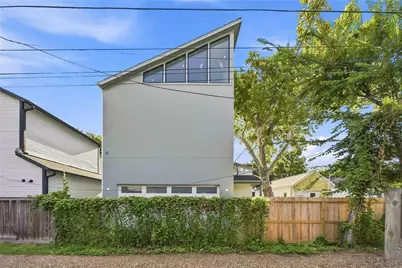
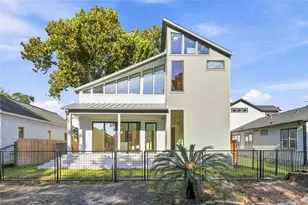
OWNER FINANCING AVAILABLE Stunning 2026 new construction offering approximately 3,004 square feet of thoughtfully designed living space on a 5,000-square-foot lot. This modern contemporary home features 5 bedrooms, 4.5 baths and an approximately 590-square-foot two-car garage, combining clean architectural lines with distinctive European-inspired finishes and exceptional attention to detail. Step inside to soaring ceilings, abundant natural light and 100% custom windows designed specifically for the home. Beautiful Porcelanosa tile extends throughout the entire first floor and into select areas upstairs, complemented by stone accents, imported Spanish fixtures and a sophisticated neutral palette that creates a warm, modern atmosphere. The versatile floor plan includes two bedrooms downstairs and three bedrooms upstairs, offering excellent flexibility for family, guests, a home office or multi-generational living. The fifth bedroom can easily function as an office, guest room or additional flex space. Built with attention to what is behind the walls as well as what you see, the home features spray-foam insulation, low-voltage wiring throughout, a camera security system and preventative termite treatment performed during construction. Outdoor living is enhanced by covered porch areas and a fenced front yard. Parking is exceptional for the area, with an approximately 590-square-foot two-car garage plus additional front parking accommodating approximately 3-4 vehicles. This is not a typical builder home. From the extensive Porcelanosa tile and imported Spanish finishes to the fully custom windows, technology infrastructure and energy-conscious construction, every aspect was thoughtfully selected to create a distinctive combination of modern living and European style.
Full Property Details
Full Property Details for 513 Archer St
General
- Rent: $7,450
- Status: Active
- Type: Single Family
- Source: Austin_MLS
- MLS ID: 5718438
- Updated: 9/29/2026
- Added to Site: 20 day(s) ago
Rental Information
- Lease/Rent Term: See Remarks
Interior
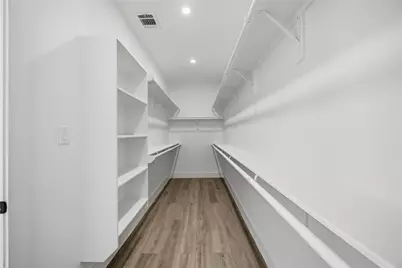
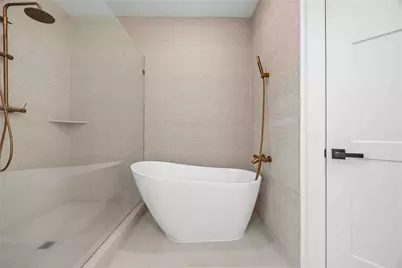
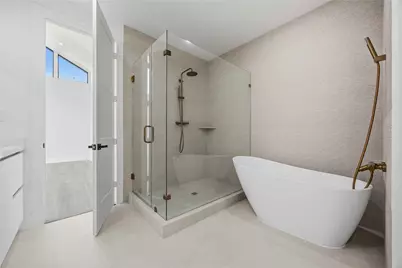
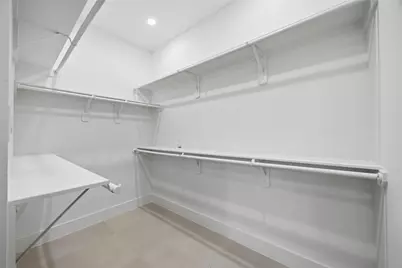
- Interior Features: Breakfast Bar, Ceiling Fan(s), Double Vanity, Entrance Foyer, Eat-in Kitchen, High Ceilings, Kitchen Island, Open Floorplan, Quartz Counters, Soaking Tub, Walk-In Closet(s)
- Appliances: Dishwasher, Gas Cooktop, Disposal, Microwave, Oven
- Flooring: See Remarks
Rooms
Bathrooms
- Total Bathrooms: 5
- Full Bathrooms: 4
- Half Bathrooms: 1
Bedrooms
- Total Bedrooms: 5
- Bedrooms Main: 2
Other Rooms
- Laundry: See Remarks, Washer Hookup
Additional Information
- Shared Amenities: None
- Security/Safety: See Remarks
Exterior
- Exterior Features: Private Yard
- Porch/Patio/Deck: Covered
Parking
- Garage: Yes
- Garage Spaces: 2
- Covered Spaces: 2
- Total Spaces: 2
- Parking Features: Garage
Location
- Area: Out of Area
- County: Harris
- Subdivision: Brooke Smith
- Driving Directions: The closest major roadway is I-45 (the North Freeway). Coming northbound on I-45, take Exit 50A for Patton Street, then make a U-turn under the freeway, turn right on Gardner Street, and left onto Archer Street; the 500 block is just ahead. Coming southbound on I-45, use the Patton Street/Cavalcade exit and follow the same local streets (Gardner to Archer). The house sits only a few blocks west of the freeway in the Brooke Smith/Heights area, so the last stretch is short and residential.
- Direction Faces: East
School Information
- Elem School District: Houston Isd
- Midd School District: Houston Isd
- High School District: Houston Isd
- Elementary School: Martinez C
- Middle School: Marshall (Houston)
- High School: Northside
Heating & Cooling
- Central air: Yes
- Air Conditioning: Yes
- Cooling Type: Central Air
- Heating Type: Central
Utilities
- Sewer: Public Sewer
- Water: Public
- Utility Description: Electricity Connected
Structural Information
- Detached/Attached: Detached
- Builder: Michael May
- Construction: See Remarks
- Roof: Shingle
- Windows: See Remarks
- Stories/Levels: 2
- Square Feet: 3,052
- Sq. Ft. Source: Public Records
- Living Area: 3,052 Sq. Ft.
- Year Built: 2024
- Property Condition: New Construction
Additional Structures
- Other Structures: None
Lot Features
- Property View: Neighborhood
- Lot Size (Acres): 0.1148
- Lot Size (Sq. Ft.): 5,000.69
- Fence: Yes
- Lot Features: Alley
- Fencing (Description): Wood
Financial Considerations
- For Sale/Rent/Lease: Lease
- Security Deposit: $7,450
- Pet Deposit: $500
- Owner Pays: None
- Tenant Pays: All Utilities
Disclosures and Reports
- Legal Description: LT 13 BLK 27 BROOKE SMITH
- Disclosures/Reports: Renters Insurance Required, Seller Disclosure
- Property ID: 5359D
- Block: 27
- Lot Number: 13
Listed by Pinnacle Realty Advisors
Schools
Schools serving 513 Archer St
School District:Houston Independent School District
| Name | Grades | Distance |
|---|---|---|
Browning Elementary School 607 Northwood Street, Houston, TX 77009 | K-5 | 0.3 mi |
Hogg Middle School 1100 Merrill Street, Houston, TX 77009 | 6-8 | 0.8 mi |
Heights High School 413 East 13th Street, Houston, TX 77008 | 9-12 | 1.1 mi |
Disclaimer:
School attendance boundaries provided by ATTOM Data Solutions and are for reference only. Contact the school directly to verify enrollment eligibility.
Price History for 513 Archer St
Date
Details
Price
Change
Source
9/10/2026
Listed
$7,450
—
MLS
Disclaimer: Historical sales information is derived from public records provided by the county offices. Information is not guaranteed and should be independently verified.

513 Archer Street, Houston, TX 77009 (MLS# 5718438) is a Single Family property with 5 bedrooms, 4 full bathrooms and 1 partial bathroom. 513 Archer Street is currently listed for rent at $7,450 and was received on September 10, 2026. Want to learn more about 513 Archer Street? Do you have questions about finding other real estate for sale or rent in Houston? You can browse all Houston rentals or contact a Coldwell Banker agent to request more information.