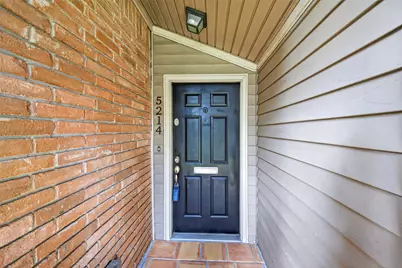
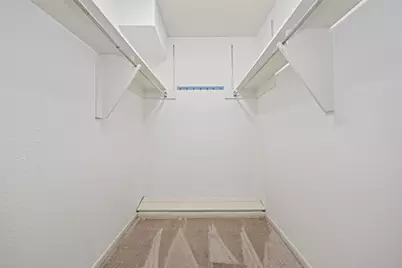
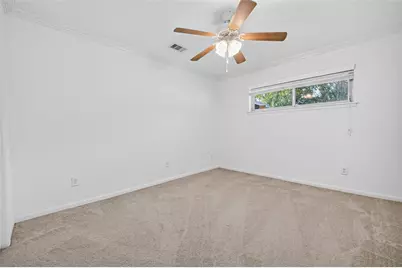
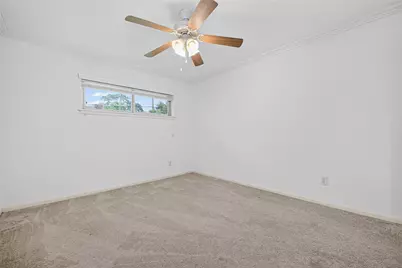
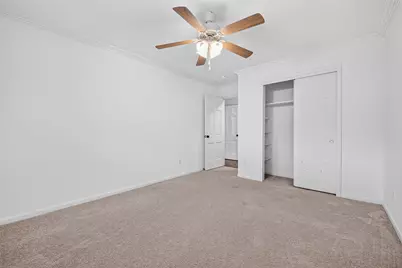
Full Property Details for 5214 Starkridge Dr
General
- Price: $425,000
- Taxes: $7,465 (2025)
- Status: Pending
- Type: Single Family
- Source: Houston
- MLS ID: 79311155
- Updated: 8/5/2026
- Added to Site: 58 day(s) ago
Interior
- Number of Rooms: 9
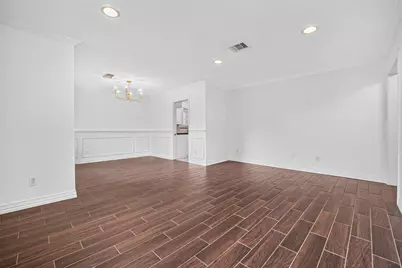
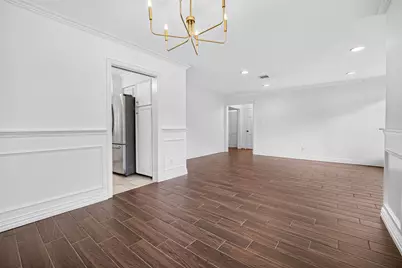
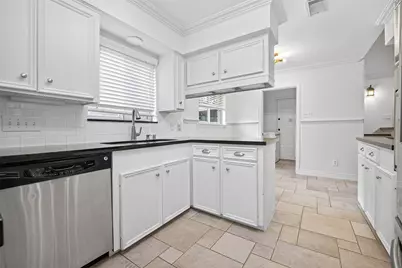
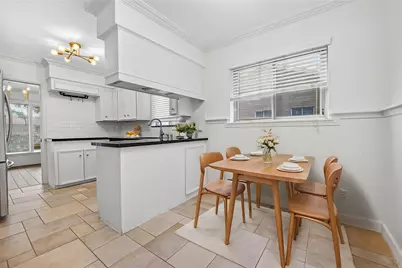
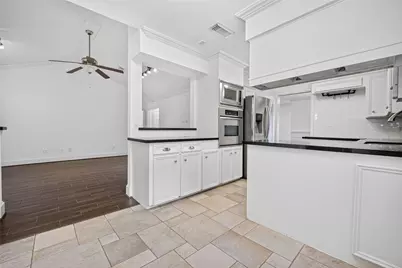
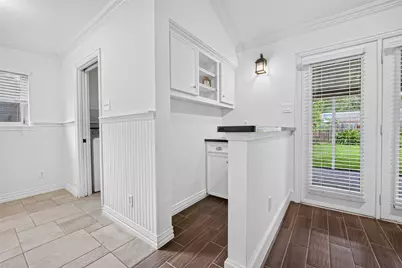
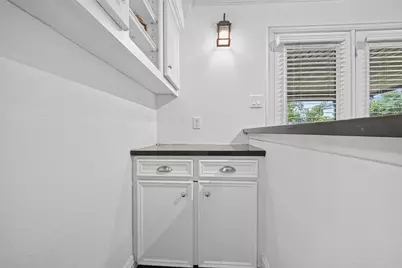
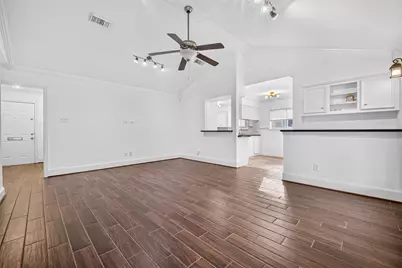
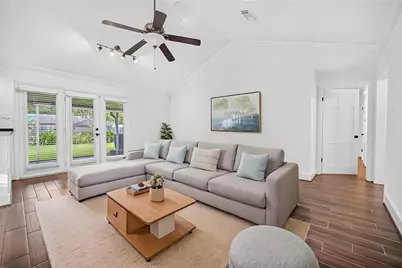
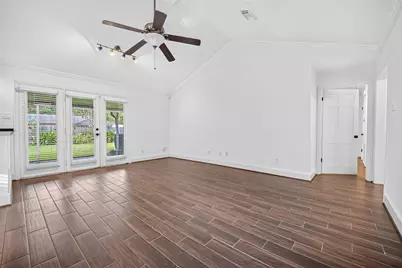
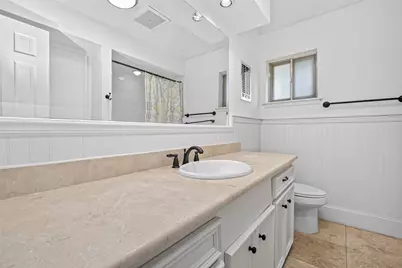
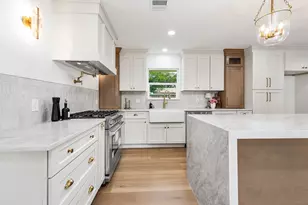
- Interior Features: Crown Molding, Dry Bar, Entrance Foyer, Granite Counters, High Ceilings, Kitchen/Family Room Combo, Pantry, Tub Shower, Ceiling Fan(s), Kitchen/Dining Combo, Living/Dining Room
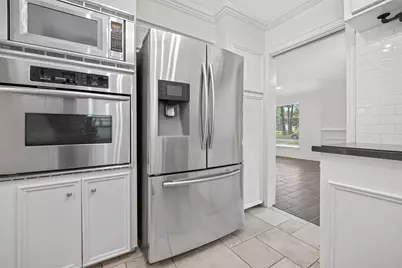
- Appliances: Dishwasher, Electric Oven, Disposal, Microwave
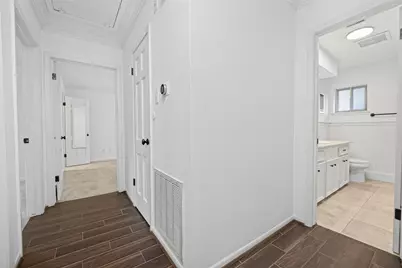
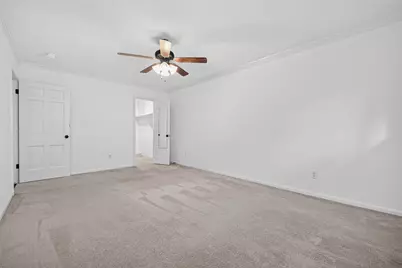
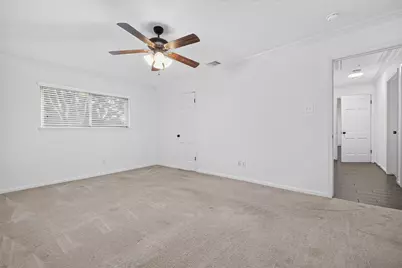
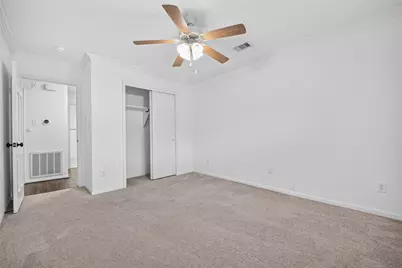
- Flooring: Carpet, Tile
Rooms
- Total Bathrooms: 2
- Full Bathrooms: 2
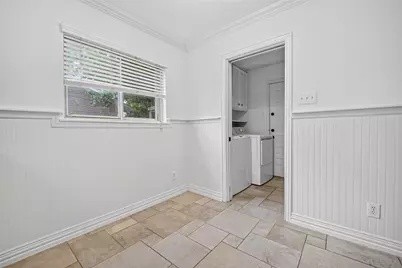
- Laundry: Washer Hookup, Electric Dryer Hookup
Additional Information
- Shared Amenities: Picnic Area, Playground, Park, Pool, Trail(s)
- Pool: Yes
- Pool Description: Association
Exterior
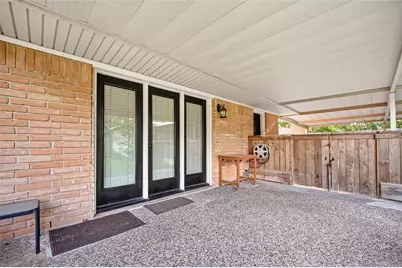
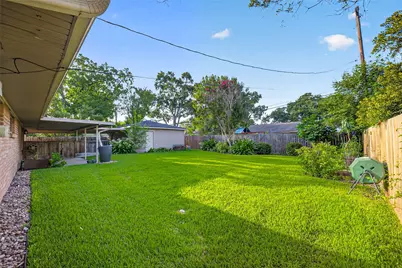
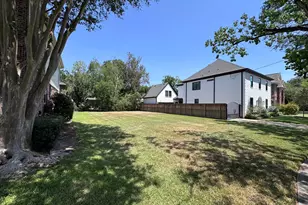
- Exterior Features: Covered Patio, Deck, Fully Fenced, Fence, Sprinkler/Irrigation, Paved Driveway, Patio, Private Yard
- Porch/Patio/Deck: Covered, Deck, Patio
Parking
- Garage: Yes
- Garage Spaces: 2
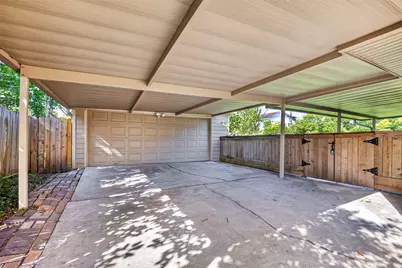
- Carports: Yes
- Carport Spaces: 2
- Parking Features: Attached Carport, Additional Parking, Detached Carport, Detached, Garage, Garage Door Opener
Location
- Area: 20
- County: Harris
- Subdivision: Westbury Sec 01
- Driving Directions: From 610 Exit S. Post Oak. Exit for W. Bellfort. Right onto W. Bellfort. Pass Willowbend. Left onto Starkridge. Pass Endicott Ln. Home will be on the Left.
School Information
- Elem School District: 27 - Houston
- Midd School District: 27 - Houston
- High School District: 27 - Houston
- Elementary School: PARKER ELEMENTARY SCHOOL (HOUSTON)
- Middle School: MEYERLAND MIDDLE SCHOOL
- High School: WESTBURY HIGH SCHOOL
Community
- Assoc. Name: Westbury Civic Club
Heating & Cooling
- Central air: Yes
- Air Conditioning: Yes
- Cooling Type: Central Air, Electric
- Heating Type: Central, Gas
Utilities
- Sewer: Public Sewer
- Water: Public
Structural Information
- Architectural Style: Traditional
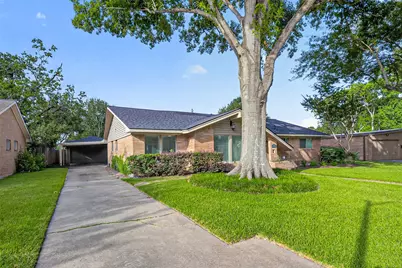
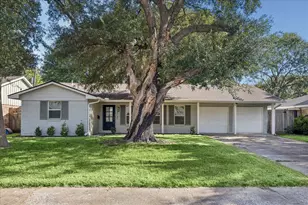
- Construction: Brick
- Roof: Composition
- Windows: Low-Emissivity Windows
- Stories/Levels: 1
- Square Feet: 1,854
- Sq. Ft. Source: Appraiser
- Living Area: 1,854 Sq. Ft.
- Year Built: 1961
- Year Built Source: Public Records
Lot Features
- Lot Size (Acres): 0.1894
- Lot Size Source: Appraiser
- Lot Features: Subdivision
- Fencing (Description): Back Yard
Green Features
- Energy Efficient: Windows
Financial Considerations
- Tax Amount: $7,465
- Tax Year: 2025
- Terms: Cash, Conventional, FHA, VA Loan
Disclosures and Reports
- Legal Description: LT 20 BLK 18 WESTBURY SEC 1
- Legal Disclosures: Seller Disclosure
- APN: 084-021-000-0020
- Section: 1
Listed by Weichert, Realtors - The Murray Group (713) 728-2300, Kendyl Maurer-Somer (281) 904-8199