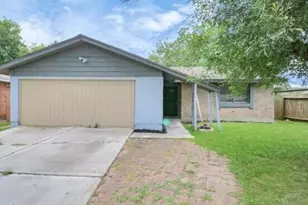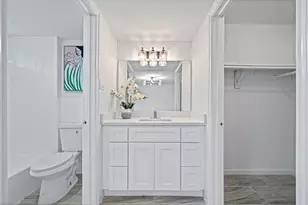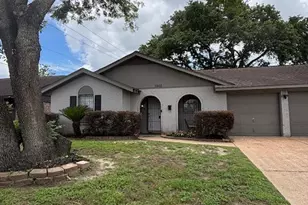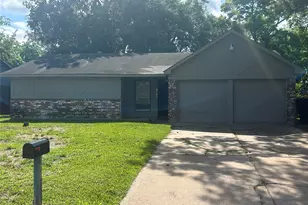
This is a carousel with tiles that activate property listing cards. Use the previous and next buttons to navigate.
$2,000 Just Listed
This is a carousel with tiles that activate property listing cards. Use the previous and next buttons to navigate.
Full Property Details for 5223 Heathercrest St
General
- Rent: $2,000
- Status: Active
- Type: Single Family
- Source: Houston
- MLS ID: 14082320
- Updated: 9/12/2026
- Added to Site: 1 day(s) ago
Rental Information
- Lease/Rent Term: Long Term
- Date Available: 9/12/2026
Interior
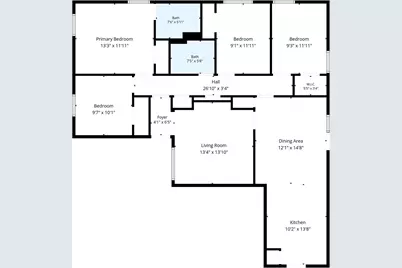
- Number of Rooms: 10

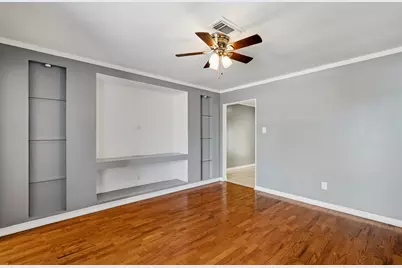
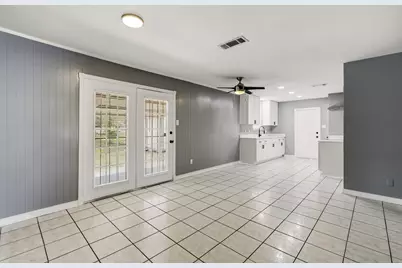
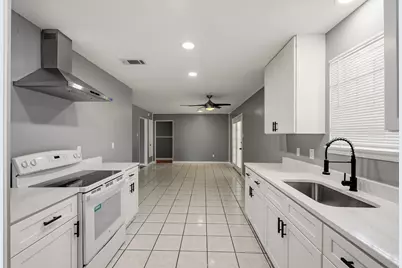
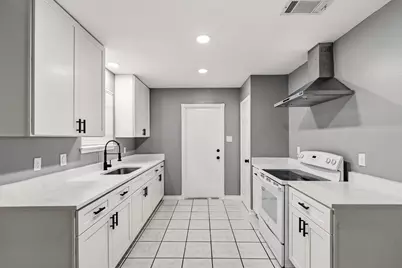
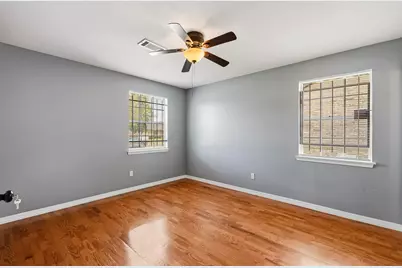
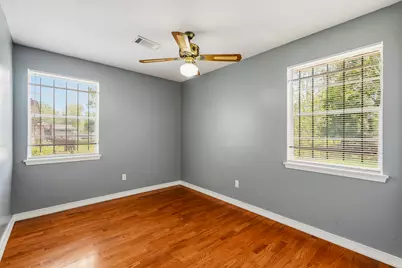
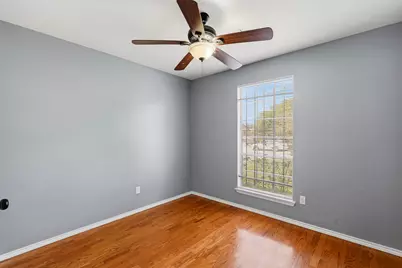
- Interior Features: All Bedrooms Down, Bedroom on Main Level, En Suite Bathroom, Full Bath on Main Level, Main Level Primary, Other Counters, Pantry, Quartz Counters, TwoBedroomsDown, Ceiling Fan(s), Kitchen/Dining Combo
- Appliances: Electric Oven, Electric Range
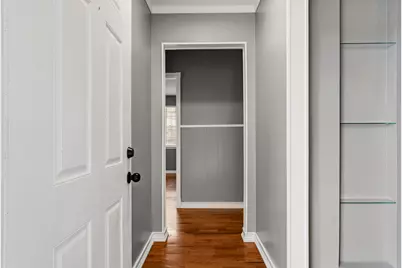
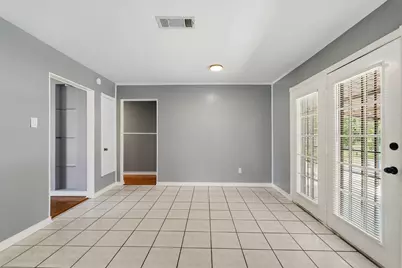
- Flooring: Tile, Wood
Rooms
Bathrooms
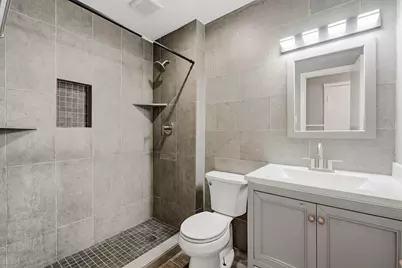
- Total Bathrooms: 2
- Full Bathrooms: 2
Bedrooms
- Total Bedrooms: 4
Other Rooms
- Laundry: Washer Hookup, Electric Dryer Hookup, Gas Dryer Hookup
Exterior
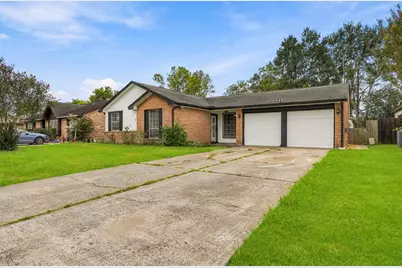
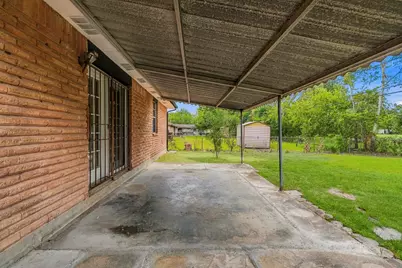
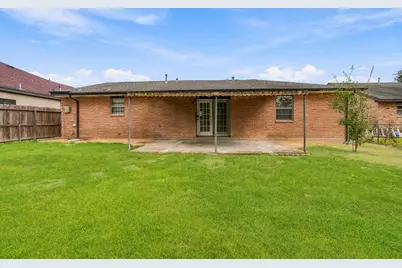
- Exterior Features: Deck, Fully Fenced, Fence, Patio, Private Yard, Storage
- Porch/Patio/Deck: Deck, Patio
Parking
- Garage: Yes
- Attached garage: Yes
- Garage Spaces: 2
- Parking Features: Attached, Garage
Location
- Area: 18
- County: Harris
- Subdivision: Heathercrest
- Driving Directions: From Downtown take 59 South to 610 South to Bellaire and exit S Post Oak Rd. (Exit 4B) Make a left on Heatherbrook Dr. and a right on Sunrose Ln. and the property will be on the right hand side.
School Information
- Elem School District: 27 - Houston
- Midd School District: 27 - Houston
- High School District: 27 - Houston
- Elementary School: GRISSOM ELEMENTARY SCHOOL
- Middle School: LAWSON MIDDLE SCHOOL
- High School: MADISON HIGH SCHOOL (HOUSTON)
Heating & Cooling
- Central air: Yes
- Air Conditioning: Yes
- Cooling Type: Central Air, Electric
- Heating Type: Central, Gas
Utilities
- Sewer: Public Sewer
- Water: Public
Structural Information
- Property Detached: Yes
- Architectural Style: Contemporary/Modern, Detached, Other, Traditional
- Stories/Levels: 1
- Square Feet: 1,508
- Sq. Ft. Source: Appraiser
- Living Area: 1,508 Sq. Ft.
- Year Built: 1963
- Year Built Source: Public Records
Additional Structures
- Other Structures: Shed(s)
Lot Features
- Lot Size (Acres): 0.1721
- Lot Size Source: Appraiser
- Lot Features: Subdivision
- Fencing (Description): Back Yard
Disclosures and Reports
- Legal Description: LT 21 BLK 3 HEATHERCREST
- Legal Disclosures: Other, Seller Disclosure
- APN: 087-019-000-0021
Listed by Refuge Group Properties (281) 888-3212, Martha Gonzalez (936) 404-8269
Schools serving 5223 Heathercrest St
| Name | Grades | Distance |
|---|---|---|
Grissom Elementary School 4900 Simsbrook Drive, Houston, TX 77045 | K-5 | 0.4 mi |
Lawson Middle School 14000 Stancliff Street, Houston, TX 77045 | 6-8 | 0.4 mi |
Madison High School, Houston, TX 13719 White Heather Drive, Houston, TX 77045 | 9-12 | 1.6 mi |
Price History for 5223 Heathercrest St
5223 Heathercrest Street, Houston, TX 77045 (MLS# 14082320) is a Single Family property with 4 bedrooms and 2 full bathrooms. 5223 Heathercrest Street is currently listed for rent at $2,000 and was received on September 12, 2026. Want to learn more about 5223 Heathercrest Street? Do you have questions about finding other real estate for sale or rent in Downtown Houston? You can browse all Downtown Houston rentals or contact a Coldwell Banker agent to request more information.