No photo available
$850,000 Just Listed
Property Description
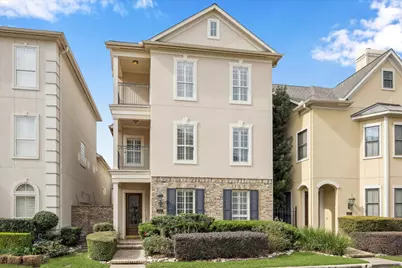
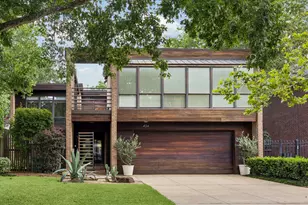
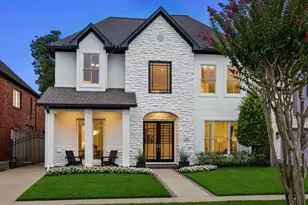
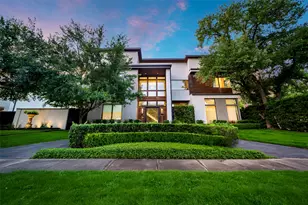
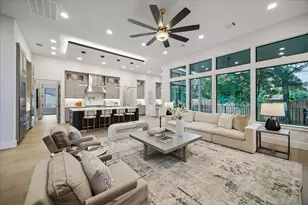
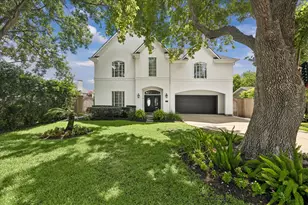
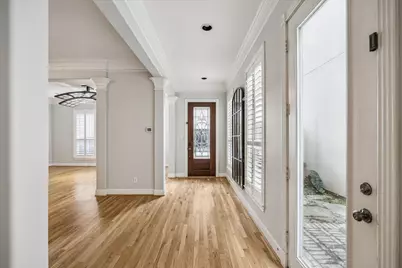
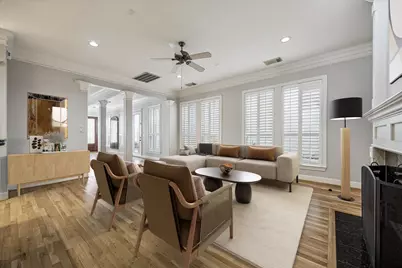
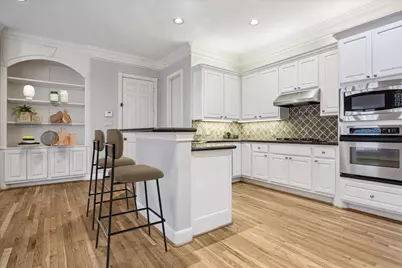
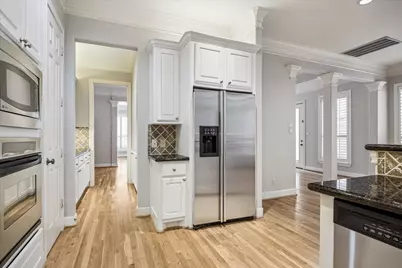
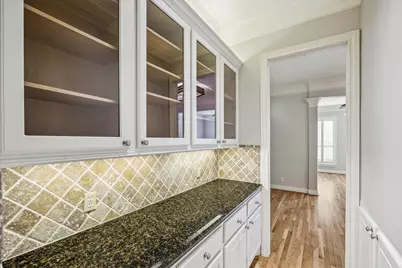
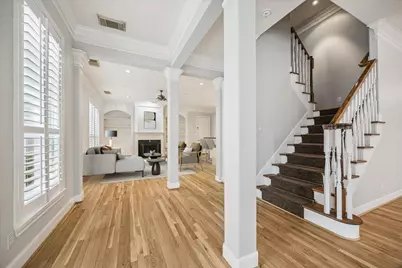
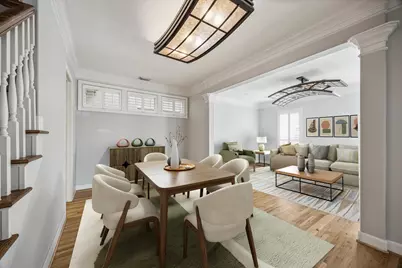
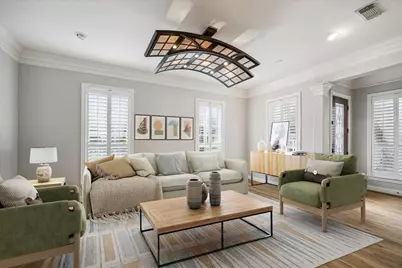
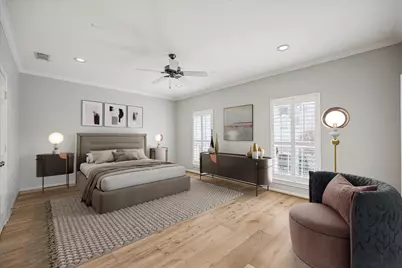
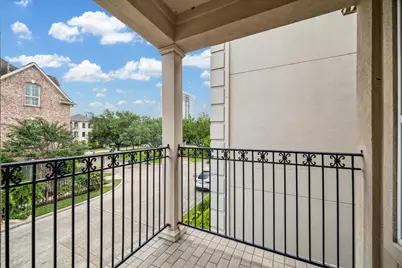
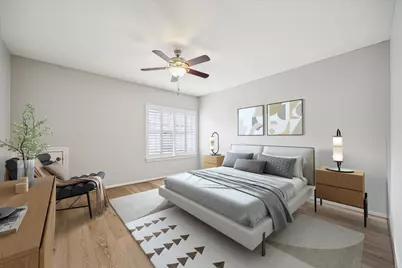
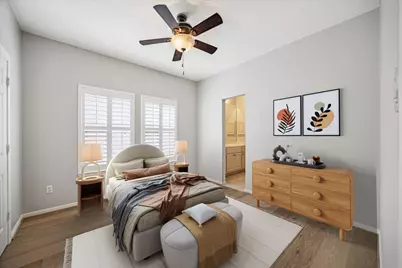
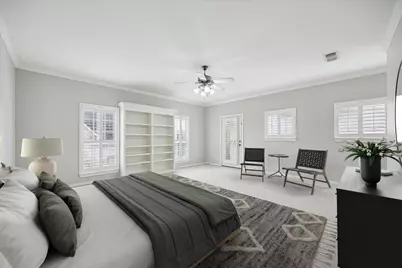
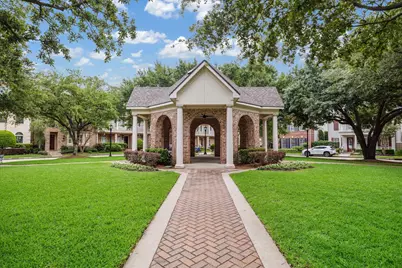
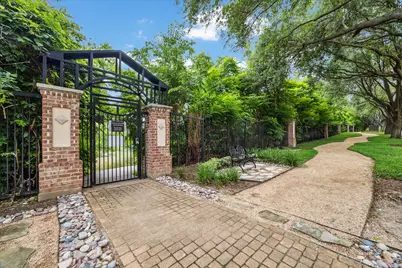
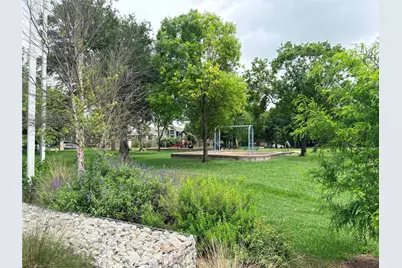
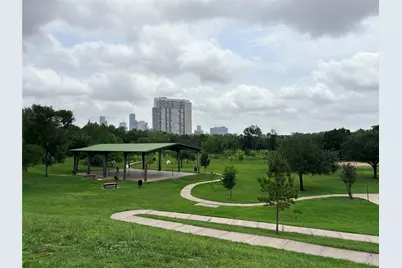
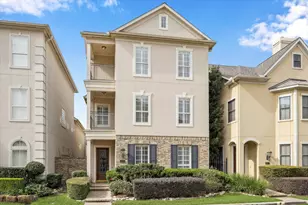
Tucked within a prestigious, manned-gated community in the heart of Rice Military, this home offers a rare blend of privacy, convenience, and luxury. Located just steps from Spotts Park with direct community access, and catty-corner to the charming community gazebo, this home is the perfect city retreat. Inside, you'll find spacious first-floor living and a thoughtfully designed layout ideal for both everyday comfort and entertaining. The home is move-in ready, complete with all appliances. Three of the four bedrooms are located on the second floor, including the serene primary suite with a cozy sitting/reading nook. The third floor flex space offers versatility as a guest suite, game room, or home office. Fresh interior paint and ample storage throughout complete the offering. Enjoy the best of Houston living with easy access to parks, dining, and downtown, all while nestled in a secure and beautifully maintained community.
Full Property Details
Full Property Details for 523 Archwood Trail
General
- Price: $850,000
- HOA FEE: $388/month
- HOA FEE FREQ.: Annually
- Taxes: (2025)
- Status: Active
- Type: Single Family
- Source: Houston
- MLS ID: 65721027
- Updated: 5/28/2026
- Added to Site: 1 day(s) ago
Interior
- Number of Rooms: 9
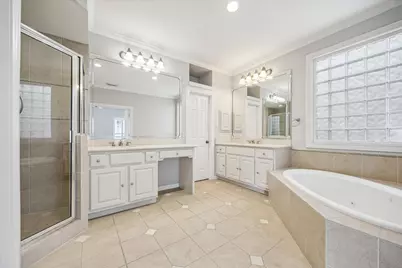
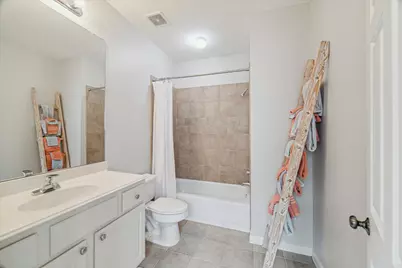
- Interior Features: Breakfast Bar, Balcony, Butler's Pantry, Crown Molding, Double Vanity, Granite Counters, High Ceilings, Jetted Tub, Kitchen/Family Room Combo, Bath in Primary Bedroom, Pantry, Separate Shower, Tub Shower, Vanity, Ceiling Fan(s), Programmable Thermostat
- Fireplace: Yes
- Number of Fireplaces: 1
- Fireplace(s): Gas Log
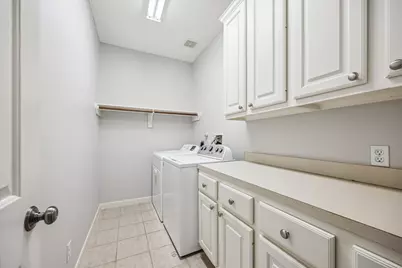
- Appliances: Dishwasher, Electric Oven, Gas Cooktop, Disposal, Microwave, Dryer, Refrigerator, Washer
- Flooring: Carpet, Plank, Vinyl, Wood
Rooms
Bathrooms
- Total Bathrooms: 4
- Full Bathrooms: 3
- Half Bathrooms: 1
Bedrooms
- Total Bedrooms: 4
Additional Information
- Shared Amenities: Controlled Access, Security, Trash, Gated, Guard
- Security/Safety: Smoke Detector(s)
Exterior
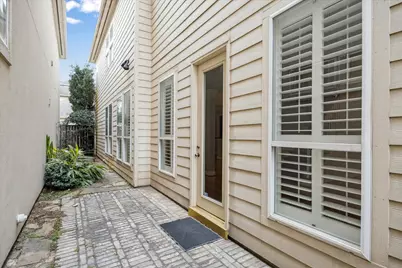
- Exterior Features: Balcony, Fence
- Porch/Patio/Deck: Balcony
Parking
- Garage: Yes
- Attached garage: Yes
- Garage Spaces: 2
- Parking Features: Alley Access, Attached, Garage, Garage Door Opener, Oversized
Location
- Area: 16
- County: Harris
- Subdivision: Memorial Heights
- Driving Directions: From Memorial, N on Montrose, Left at Memorial Heights gated entry. @ Guard gate give address & get entry pass, go through gates straight on E. Memorial Crest, Right on S. Park, Left at gazebo. (L) Crest Ln., (R) Archwood to Property on Left.
- Direction Faces: East
School Information
- Elem School District: 27 - Houston
- Midd School District: 27 - Houston
- High School District: 27 - Houston
- Elementary School: CROCKETT ELEMENTARY SCHOOL (HOUSTON)
- Middle School: HOGG MIDDLE SCHOOL (HOUSTON)
- High School: HEIGHTS HIGH SCHOOL
Community
- Association: Yes
- Assoc. Name: Park at Memorial Heights
- Assoc. Fees Include: Common Areas, Maintenance Grounds, Other
Heating & Cooling
- Central air: Yes
- Air Conditioning: Yes
- Cooling Type: Central Air, Electric
- Heating Type: Central, Gas
Utilities
- Sewer: Public Sewer
- Water: Public
Structural Information
- Architectural Style: Traditional
- Construction: Brick, Cement Siding, Stucco
- Roof: Composition
- Windows: Low-Emissivity Windows
- Entry Access: Controlled Access
- Stories/Levels: 3
- Square Feet: 3,765
- Sq. Ft. Source: Appraiser
- Living Area: 3,765 Sq. Ft.
- Year Built: 2001
- Year Built Source: Public Records
Lot Features
- Lot Size (Acres): 0.0631
- Lot Size Source: Appraiser
- Fencing (Description): Back Yard
Green Features
- Energy Efficient: Thermostat, Windows
- Indoor Air Quality: Ventilation
Financial Considerations
- Association Fee: $4,650
- Assoc Fee Freq.: Annually
- Tax Year: 2025
Disclosures and Reports
- Legal Description: LT 6 BLK 2 MEMORIAL HEIGHTS SEC 7
- Legal Disclosures: Seller Disclosure
- APN: 121-280-002-0006
- Section: 7
Listed by Lemon Grove Realty (832) 618-8837, Katharine Nichols (940) 367-7354
Get Pre-Approved Today
Schools
Schools serving 523 Archwood Trail
School District:Houston Independent School District
| Name | Grades | Distance |
|---|---|---|
Crockett Elementary School, Houston, TX 2112 Crockett Street, Houston, TX 77007 | K-5 | 1 mi |
Hogg Middle School 1100 Merrill Street, Houston, TX 77009 | 6-8 | 1.7 mi |
Heights High School 413 East 13th Street, Houston, TX 77008 | 9-12 | 2 mi |
Disclaimer:
School attendance boundaries provided by ATTOM Data Solutions and are for reference only. Contact the school directly to verify enrollment eligibility.
Price & Sales History for 523 Archwood Trail
Date
Details
Price
Change
Source
5/28/2026
Listed
$850,000
—
MLS
Disclaimer: Historical sales information is derived from public records provided by the county offices. Information is not guaranteed and should be independently verified.

Tax History
Tax History for 523 Archwood Trail
Year
Property Taxes
Change
Tax Assessment
Change
2025
$6,270
-13%
$702,407
7%
2023
$7,243
—
$657,831
-8%
2022
$7,243
-12%
$715,207
9%
2022
$8,199
-11%
$657,309
2%
2021
$9,258
1%
$643,936
3%
2020
$9,173
-45%
$624,836
-9%
2019
$16,714
-18%
$690,200
-14%
2018
$20,324
1%
$803,163
1%
2017
$20,185
10%
$798,974
10%
2016
$18,366
4%
$726,340
4%
2015
$17,716
—
$698,830
10%
2015
$17,716
30%
$635,300
19%
2013
$13,663
—
$533,937
—
Disclaimer: Historical tax information is derived from public records provided by the county offices. Information is not guaranteed and should be independently verified.
Estimate the Cost
Estimate the Cost for 523 Archwood Trail
523 Archwood Trail, Houston, TX 77007 (MLS# 65721027) is a Single Family property with 4 bedrooms, 3 full bathrooms and 1 partial bathroom. 523 Archwood Trail is currently listed for $850,000 and was received on May 28, 2026. Want to learn more about 523 Archwood Trail? Do you have questions about finding other Single Family real estate for sale in Downtown Houston? You can browse all Downtown Houston real estate or contact a Coldwell Banker agent to request more information.