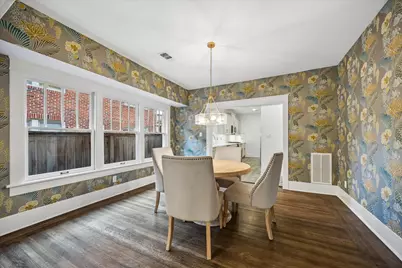
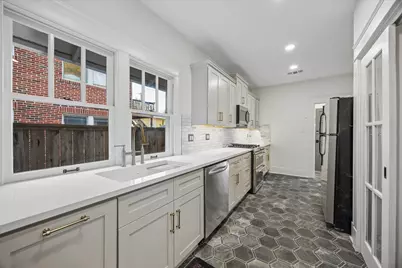
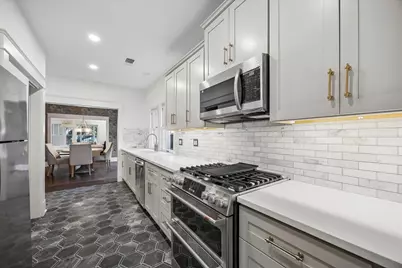
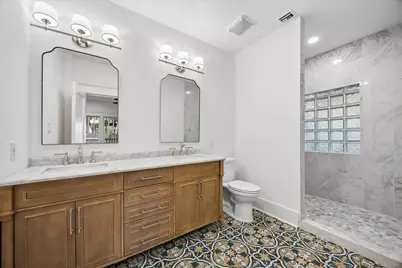
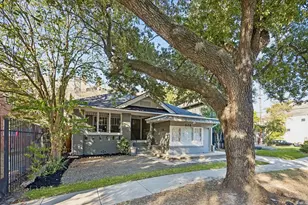
This is a carousel with tiles that activate property listing cards. Use the previous and next buttons to navigate.
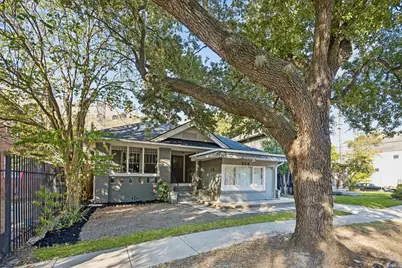
$799,999
This is a carousel with tiles that activate property listing cards. Use the previous and next buttons to navigate.
Full Property Details for 524 Hawthorne St
General
- Price: $799,999
- Taxes: $9,977 (2026)
- Status: Active
- Type: Single Family
- Source: Houston
- MLS ID: 87706488
- Updated: 10/27/2026
- Added to Site: 25 day(s) ago
Interior
- Number of Rooms: 8
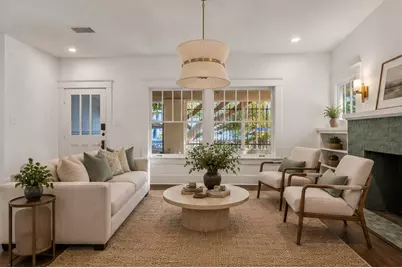
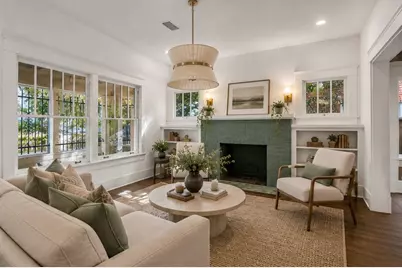
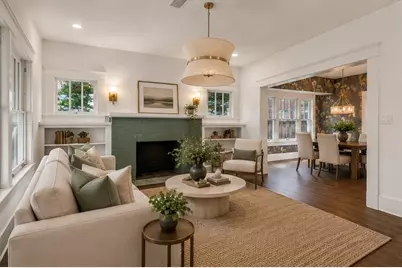
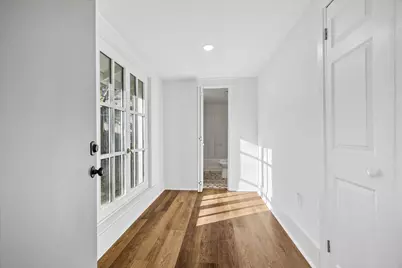
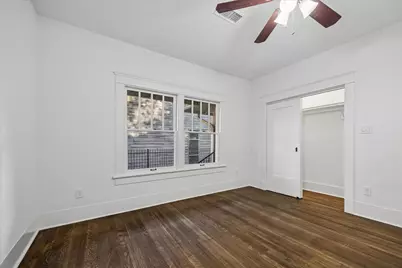
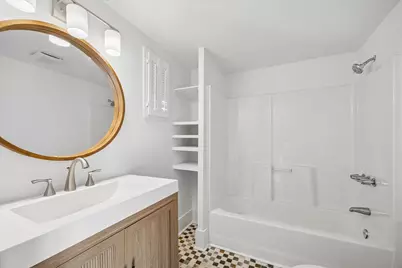
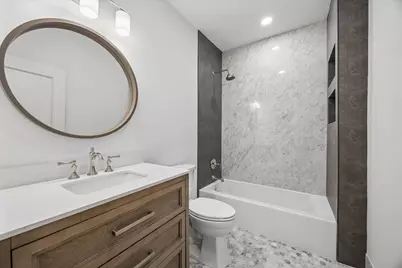
- Interior Features: All Bedrooms Down, Main Level Primary, Pantry, Quartz Counters, Split Bedrooms, Tub Shower, Programmable Thermostat
- Fireplace: Yes
- Number of Fireplaces: 1
- Fireplace(s): Decorative, Free Standing
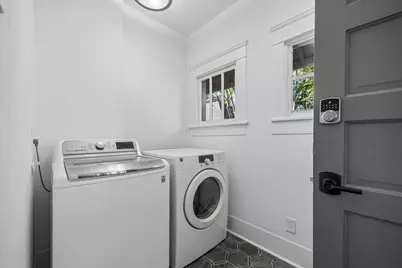
- Appliances: Double Oven, Dishwasher, Disposal, Gas Oven, Gas Range, Dryer, Refrigerator, Washer
- Flooring: Laminate, Tile, Wood
Rooms
Bathrooms
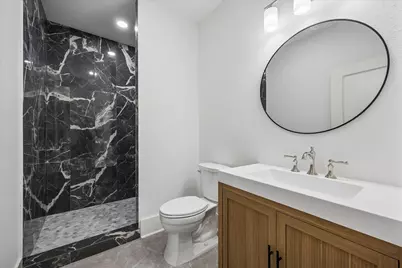
- Total Bathrooms: 3
- Full Bathrooms: 3
Bedrooms
- Total Bedrooms: 3
Other Rooms
- Laundry: Washer Hookup, Electric Dryer Hookup, Gas Dryer Hookup
Additional Information
- Security/Safety: Security Gate
Exterior
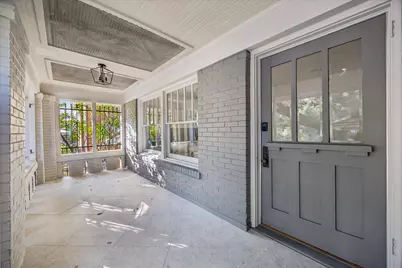
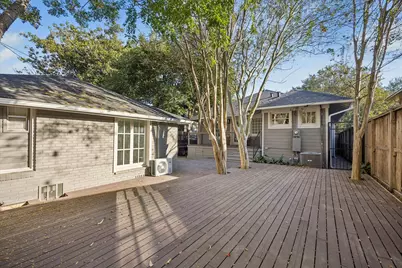
- Exterior Features: Covered Patio, Deck, Fully Fenced, Fence, Porch, Patio, Private Yard
- Porch/Patio/Deck: Covered, Deck, Patio, Porch
Parking
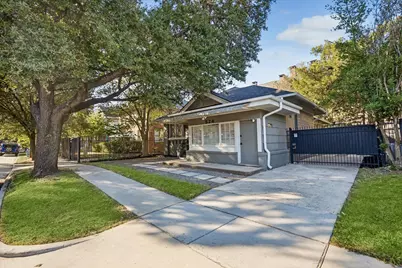
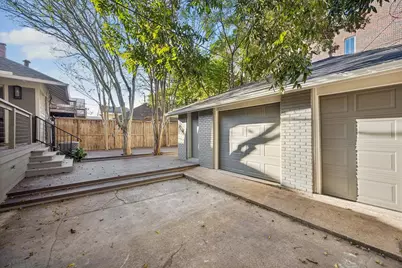
- Garage: Yes
- Garage Spaces: 2
- Parking Features: Driveway, Detached, Electric Gate, Garage, Workshop in Garage
Location
- Area: 16
- County: Harris
- Subdivision: Montrose
- Driving Directions: From Westheimer Rd., take Taft south to Hawthorne St., Take a right heading west on Hawthorne St., 524 Hawthorne St. is second home on the right.
- Direction Faces: South
School Information
- Elem School District: 27 - Houston
- Midd School District: 27 - Houston
- High School District: 27 - Houston
- Elementary School: BAKER MONTESSORI SCHOOL
- Middle School: GREGORY-LINCOLN MIDDLE SCHOOL
- High School: LAMAR HIGH SCHOOL (HOUSTON)
Heating & Cooling
- Central air: Yes
- Air Conditioning: Yes
- Cooling Type: Central Air, Gas
- Heating Type: Central, Gas
Utilities
- Sewer: Public Sewer
- Water: Public
Structural Information
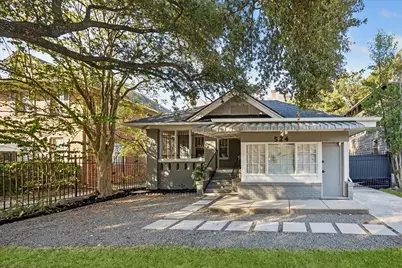
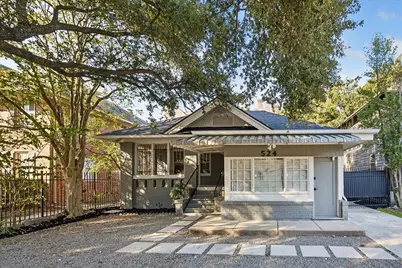
- Architectural Style: Craftsman, Farmhouse, Ranch, Split Level, Historic/Antique
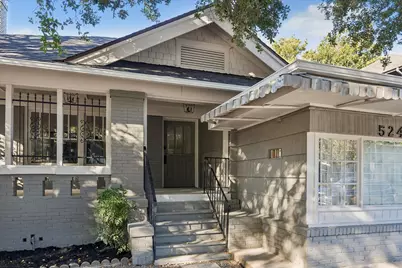
- Construction: Brick, Wood Siding
- Roof: Composition
- Stories/Levels: 1
- Square Feet: 1,716
- Sq. Ft. Source: Appraiser
- Living Area: 1,716 Sq. Ft.
- Year Built: 1930
- Year Built Source: Public Records
Additional Structures
- Other Structures: Workshop, Garage Apartment
Lot Features
- Lot Size (Acres): 0.1377
- Lot Size Source: Appraiser
- Lot Features: Subdivision, Backs to Greenbelt/Park
- Fencing (Description): Back Yard
Green Features
- Energy Efficient: HVAC, Thermostat
Financial Considerations
- Tax Amount: $9,977
- Tax Year: 2026
- Terms: Cash, Conventional
Disclosures and Reports
- Documents Avail.: Seller's Property Disclosure
- Legal Description: LT 13 BLK 11 MONTROSE
- APN: 026-137-000-0013
Listed by Nan & Company Properties - Corporate Office (Heights) (713) 714-6454, Michael Raak (713) 398-1240
Schools serving 524 Hawthorne St
| Name | Grades | Distance |
|---|---|---|
Wilson Montessori 2100 Yupon Street, Houston, TX 77006 | K-8 | 0.8 mi |
Gregory-Lincoln Ed Center 1101 Taft Street, Houston, TX 77019 | K-5 | 0.9 mi |
Lamar High School 3325 Westheimer Road, Houston, TX 77098 | 9-12 | 2.4 mi |
Price & Sales History for 524 Hawthorne St
Tax History for 524 Hawthorne St
Estimate the Cost for 524 Hawthorne St
524 Hawthorne Street, Houston, TX 77006 (MLS# 87706488) is a Single Family property with 3 bedrooms and 3 full bathrooms. 524 Hawthorne Street is currently listed for $799,999 and was received on October 23, 2026. Want to learn more about 524 Hawthorne Street? Do you have questions about finding other Single Family real estate for sale in Houston? You can browse all Houston real estate or contact a Coldwell Banker agent to request more information.
