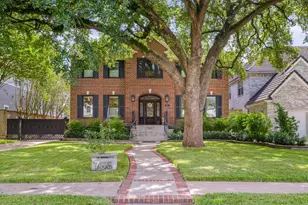
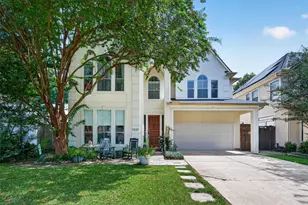
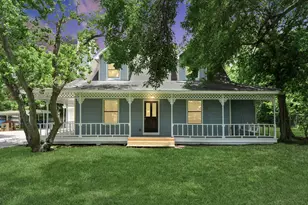
Full Property Details for 5321 Egbert St
General
- Price: $499,000
- Taxes: $11,113 (2025)
- Status: Pending
- Type: Single Family
- Source: Houston
- MLS ID: 16205716
- Updated: 9/2/2026
- Added to Site: 115 day(s) ago
Interior
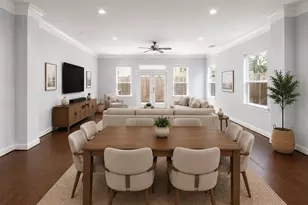
- Number of Rooms: 5
- Interior Features: Window Treatments
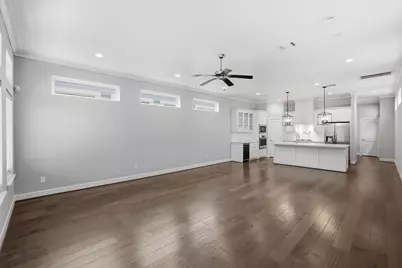
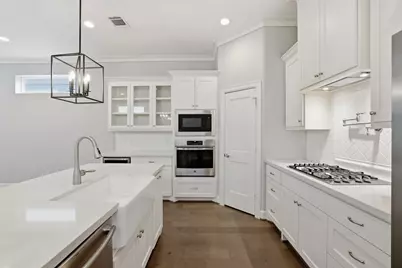
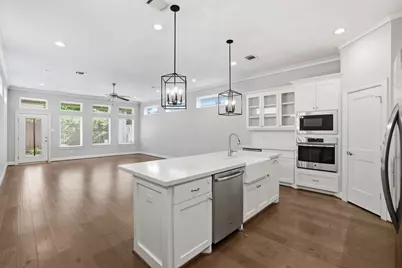
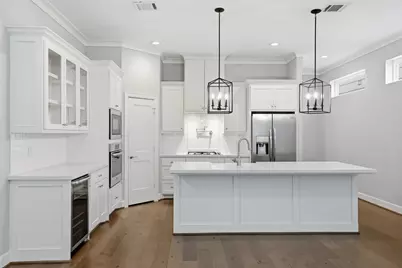
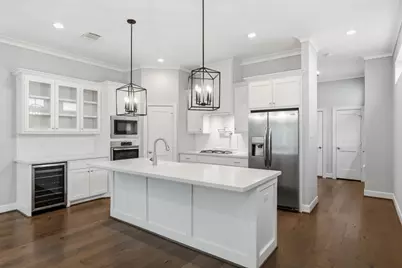
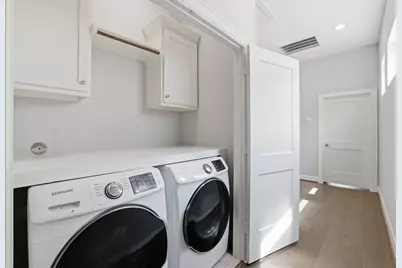
- Appliances: Dishwasher, Electric Oven, Ice Maker, Microwave, Dryer, Refrigerator, Washer
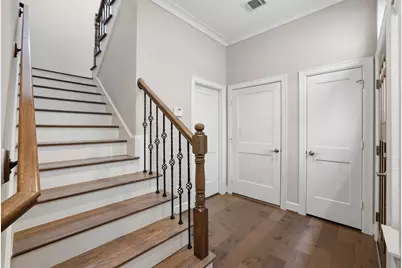
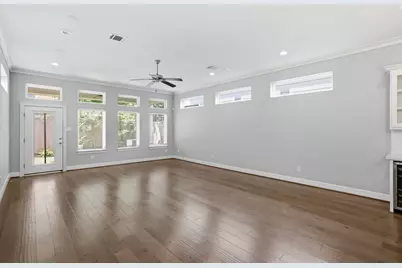
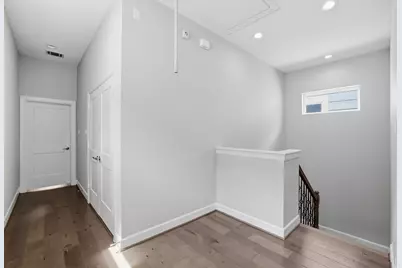
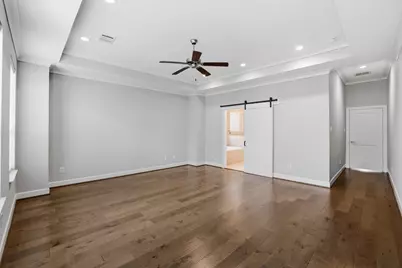
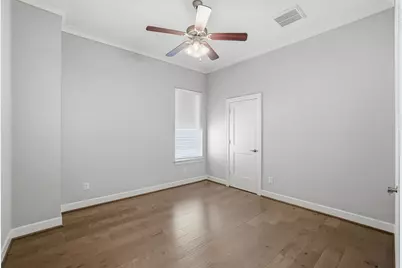
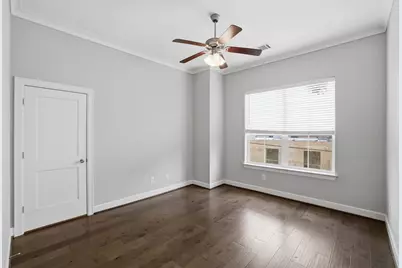
- Flooring: Engineered Hardwood
Rooms
- Total Bathrooms: 3
- Full Bathrooms: 2
- Half Bathrooms: 1
- Laundry: Electric Dryer Hookup, Gas Dryer Hookup
Additional Information
- Security/Safety: Prewired, Smoke Detector(s)
Exterior
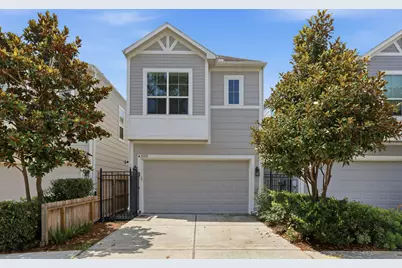
- Exterior Features: Deck, Fully Fenced, Fence, Patio, Private Yard
- Porch/Patio/Deck: Deck, Patio
Parking
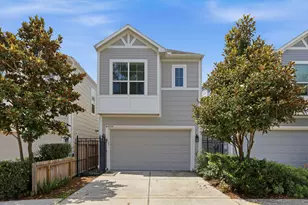
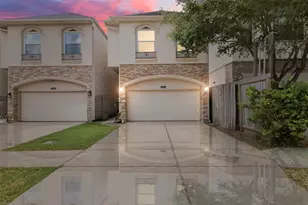
- Garage: Yes
- Attached garage: Yes
- Garage Spaces: 2
- Parking Features: Attached, Driveway, Garage, Garage Door Opener
Location
- Area: 9
- County: Harris
- Subdivision: Cottage Grove
- Driving Directions: From I-10 head north on TC Jester Blvd, turn east on to Egbert St, it is the seventh house on the right hand side.
- Direction Faces: East
School Information
- Elem School District: 27 - Houston
- Midd School District: 27 - Houston
- High School District: 27 - Houston
- Elementary School: LOVE ELEMENTARY SCHOOL
- Middle School: HOGG MIDDLE SCHOOL (HOUSTON)
- High School: WALTRIP HIGH SCHOOL
Heating & Cooling
- Central air: Yes
- Air Conditioning: Yes
- Cooling Type: Central Air, Electric
- Heating Type: Central, Gas
Utilities
- Sewer: Public Sewer
- Water: Public
Structural Information
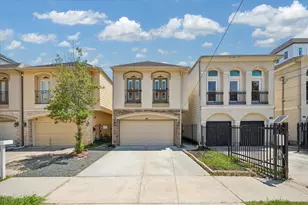
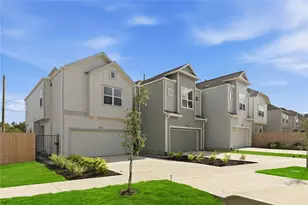
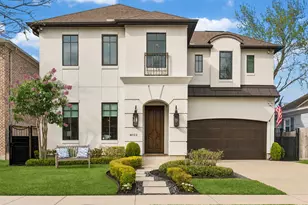
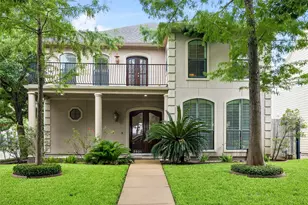
- Architectural Style: Craftsman, Traditional
- Construction: Vinyl Siding, Wood Siding
- Roof: Composition
- Windows: Window Coverings
- Stories/Levels: 2
- Square Feet: 2,267
- Sq. Ft. Source: Appraiser
- Living Area: 2,267 Sq. Ft.
- Year Built: 2019
- Year Built Source: Public Records
Lot Features
- Lot Size (Acres): 0.0617
- Lot Size Source: Appraiser
- Lot Features: Subdivision
- Fencing (Description): Back Yard
Green Features
Financial Considerations
- Tax Amount: $11,113
- Tax Year: 2025
Disclosures and Reports
- Legal Description: LT 1138 COTTAGE GROVE SEC 1
- Legal Disclosures: Seller Disclosure
- APN: 010-203-000-0166
- Section: 1
Listed by Realex, Inc. (281) 531-8822, Nicholas Peters (281) 413-2710