No photo available
$420,000 Just Listed
Property Description
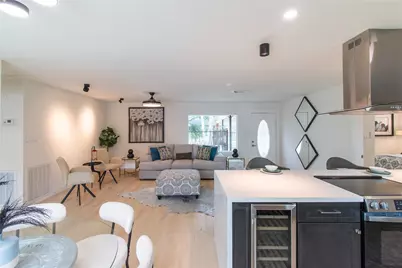
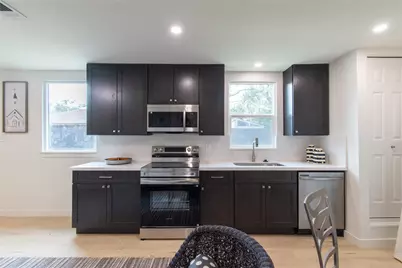
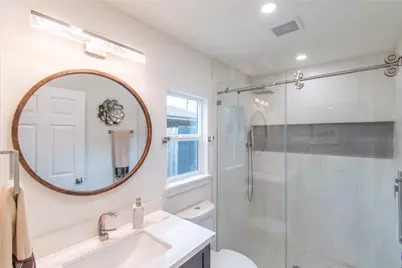
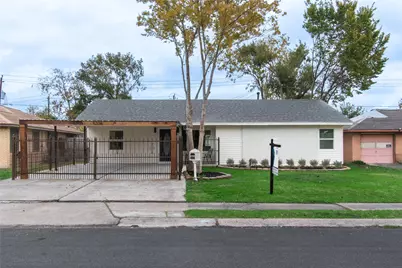
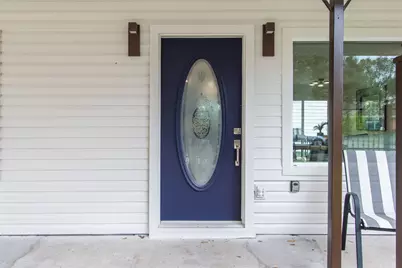
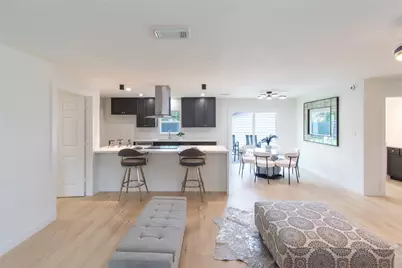
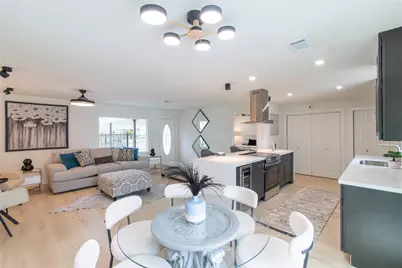
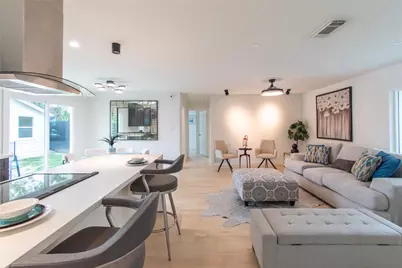
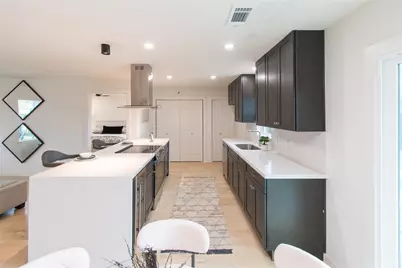
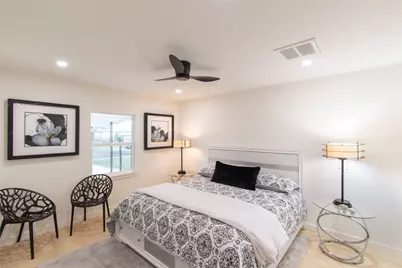
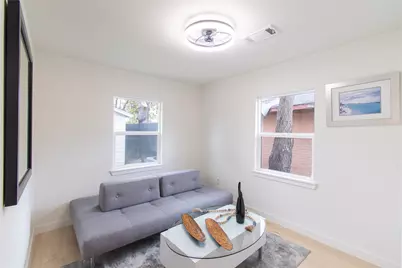
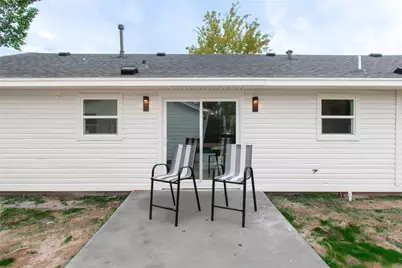
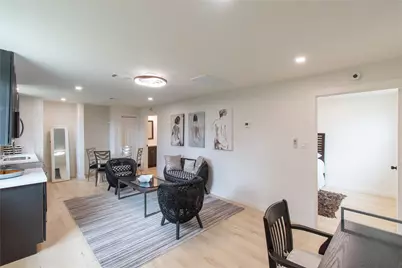
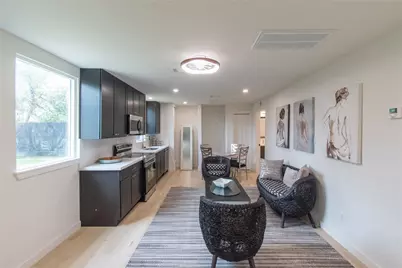
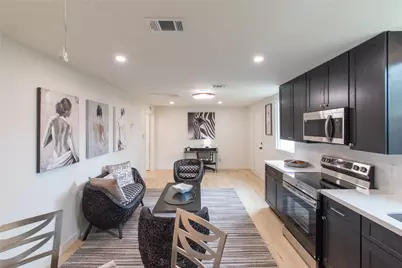
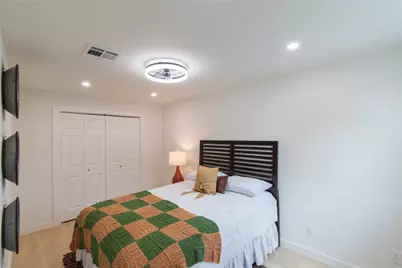
This fully renovated property blends timeless charm with sophisticated modern living, featuring brand-new Low-E windows, a 30-year architectural roof, luxury vinyl plank flooring, updated PEX plumbing, a new hot water tank, designer lighting, and beautifully remodeled bathrooms throughout. The stunning chef's kitchen in the main home showcases custom cabinetry, premium stainless steel appliances, a built-in wine fridge, elegant waterfall countertops, and a spacious island with an integrated cooktop. Step outside to a newly poured patio leading to a beautifully finished detached guest home (ADU), offering endless possibilities for additional rental income, multigenerational living, or private space for grown children seeking independence. The detached unit includes its own new roof, kitchen, AC system, and modern finishes, creating a rare opportunity for flexible living and strong investment potential. Appraised at $430,000, this is a unique two-home property and outstanding value.
Full Property Details
Full Property Details for 5326 De Lange Ln
General
- Price: $420,000
- Taxes: $7,100 (2025)
- Status: Active
- Type: Single Family
- Source: Houston
- MLS ID: 96195538
- Updated: 5/27/2026
- Added to Site: 2 day(s) ago
Interior
- Number of Rooms: 6
- Interior Features: Kitchen Island, Kitchen/Family Room Combo, Self-closing Cabinet Doors, Self-closing Drawers, Tub Shower, Ceiling Fan(s), Kitchen/Dining Combo, Living/Dining Room, Programmable Thermostat
- Appliances: Dishwasher, Electric Oven, Electric Range, Disposal, Microwave, ENERGY STAR Qualified Appliances, Wine Refrigerator
- Flooring: Plank, Vinyl
Rooms
Bathrooms
- Total Bathrooms: 3
- Full Bathrooms: 3
Bedrooms
- Total Bedrooms: 4
Other Rooms
- Laundry: Washer Hookup, Electric Dryer Hookup
Additional Information
- Security/Safety: Smoke Detector(s)
Exterior
- Exterior Features: Deck, Fully Fenced, Fence, Patio, Private Yard
- Porch/Patio/Deck: Deck, Patio
Parking
- Carports: Yes
- Carport Spaces: 2
- Parking Features: Attached Carport, Driveway, Electric Gate
Location
- Area: 9
- County: Harris
- Subdivision: Oak Forest Sec 16
- Driving Directions: From HWY 290 head north on Antoine Dr., make a right on De Lange Ln, home is on the left.
School Information
- Elem School District: 27 - Houston
- Midd School District: 27 - Houston
- High School District: 27 - Houston
- Elementary School: SMITH ELEMENTARY SCHOOL (HOUSTON)
- Middle School: CLIFTON MIDDLE SCHOOL (HOUSTON)
- High School: SCARBOROUGH HIGH SCHOOL
Heating & Cooling
- Central air: Yes
- Air Conditioning: Yes
- Cooling Type: Central Air, Electric
- Heating Type: Central, Gas
Utilities
- Sewer: Public Sewer
- Water: Public
Structural Information
- Architectural Style: Traditional
- Construction: Brick, Vinyl Siding
- Roof: Composition
- Windows: Low-Emissivity Windows
- Stories/Levels: 1
- Square Feet: 1,863
- Sq. Ft. Source: Appraiser
- Living Area: 1,863 Sq. Ft.
- Year Built: 1950
- Year Built Source: Public Records
Additional Structures
- Other Structures: Garage Apartment
Lot Features
- Lot Size (Acres): 0.1584
- Lot Size Source: Appraiser
- Lot Features: Subdivision
- Fencing (Description): Back Yard
Green Features
- Energy Efficient: Appliances, HVAC, Lighting, Thermostat, Windows
- Indoor Air Quality: Ventilation
Financial Considerations
- Tax Amount: $7,100
- Tax Year: 2025
- Terms: Cash, Conventional, FHA, Investor Financing, VA Loan
Disclosures and Reports
- Ownership: Full Ownership
- Legal Description: LT 9 BLK 1 OAK FOREST SEC 16
- Legal Disclosures: Seller Disclosure
- APN: 080-431-000-0009
- Section: 16
Listed by The Sears Group (713) 357-0068, Eugene Chua (847) 226-8967

Get Pre-Approved Today
Schools
Schools serving 5326 De Lange Ln
School District:Houston Independent School District
| Name | Grades | Distance |
|---|---|---|
Smith Elementary School, Houston, TX 4802 Chrystell Lane, Houston, TX 77092 | K-5 | 0.6 mi |
Clifton Middle School 6001 Golden Forest Drive, Houston, TX 77092 | 6-8 | 0.6 mi |
Scarborough High School 4141 Costa Rica Road, Houston, TX 77092 | 9-12 | 0.5 mi |
Disclaimer:
School attendance boundaries provided by ATTOM Data Solutions and are for reference only. Contact the school directly to verify enrollment eligibility.
Price & Sales History for 5326 De Lange Ln
Date
Details
Price
Change
Source
5/27/2026
Listed
$420,000
—
MLS
Disclaimer: Historical sales information is derived from public records provided by the county offices. Information is not guaranteed and should be independently verified.
Tax History
Tax History for 5326 De Lange Ln
Year
Property Taxes
Change
Tax Assessment
Change
2025
$204
79%
$339,337
3%
2023
$114
—
$328,281
5%
2022
$114
-82%
$311,466
7%
2022
$640
-28%
$291,788
12%
2021
$888
1%
$260,107
1%
2020
$877
-86%
$256,408
2%
2019
$6,115
4%
$252,508
8%
2018
$5,907
10%
$233,450
10%
2017
$5,362
10%
$212,228
10%
2016
$4,878
10%
$192,935
10%
2015
$4,447
20%
$175,396
21%
2013
$3,709
—
$144,956
—
Disclaimer: Historical tax information is derived from public records provided by the county offices. Information is not guaranteed and should be independently verified.
Estimate the Cost
Estimate the Cost for 5326 De Lange Ln
5326 De Lange Lane, Houston, TX 77092 (MLS# 96195538) is a Single Family property with 4 bedrooms and 3 full bathrooms. 5326 De Lange Lane is currently listed for $420,000 and was received on May 27, 2026. Want to learn more about 5326 De Lange Lane? Do you have questions about finding other Single Family real estate for sale in Downtown Houston? You can browse all Downtown Houston real estate or contact a Coldwell Banker agent to request more information.