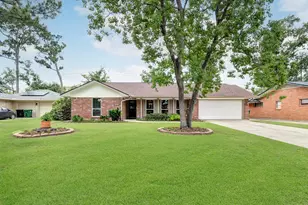
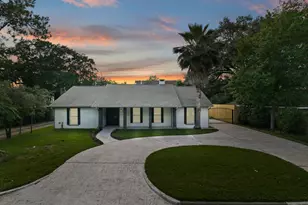
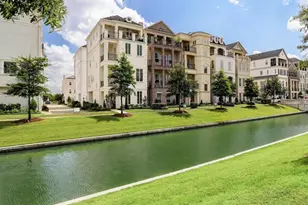
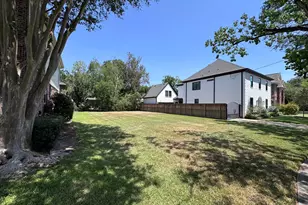
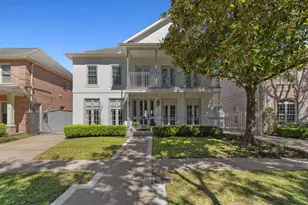
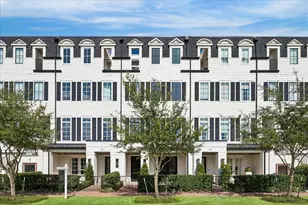
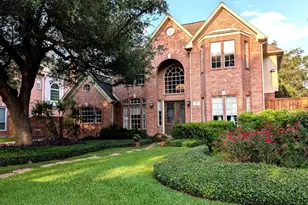
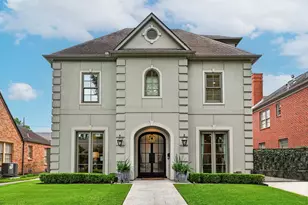
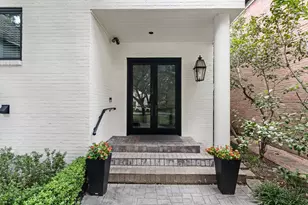
This is a carousel with tiles that activate property listing cards. Use the previous and next buttons to navigate.
$799,000 Just Listed
This is a carousel with tiles that activate property listing cards. Use the previous and next buttons to navigate.
Full Property Details for 5339 McCulloch Cir
General
- Price: $799,000
- Taxes: $13,931 (2019)
- Status: Active
- Type: Single Family
- Source: Houston
- MLS ID: 58583932
- Updated: Today (8/26/2026)
- Added to Site: Today
Interior
- Number of Rooms: 10
- Interior Features: All Bedrooms Up, Crown Molding, Double Vanity, En Suite Bathroom, Granite Counters, High Ceilings, Jetted Tub, Kitchen/Family Room Combo, Bath in Primary Bedroom, Pantry, Separate Shower, Tub Shower, Upper Level Primary, Walk-In Closet(s), Wired for Sound, Window Treatments, Ceiling Fan(s), Programmable Thermostat
- Fireplace: Yes
- Number of Fireplaces: 2
- Fireplace(s): Gas
- Appliances: Double Oven, Dishwasher, Electric Oven, Gas Cooktop, Disposal, Ice Maker, Microwave, Water Softener Owned, Tankless Water Heater
- Flooring: Carpet, Slate, Tile, Wood
Rooms
Bathrooms
- Total Bathrooms: 4
- Full Bathrooms: 3
- Half Bathrooms: 1
Bedrooms
- Total Bedrooms: 4
Other Rooms
- Laundry: Washer Hookup, Electric Dryer Hookup, Gas Dryer Hookup
Additional Information
- Security/Safety: Security System Leased, Smoke Detector(s)
Exterior
- Exterior Features: Covered Patio, Deck, Fully Fenced, Fence, Sprinkler/Irrigation, Porch, Patio, Private Yard
- Porch/Patio/Deck: Covered, Deck, Patio, Porch
Parking
- Garage: Yes
- Attached garage: Yes
- Garage Spaces: 2
- Parking Features: Attached, Electric Vehicle Charging Station(s), Garage
Location
- Area: 22
- County: Harris
- Subdivision: Lamar Terrace
- Driving Directions: From Richmond Avenue, Right on Yorktown, Right on Fairdale, Right on Silvers.
School Information
- Elem School District: 27 - Houston
- Midd School District: 27 - Houston
- High School District: 27 - Houston
- Elementary School: SCHOOL AT ST GEORGE PLACE
- Middle School: TANGLEWOOD MIDDLE SCHOOL
- High School: WISDOM HIGH SCHOOL
Heating & Cooling
- Central air: Yes
- Air Conditioning: Yes
- Cooling Type: Central Air, Electric, Zoned
- Heating Type: Central, Electric, Zoned
Utilities
- Sewer: Public Sewer
- Water: Public
Structural Information
- Architectural Style: Traditional
- Construction: Stucco
- Roof: Composition
- Windows: Window Coverings
- Stories/Levels: 3
- Square Feet: 3,807
- Sq. Ft. Source: Appraiser
- Living Area: 3,807 Sq. Ft.
- Year Built: 2002
- Year Built Source: Public Records
Lot Features
- Lot Size (Acres): 0.0758
- Lot Size Source: Appraiser
- Lot Features: Other
- Fencing (Description): Back Yard
Green Features
- Energy Efficient: Exposure/Shade, HVAC, Thermostat, Water Heater
- Indoor Air Quality: Ventilation
Financial Considerations
- Tax Amount: $13,931
- Tax Year: 2019
- Terms: Cash, Conventional
Disclosures and Reports
- Legal Description: W 1/2 OF LT 8 BLK 8 LAMAR TERRACE
- Exclusions: entry chandelier, dining room chandelier, living room chandelier, stairwell sconces, tv's
- Legal Disclosures: Owner Is Listing Agent, Seller Disclosure
- APN: 077-087-008-0025
Listed by Camelot Realty Group (713) 660-9186, Taryn Ashley Diaz (713) 201-7489
Schools serving 5339 McCulloch Cir
| Name | Grades | Distance |
|---|---|---|
School at St. George Place 5430 Hidalgo Street, Houston, TX 77056 | K-5 | 0.3 mi |
Tanglewood Middle 5215 San Felipe Street, Houston, TX 77056 | 6-8 | 1.2 mi |
Lee High School, Houston, TX 6529 Beverly Hill Street, Houston, TX 77057 | 9-12 | 1.8 mi |
Price & Sales History for 5339 McCulloch Cir
Tax History for 5339 McCulloch Cir
Estimate the Cost for 5339 McCulloch Cir
5339 McCulloch Circle, Houston, TX 77056 (MLS# 58583932) is a Single Family property with 4 bedrooms, 3 full bathrooms and 1 partial bathroom. 5339 McCulloch Circle is currently listed for $799,000 and was received on August 26, 2026. Want to learn more about 5339 McCulloch Circle? Do you have questions about finding other Single Family real estate for sale in Houston? You can browse all Houston real estate or contact a Coldwell Banker agent to request more information.