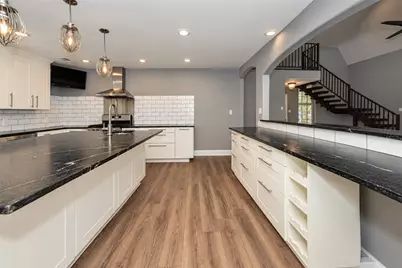
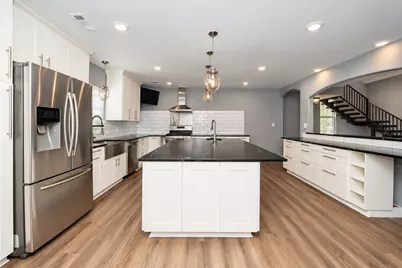
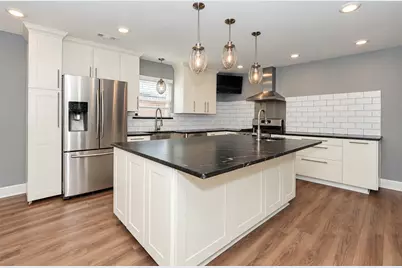
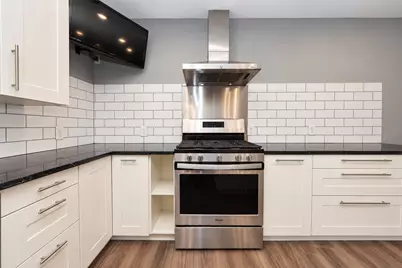
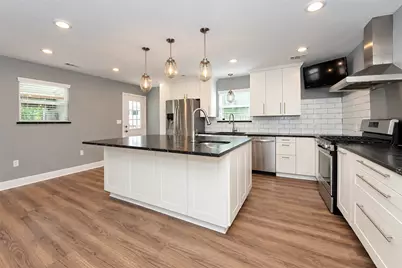
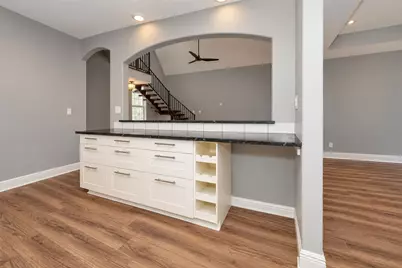
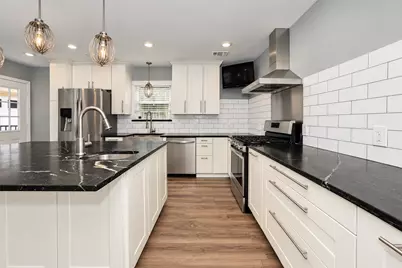
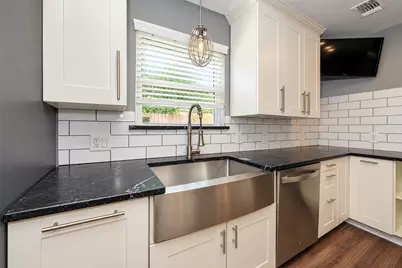
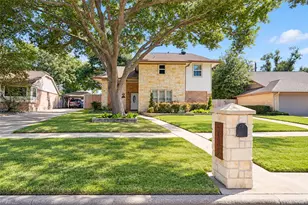
This is a carousel with tiles that activate property listing cards. Use the previous and next buttons to navigate.
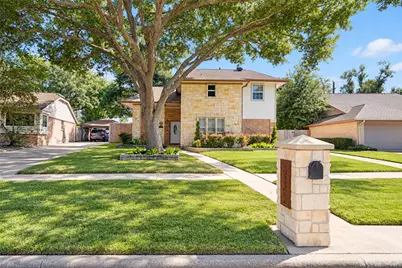
$360,000
This is a carousel with tiles that activate property listing cards. Use the previous and next buttons to navigate.
Full Property Details for 5342 Pine Cliff Dr
General
- Price: $360,000
- HOA FEE: $40/month
- HOA FEE FREQ.: Annually
- Taxes: $5,128 (2026)
- Status: Active
- Type: Single Family
- Source: Houston
- MLS ID: 10548025
- Updated: 10/27/2026
- Added to Site: 20 day(s) ago
Interior
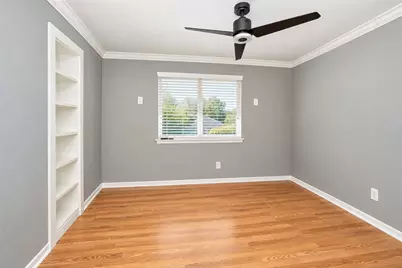
- Number of Rooms: 7
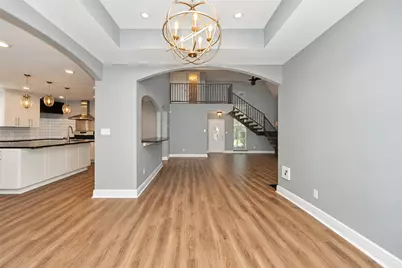
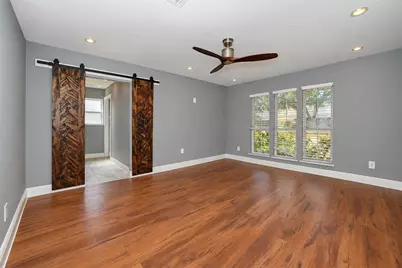
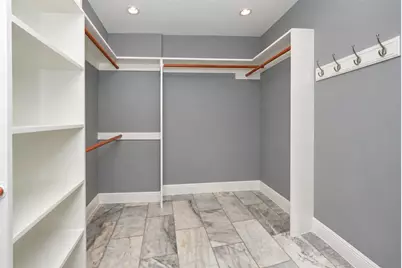
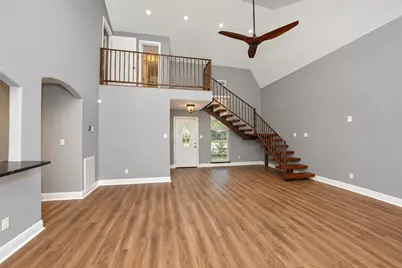
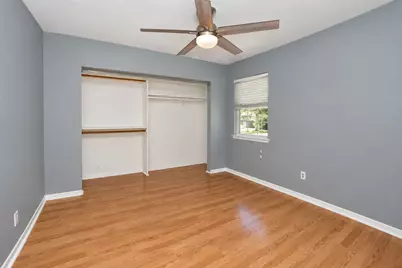
- Interior Features: Main Level Primary, Three Bedrooms Up, Walk-In Closet(s)
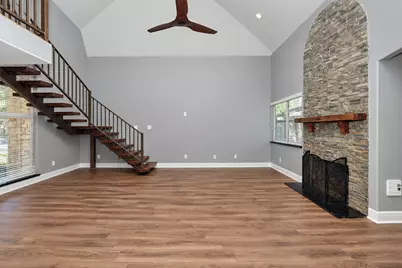
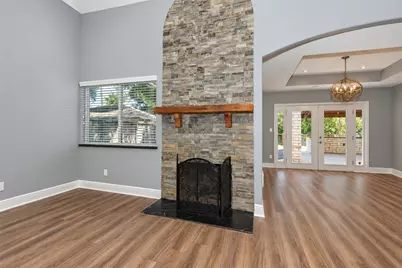
- Fireplace: Yes
- Number of Fireplaces: 1
- Fireplace(s): Gas, Gas Log
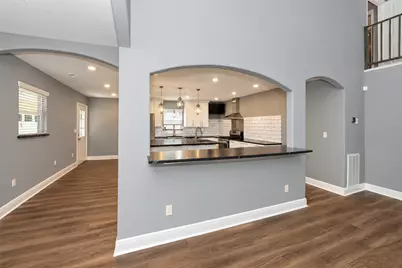
- Appliances: Dishwasher, Gas Cooktop, Disposal, Gas Oven, Gas Range, Microwave
Rooms
Bathrooms
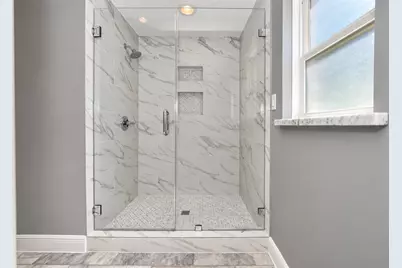
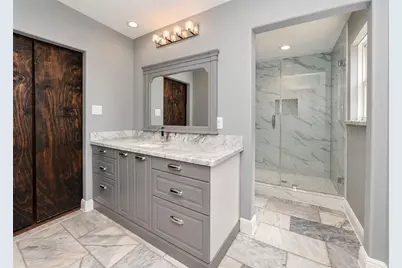
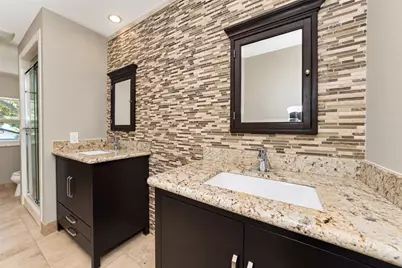
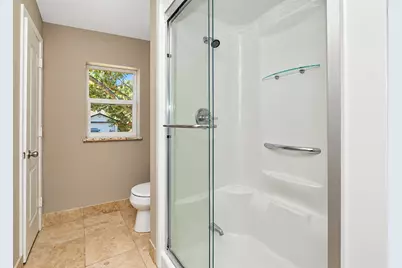
- Total Bathrooms: 3
- Full Bathrooms: 2
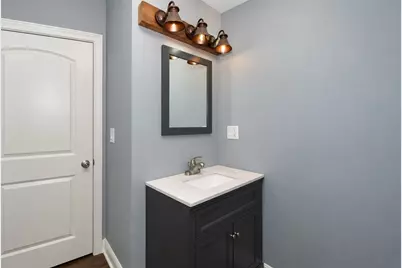
- Half Bathrooms: 1
Bedrooms
- Total Bedrooms: 4
Other Rooms
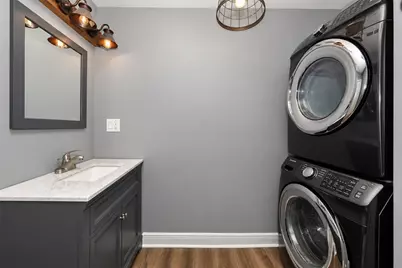
- Laundry: Gas Dryer Hookup
Additional Information
- Shared Amenities: Clubhouse, Playground, Pickleball, Pool, Tennis Court(s)
- Pool: Yes
- Pool Description: Association
Parking
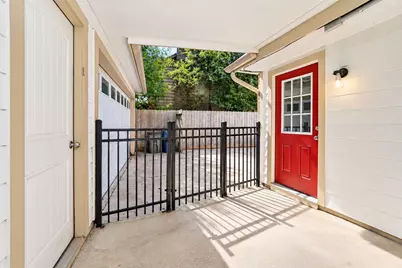
- Garage: Yes
- Garage Spaces: 2
- Parking Features: Detached, Garage
Location
- Area: 8
- County: Harris
- Subdivision: Bear Creek Village Sec 12
- Driving Directions: From i10 West, take Hwy 6 North. Turn right onto Right onto Rippling Water Dr, left onto Hickory Downs Dr, then right onto Whispering Falls Dr. Follow Whispering Falls as it curves left and becomes Pine Cliff Dr and 5342 Pine Cliff will be on your right.
School Information
- Elem School District: 30 - Katy
- Midd School District: 30 - Katy
- High School District: 30 - Katy
- Elementary School: BEAR CREEK ELEMENTARY SCHOOL (KATY)
- Middle School: CARDIFF JUNIOR HIGH SCHOOL
- High School: MAYDE CREEK HIGH SCHOOL
Community
- Association: Yes
- Assoc. Name: Hunters Park Community
Heating & Cooling
- Central air: Yes
- Air Conditioning: Yes
- Cooling Type: Central Air, Gas
- Heating Type: Central, Electric
Utilities
- Sewer: Public Sewer
- Water: Public
Structural Information
- Architectural Style: Traditional
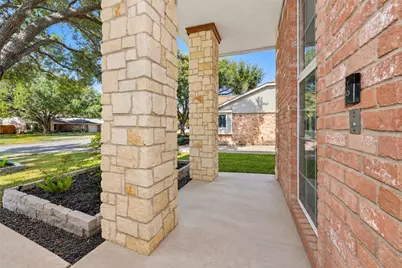
- Construction: Brick, Stone
- Roof: Composition
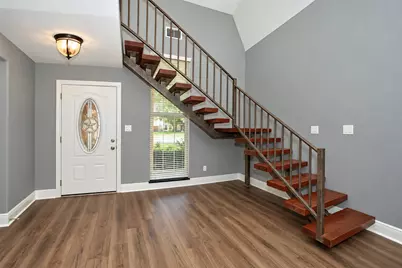
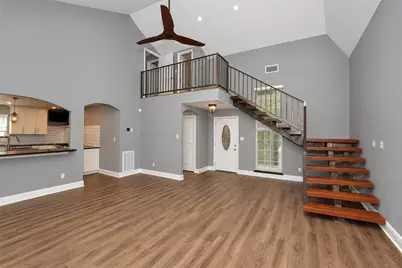
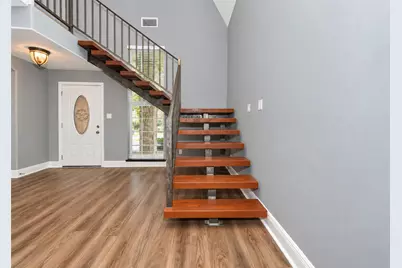
- Stories/Levels: 2
- Square Feet: 2,113
- Sq. Ft. Source: Appraiser
- Living Area: 2,113 Sq. Ft.
- Year Built: 1982
- Year Built Source: Public Records
Lot Features
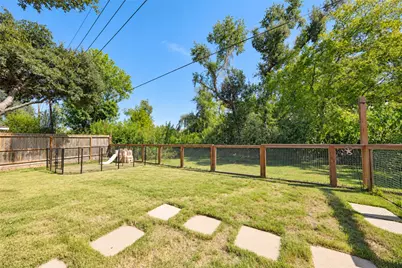
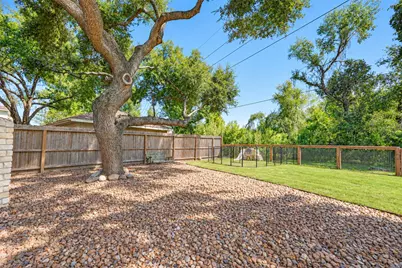
- Lot Size (Acres): 0.1903
- Lot Features: Subdivision
Financial Considerations
- Association Fee: $475
- Assoc Fee Freq.: Annually
- Tax Amount: $5,128
- Tax Year: 2026
- Terms: Cash, Conventional, FHA
Disclosures and Reports
- Documents Avail.: Seller's Property Disclosure
- Legal Description: TR 105A BLK 9 BEAR CREEK VILLAGE SEC 12
- Legal Disclosures: Municipal Utility District Disclosure
- APN: 113-724-000-0105
- Section: 12
Listed by C.R.Realty (832) 646-0512, Victoria Maynard (713) 213-0078
Schools serving 5342 Pine Cliff Dr
| Name | Grades | Distance |
|---|---|---|
Bear Creek Elementary School, Houston, TX 4815 Hickory Downs Drive, Houston, TX 77084 | PK-5 | 0.8 mi |
Cardiff J High School 3900 Dayflower Drive, Katy, TX 77449 | 6-8 | 5 mi |
Mayde Creek High School 19202 Groschke Road, Houston, TX 77084 | 9-12 | 5.3 mi |
Price & Sales History for 5342 Pine Cliff Dr
Tax History for 5342 Pine Cliff Dr
Estimate the Cost for 5342 Pine Cliff Dr
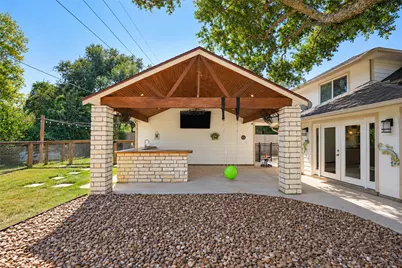
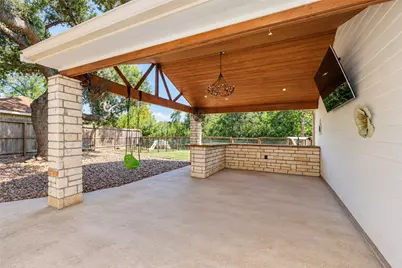
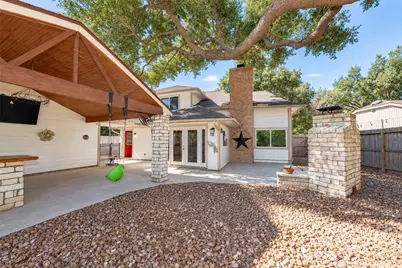
5342 Pine Cliff Drive, Houston, TX 77084 (MLS# 10548025) is a Single Family property with 4 bedrooms, 2 full bathrooms and 1 partial bathroom. 5342 Pine Cliff Drive is currently listed for $360,000 and was received on October 27, 2026. Want to learn more about 5342 Pine Cliff Drive? Do you have questions about finding other Single Family real estate for sale in Houston? You can browse all Houston real estate or contact a Coldwell Banker agent to request more information.
