No photo available
$450,000 Just Listed
Property Description & Video
5419 Imogene Street, Houston, TXVideo Tour of 5419 Imogene Street, Houston, TX.
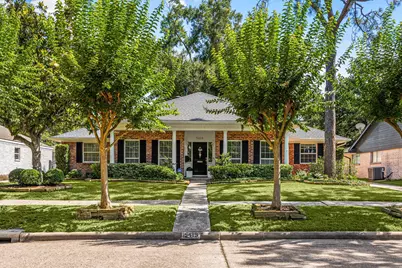
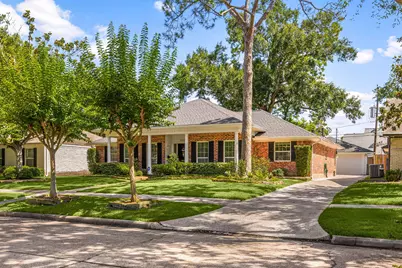
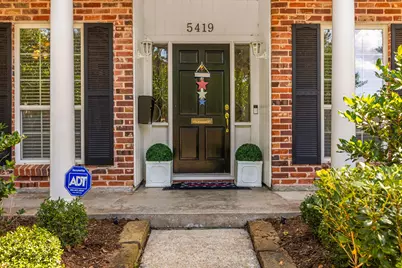
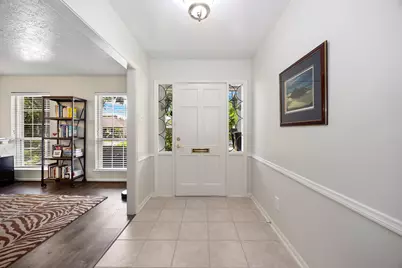
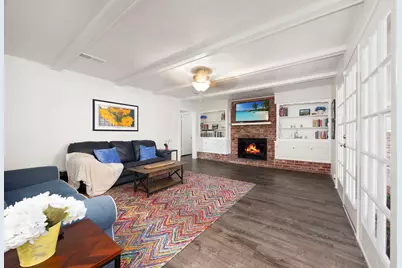
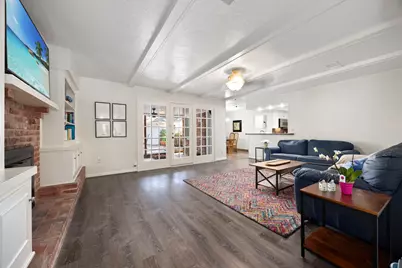
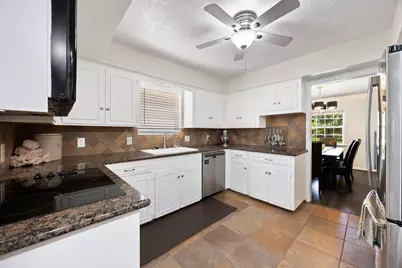
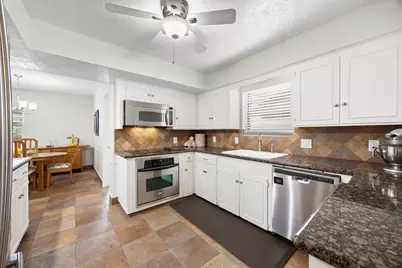
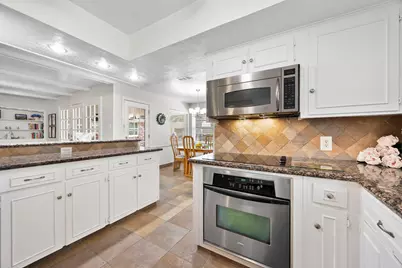
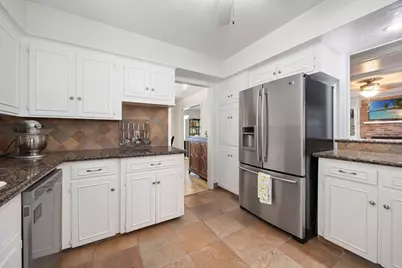
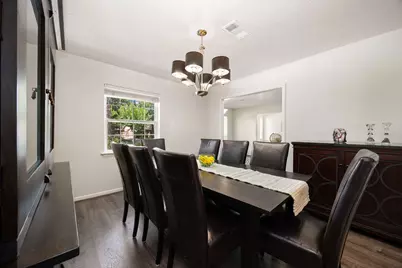
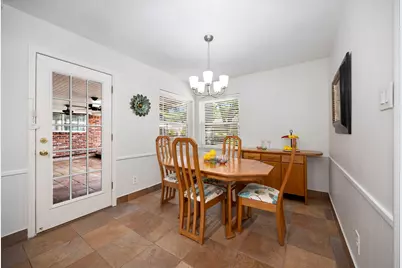
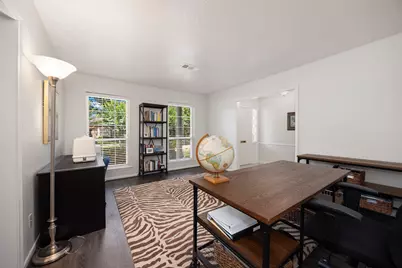
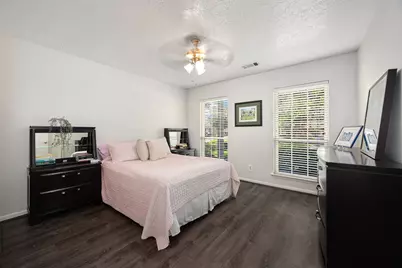
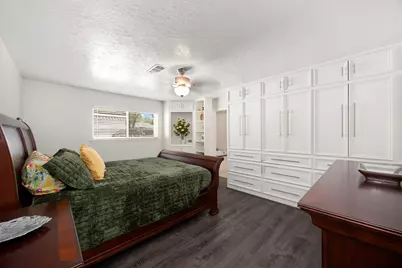
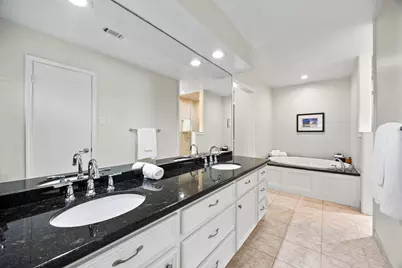
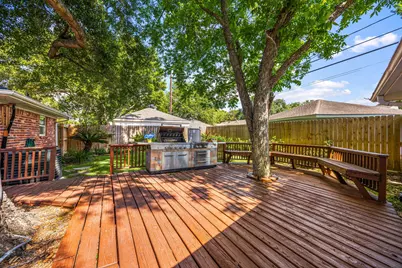
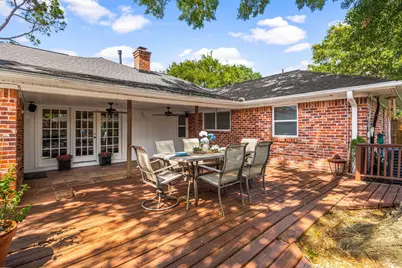
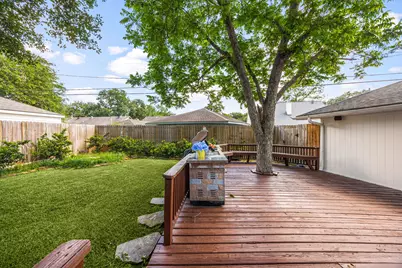
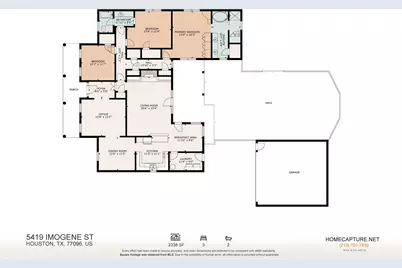
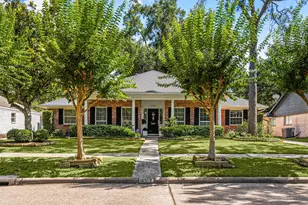
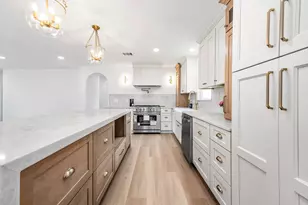
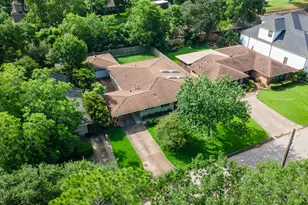
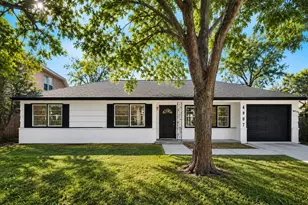
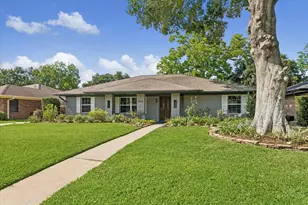
Beautifully updated and ideally located in the heart of Meyerland, this impressive home combines timeless character with extensive upgrades. Charming curb appeal and mature landscaping create a warm welcome. Inside, the family room showcases beamed ceilings, custom built-ins and cozy fireplace, while the remodeled kitchen features granite countertops and abundant workspace. The spacious primary suite and oversized utility room provide added comfort and convenience. Low-E double-pane windows enhance efficiency throughout. Enjoy outdoor living on the large deck overlooking the spacious backyard with sprinkler system, ideal for entertaining or relaxing. Major updates include vinyl plank flooring, foundation repair with transferable lifetime warranty, updated plumbing and sewer lines, newer roof, upgraded breaker box, newer A/C components, and full PEX interior plumbing replacement. Meticulously maintained with low utility costs-12 month average Water-$58,Electric-$127,Gas-$70 per seller.
Full Property Details
Full Property Details for 5419 Imogene St
General
- Price: $450,000
- Taxes: $9,481 (2025)
- Status: Active
- Type: Single Family
- Source: Houston
- MLS ID: 63997235
- Updated: Today (5/29/2026)
- Added to Site: Today
Interior
- Number of Rooms: 9
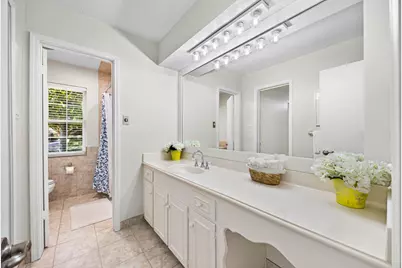
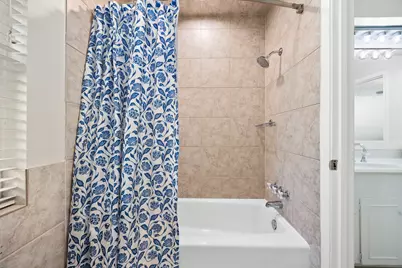
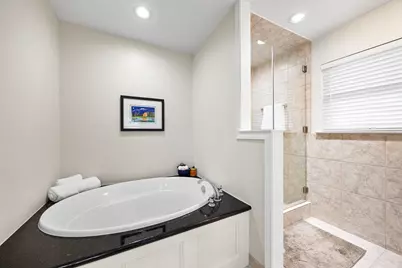
- Interior Features: Granite Counters, Kitchen/Family Room Combo, Pots & Pan Drawers, Soaking Tub, Separate Shower, Tub Shower, Vanity, Window Treatments, Ceiling Fan(s), Programmable Thermostat
- Fireplace: Yes
- Number of Fireplaces: 1
- Fireplace(s): Wood Burning
- Appliances: Dishwasher, Electric Cooktop, Electric Oven, Microwave, ENERGY STAR Qualified Appliances, Refrigerator, Washer
- Flooring: Plank, Tile, Vinyl
Rooms
Bathrooms
- Total Bathrooms: 2
- Full Bathrooms: 2
Bedrooms
- Total Bedrooms: 3
Other Rooms
- Laundry: Washer Hookup, Electric Dryer Hookup, Gas Dryer Hookup
Additional Information
- Security/Safety: Security System Owned, Smoke Detector(s)
Exterior
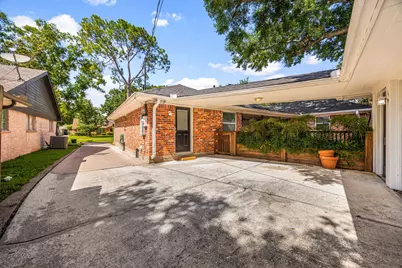
- Exterior Features: Covered Patio, Deck, Fence, Sprinkler/Irrigation, Paved Driveway, Porch, Patio, Storm/Security Shutters
- Porch/Patio/Deck: Covered, Deck, Patio, Porch
Parking
- Garage: Yes
- Garage Spaces: 2
- Parking Features: Driveway, Detached, Garage, Garage Door Opener, Oversized
Location
- Area: 20
- County: Harris
- Subdivision: Kingston Terrace
- Driving Directions: From I-69 southbound, take exit 123 for I-610 S/I-610 N toward Hobby Arpt/IAH Airport. Take the ramp onto I-610 S. Take exit 5A toward Beechnut St. Turn right onto Beechnut St. Turn left onto Braesmont Dr. Turn right onto Imogene St. Home will be on the left.
- Direction Faces: North
School Information
- Elem School District: 27 - Houston
- Midd School District: 27 - Houston
- High School District: 27 - Houston
- Elementary School: HEROD ELEMENTARY SCHOOL
- Middle School: FONDREN MIDDLE SCHOOL
- High School: BELLAIRE HIGH SCHOOL
Heating & Cooling
- Central air: Yes
- Air Conditioning: Yes
- Cooling Type: Central Air, Electric
- Heating Type: Central, Gas
Utilities
- Sewer: Public Sewer
- Water: Public
Structural Information
- Architectural Style: Traditional
- Construction: Brick
- Roof: Composition
- Windows: Low-Emissivity Windows, Window Coverings
- Stories/Levels: 1
- Square Feet: 2,338
- Sq. Ft. Source: Appraiser
- Living Area: 2,338 Sq. Ft.
- Year Built: 1961
- Year Built Source: Public Records
Lot Features
- Lot Size (Acres): 0.2
- Lot Size Source: Appraiser
- Lot Features: Subdivision
- Fencing (Description): Back Yard
Green Features
- Energy Efficient: Appliances, Insulation, Thermostat, Windows
- Indoor Air Quality: Ventilation
Financial Considerations
- Tax Amount: $9,481
- Tax Year: 2025
- Terms: Cash, Conventional, FHA, VA Loan
Disclosures and Reports
- Legal Description: LT 6 BLK 4 KINGSTON TERRACE
- Exclusions: Dryer
- Legal Disclosures: Seller Disclosure
- APN: 092-438-000-0006
Listed by Redfin Corporation (832) 648-1671, Perla Kenley (832) 298-4096 and Redfin Corporation (832) 648-1671, Melina Ortiz-Guevara (281) 330-9824

Get Pre-Approved Today
Schools
Schools serving 5419 Imogene St
School District:Houston Independent School District
| Name | Grades | Distance |
|---|---|---|
Herod Elementary School 5627 Jason Street, Houston, TX 77096 | K-5 | 0.4 mi |
Fondren Middle School 6333 South Braeswood Boulevard, Houston, TX 77096 | 6-8 | 1.5 mi |
Bellaire High School 5100 Maple Street, Bellaire, TX 77401 | 9-12 | 0.9 mi |
Disclaimer:
School attendance boundaries provided by ATTOM Data Solutions and are for reference only. Contact the school directly to verify enrollment eligibility.
Price & Sales History for 5419 Imogene St
Date
Details
Price
Change
Source
5/29/2026
Listed
$450,000
—
MLS
Disclaimer: Historical sales information is derived from public records provided by the county offices. Information is not guaranteed and should be independently verified.
Tax History
Tax History for 5419 Imogene St
Year
Property Taxes
Change
Tax Assessment
Change
2025
$9,481
10%
$446,098
-4%
2023
$8,605
—
$464,554
9%
2022
$8,605
-14%
$427,089
-13%
2022
$10,039
4%
$488,334
18%
2021
$9,636
-7%
$413,447
-4%
2020
$10,322
-6%
$430,179
-5%
2019
$10,944
-5%
$451,952
-1%
2018
$11,552
—
$456,501
—
2017
$11,533
6%
$456,501
6%
2016
$10,925
10%
$432,066
10%
2015
$9,958
—
$392,788
—
2015
$9,958
20%
$393,952
21%
2013
$8,307
—
$324,619
—
Disclaimer: Historical tax information is derived from public records provided by the county offices. Information is not guaranteed and should be independently verified.
Estimate the Cost
Estimate the Cost for 5419 Imogene St
5419 Imogene Street, Houston, TX 77096 (MLS# 63997235) is a Single Family property with 3 bedrooms and 2 full bathrooms. 5419 Imogene Street is currently listed for $450,000 and was received on May 29, 2026. Want to learn more about 5419 Imogene Street? Do you have questions about finding other Single Family real estate for sale in Downtown Houston? You can browse all Downtown Houston real estate or contact a Coldwell Banker agent to request more information.