Full Property Details for 5434 Inwood Dr
General
- Price: $1,150,000
- HOA FEE: $85/month
- HOA FEE FREQ.: Annually
- Taxes: $18,050 (2026)
- Status: Active
- Type: Single Family
- Source: Houston
- MLS ID: 26346638
- Updated: 11/13/2026
- Added to Site: 3 day(s) ago
Interior
- Number of Rooms: 16
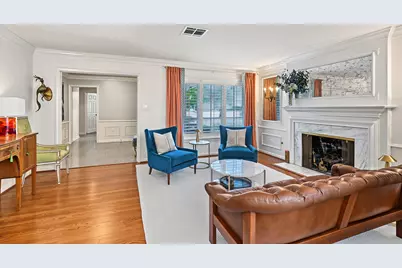
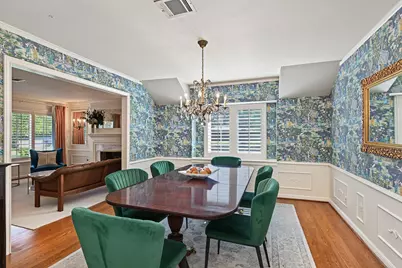
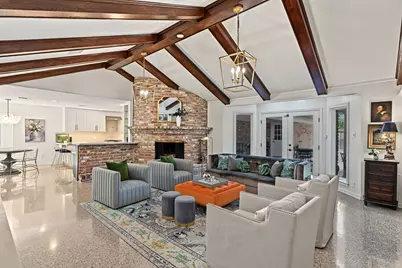
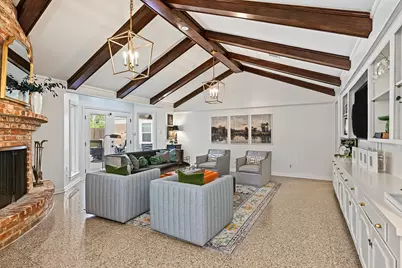
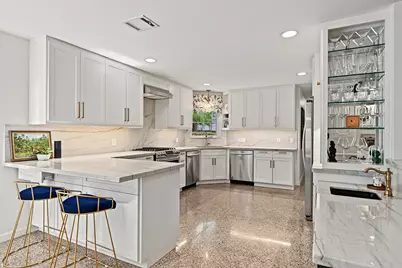
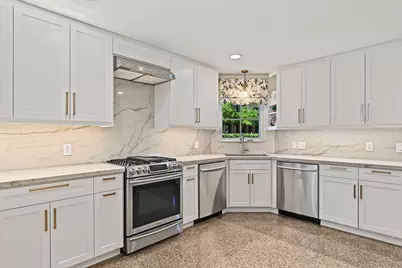
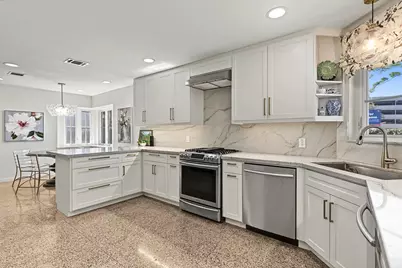
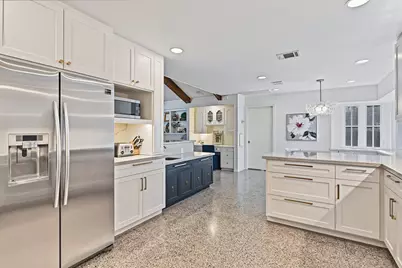
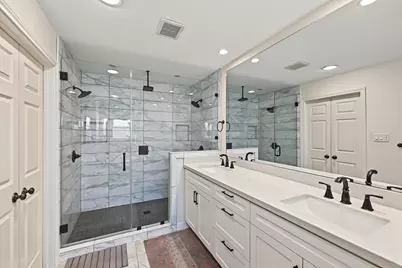
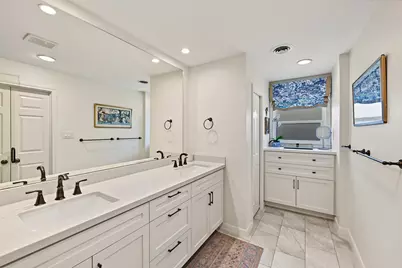
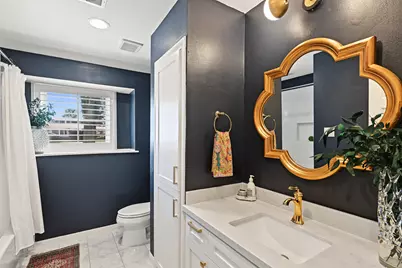
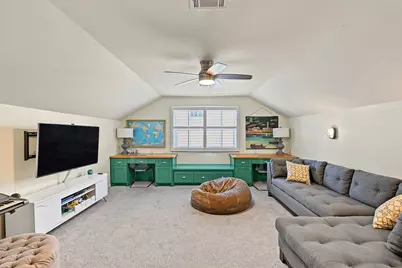
- Interior Features: All Bedrooms Down, Wet Bar, Breakfast Bar, Crown Molding, Dual Sinks, Double Vanity, Entrance Foyer, En Suite Bathroom, Full Bath on Main Level, High Ceilings, Kitchen/Family Room Combo, Bath in Primary Bedroom, Main Level Primary, Pots & Pan Drawers, Self-closing Cabinet Doors, Self-closing Drawers, Shower Only, Sink, Tub Shower, Vaulted Ceiling(s), Walk-In Pantry
- Fireplace: Yes
- Number of Fireplaces: 2
- Fireplace(s): Gas Log, Wood Burning
- Appliances: Dishwasher, Free-Standing Range, Disposal, Gas Oven, Gas Range, Oven, ENERGY STAR Qualified Appliances
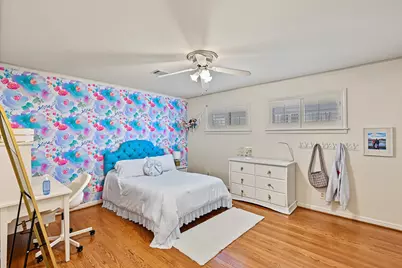
- Flooring: Carpet, Terrazzo, Tile, Wood
Rooms
- Total Bathrooms: 4
- Full Bathrooms: 3
- Half Bathrooms: 1
- Laundry: Washer Hookup, Electric Dryer Hookup, Gas Dryer Hookup
Additional Information
- Shared Amenities: Security, Trash, Guard
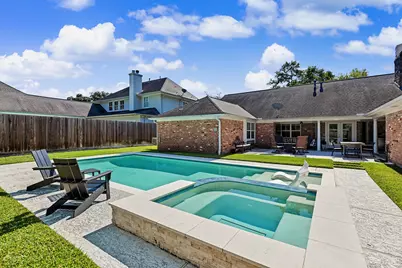
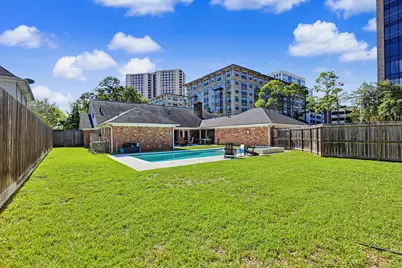
- Pool: Yes
- Private Pool: Yes
- Pool Description: Gunite, Heated, In Ground, Pool/Spa Combo
- Spa: Yes
- Spa Description: Hot Tub
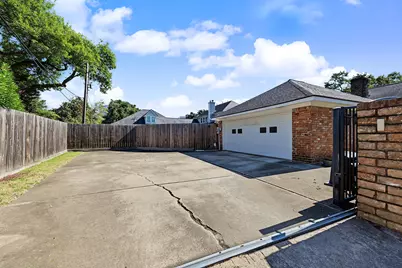
- Security/Safety: Security Gate, Smoke Detector(s)
- Equipment: Satellite Dish
Exterior
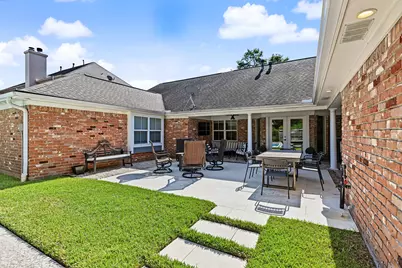
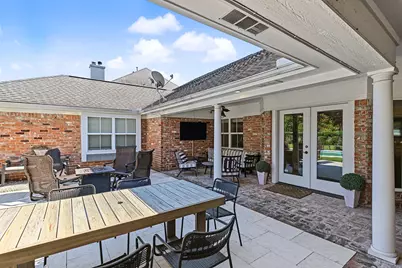
- Exterior Features: Covered Patio, Deck, Fence, Hot Tub/Spa, Irrigation Sprinklers, Paved Driveway, Patio, Private Yard
- Porch/Patio/Deck: Covered, Deck, Patio
Parking
- Garage: Yes
- Attached garage: Yes
- Garage Spaces: 2
- Parking Features: Additional Parking, Attached, Electric Gate, Garage, Garage Door Opener
Location
- Area: 22
- County: Harris
- Subdivision: Del Monte
- Driving Directions: From San Felipe, Go South on Yorktown. House on North East corner of Inwood and Yorktown
- Direction Faces: South
School Information
- Elem School District: 27 - Houston
- Midd School District: 27 - Houston
- High School District: 27 - Houston
- Elementary School: BRIARGROVE ELEMENTARY SCHOOL
- Middle School: TANGLEWOOD MIDDLE SCHOOL
- High School: WISDOM HIGH SCHOOL
Community
- Association: Yes
- Assoc. Name: Del Monte I HOA(Mamre Civic Club)
Heating & Cooling
- Central air: Yes
- Air Conditioning: Yes
- Cooling Type: Central Air, Electric, Zoned
- Heating Type: Central, Electric, Zoned
Utilities
- Sewer: Public Sewer
- Water: Public
Structural Information
- Architectural Style: Ranch, Traditional
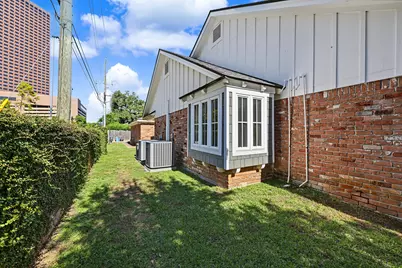
- Construction: Brick, Cement Siding
- Roof: Composition
- Windows: Window Coverings
- Stories/Levels: 2
- Square Feet: 3,507
- Sq. Ft. Source: Appraiser
- Living Area: 3,507 Sq. Ft.
- Year Built: 1960
- Year Built Source: Public Records
Lot Features
- Lot Size Source: Appraiser
- Lot Dimensions: 88 x 146
- Lot Features: Subdivision, Side Yard
- Fencing (Description): Back Yard
Green Features
- Energy Efficient: Radiant Attic Barrier, Appliances, Exposure/Shade, Insulation, Lighting, Thermostat
- Indoor Air Quality: Ventilation
Financial Considerations
- Association Fee: $1,025
- Assoc Fee Freq.: Annually
- Tax Amount: $18,050
- Tax Year: 2026
- Terms: Cash, Conventional
Disclosures and Reports
- Ownership: Full Ownership
- Documents Avail.: Seller's Property Disclosure
- Legal Description: TR 21 BLK 2 DEL MONTE
- Exclusions: Contact Listing Agent
- Legal Disclosures: Exclusions Disclosure
- APN: 079-149-002-0021
Listed by Greenwood King Properties - Kirby Office (713) 524-0888, Colleen Sherlock (713) 858-6699 and Greenwood King Properties - Kirby Office (713) 524-0888, Casey Sherlock (713) 524-0888















 NMLS#: 1598647