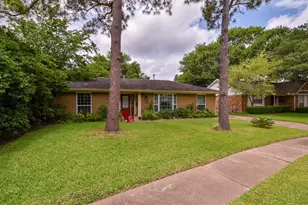
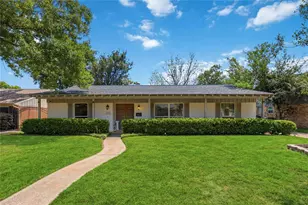
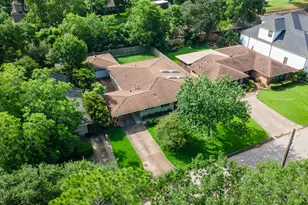
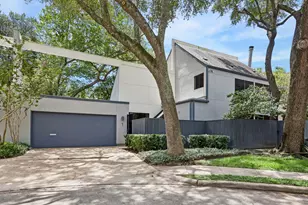
Full Property Details for 5474 Imogene St
General
- Price: $445,000
- HOA FEE: $21/month
- HOA FEE FREQ.: Annually
- Status: Active
- Type: Single Family
- Source: Houston
- MLS ID: 22441059
- Updated: 8/29/2026
- Added to Site: 47 day(s) ago
Interior
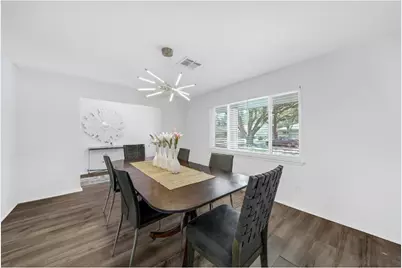
- Number of Rooms: 7
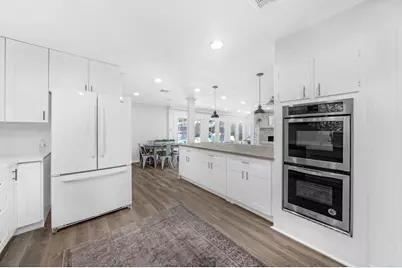
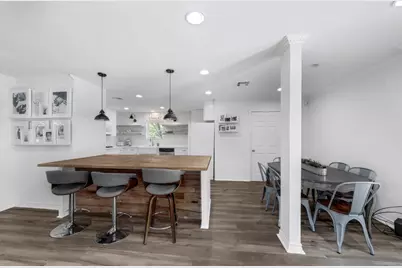
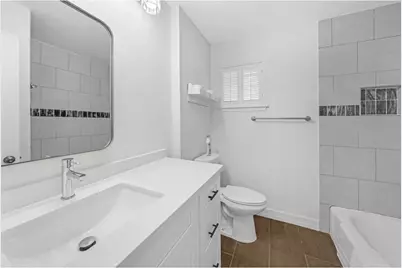
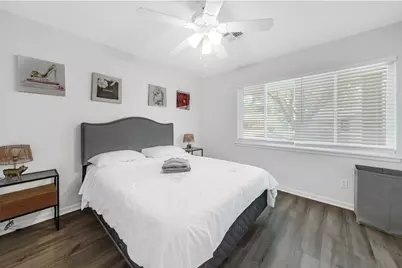
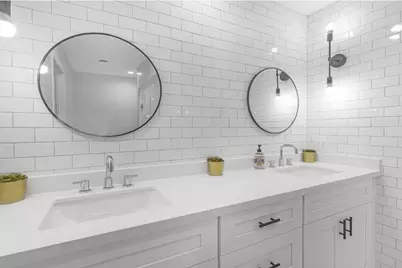
- Interior Features: All Bedrooms Down, Breakfast Bar, Full Bath on Main Level, Kitchen Island, Bath in Primary Bedroom, Kitchen/Dining Combo
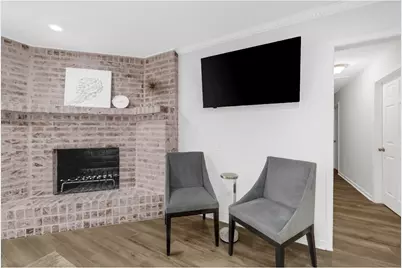
- Fireplace: Yes
- Number of Fireplaces: 1
- Fireplace(s): Gas Log
- Appliances: Convection Oven, Dishwasher, Electric Oven, Gas Cooktop, Disposal, Microwave
- Flooring: Laminate, Tile
Rooms
- Total Bathrooms: 2
- Full Bathrooms: 2
- Laundry: Electric Dryer Hookup, Gas Dryer Hookup
Additional Information
Exterior
- Exterior Features: Private Yard
Parking
- Garage: Yes
- Attached garage: Yes
- Garage Spaces: 2
- Parking Features: Attached, Garage, Garage Door Opener
Location
- Area: 20
- County: Harris
- Subdivision: Maplewood Sec
- Driving Directions: From 610 South exit at Beechnut, head West. At the lights of Renwick turn left, the house will be on your left on the corner of Renwick and Imogene.
- Direction Faces: South
School Information
- Elem School District: 27 - Houston
- Midd School District: 27 - Houston
- High School District: 27 - Houston
- Elementary School: HEROD ELEMENTARY SCHOOL
- Middle School: FONDREN MIDDLE SCHOOL
- High School: BELLAIRE HIGH SCHOOL
Community
- Association: Yes
- Assoc. Name: Lilly’s maison
Heating & Cooling
- Central air: Yes
- Air Conditioning: Yes
- Cooling Type: Central Air, Electric
- Heating Type: Central, Gas
Utilities
- Sewer: Public Sewer
- Water: Public
Structural Information
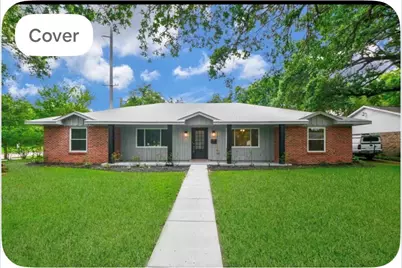
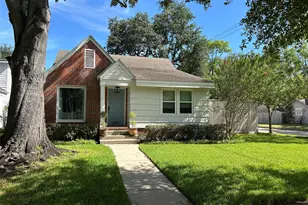
- Architectural Style: Ranch, Traditional
- Construction: Brick, Wood Siding
- Roof: Composition
- Stories/Levels: 1
- Square Feet: 2,158
- Sq. Ft. Source: Appraiser
- Living Area: 2,158 Sq. Ft.
- Year Built: 1960
- Year Built Source: Public Records
Lot Features
- Lot Size (Acres): 0.2141
- Lot Size Source: Appraiser
- Lot Features: Corner Lot
Financial Considerations
- Association Fee: $250
- Assoc Fee Freq.: Annually
- Terms: Cash, Conventional, FHA
Disclosures and Reports
- Legal Description: LT 18 BLK 9 MAPLEWOOD
- Legal Disclosures: None, Owner Is Listing Agent
- APN: 092-119-000-0018
- Section: 12
Listed by HomeSmart (713) 785-6666, Lilly Lazarus (713) 817-8999