Full Property Details for 5555 Del Monte Dr #207
General
- Price: $695,000
- HOA FEE: $3,001/month
- Taxes: $12,322 (2026)
- Status: Active
- Type: Condo
- Source: Houston
- MLS ID: 49929206
- Updated: 9/16/2026
- Added to Site: 27 day(s) ago
Interior
- Number of Rooms: 8
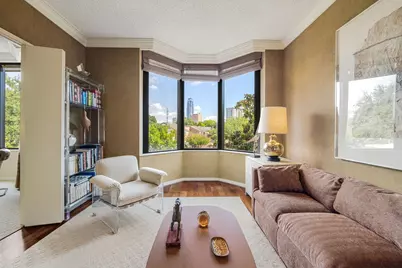
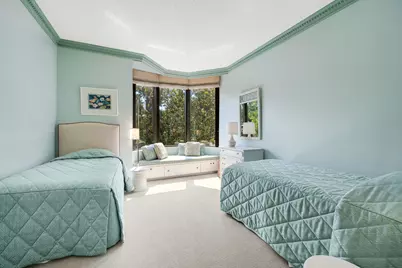
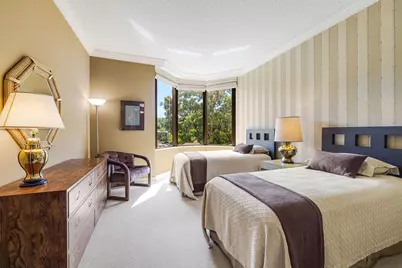
- Interior Features: All Bedrooms Down, Wet Bar, Balcony, Crown Molding, Double Vanity, Entrance Foyer, En Suite Bathroom, Intercom, Jetted Tub, Bath in Primary Bedroom, Marble Counters, Pots & Pan Drawers, Pantry, Sitting Area in Primary, Solid Surface Counters, Separate Shower, Tub Shower, Walk-In Closet(s), Window Treatments, Living/Dining Room
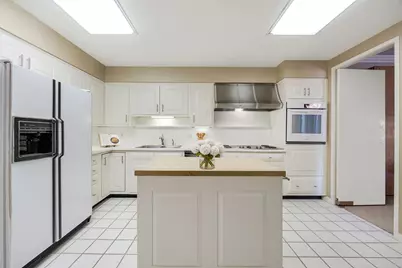
- Appliances: Dryer, Dishwasher, Electric Cooktop, Electric Oven, Disposal, Oven, Washer, Instant Hot Water, Refrigerator
- Flooring: Carpet, Laminate, Marble, Tile
Rooms
- Total Bathrooms: 4
- Full Bathrooms: 3
- Half Bathrooms: 1
- Laundry: Electric Dryer Hookup
Additional Information
- Shared Amenities: Fitness Center, Meeting/Banquet/Party Room, Party Room, Pickleball, Pool, Security, Tennis Court(s), Trash, Concierge, Guard
- Pool: Yes
- Pool Description: Association
- Spa: Yes
- Security/Safety: Door Man, Fire Sprinkler System, Smoke Detector(s)
- Equipment: Intercom
Exterior
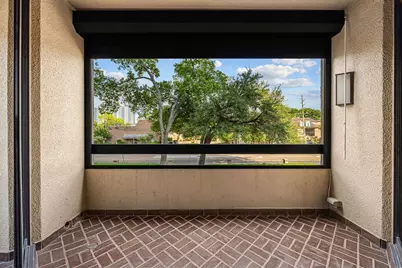
- Exterior Features: Balcony, Hot Tub/Spa, Storage, Storm/Security Shutters
- Porch/Patio/Deck: Terrace
Parking
- Total Spaces: 740741
- Parking Features: Additional Parking, Assigned, Controlled Entrance, Valet
Location
- Area: 22
- County: Harris
- Subdivision: The St James
- Building Name: ST JAMES
- Driving Directions: Head West on Westheimer, turn right on Yorktown, building is on the corner of Yorktown and Del Monte. Located between San Felipe and Westheimer. Enter the building on Yorktown and park in front.
School Information
- Elem School District: 27 - Houston
- Midd School District: 27 - Houston
- High School District: 27 - Houston
- Elementary School: BRIARGROVE ELEMENTARY SCHOOL
- Middle School: TANGLEWOOD MIDDLE SCHOOL
- High School: WISDOM HIGH SCHOOL
Community
- Assoc. Name: St James Council
- Assoc. Fees Include: Common Area Insurance, Maintenance Grounds, Maintenance Structure, Other, Partial Utilities, Recreation Facilities, Sewer, Trash, Valet, Water
Heating & Cooling
- Central air: Yes
- Air Conditioning: Yes
- Cooling Type: Central Air, Electric
- Heating Type: Central, Electric
Structural Information
- Architectural Style: High Rise
- Structure Type: High Rise
- Builder: Mike Lee
- Construction: Other, Wood Siding
- Windows: Window Coverings
- Entry Floor Number: 2
- Elevator: Yes
- Square Feet: 3,060
- Sq. Ft. Source: Appraiser
- Living Area: 3,060 Sq. Ft.
- Year Built: 1975
- Year Built Source: Public Records
Additional Structures
- Other Structures: Guest House
Lot Features
- Property View: East, Southern Exposure
Financial Considerations
- Association Fee: $3,001
- Assoc Fee Freq.: Monthly
- Tax Amount: $12,322
- Tax Year: 2026
- Terms: Cash, Conventional
Disclosures and Reports
- Ownership: Full Ownership
- Documents Avail.: Seller's Property Disclosure
- Legal Description: UNIT 207 .764 INT COMMON LAND & ELE THE ST JAMES CONDO 4TH A
- Legal Disclosures: First Right of Refusal
- APN: 109-164-000-0007
Listed by Martha Turner Sotheby's International Realty (713) 520-1981, Judy Levin (713) 520-1981















 NMLS#: 1598647