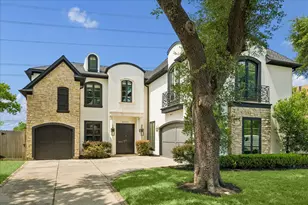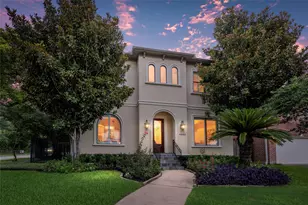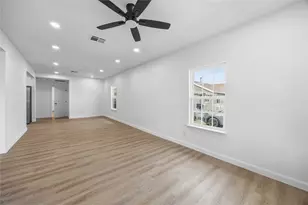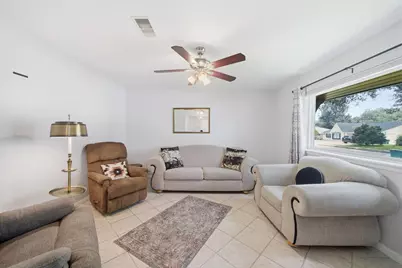
This is a carousel with tiles that activate property listing cards. Use the previous and next buttons to navigate.
$429,900
This is a carousel with tiles that activate property listing cards. Use the previous and next buttons to navigate.
Full Property Details for 5606 Carew St
General
- Price: $429,900
- HOA FEE: $23/month
- HOA FEE FREQ.: Annually
- Taxes: $6,133 (2025)
- Status: Active
- Type: Single Family
- Source: Houston
- MLS ID: 52346100
- Updated: 6/30/2026
- Added to Site: 12 day(s) ago
Interior
- Number of Rooms: 11
- Interior Features: Entrance Foyer, Ceiling Fan(s), Programmable Thermostat
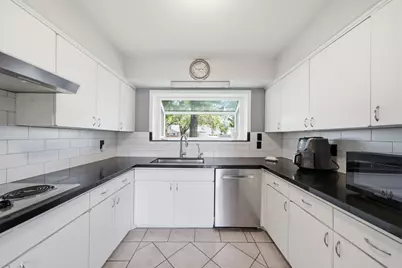
- Appliances: Convection Oven, Dishwasher, Disposal, Dryer, Refrigerator, Washer
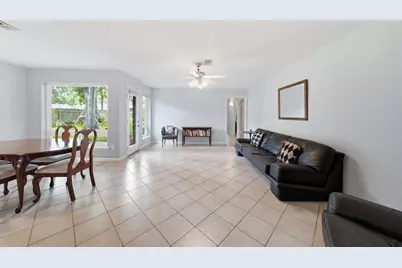
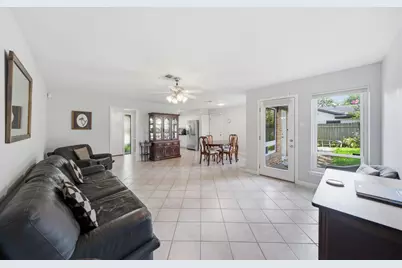
- Flooring: Tile
Rooms
Bathrooms
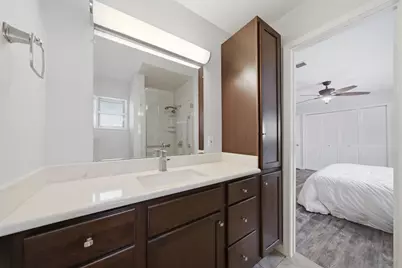
- Total Bathrooms: 2
- Full Bathrooms: 2
Bedrooms
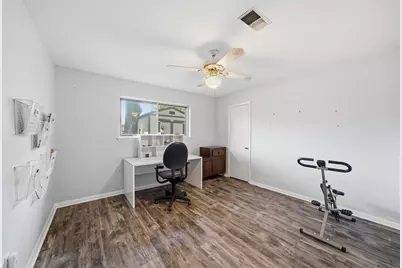
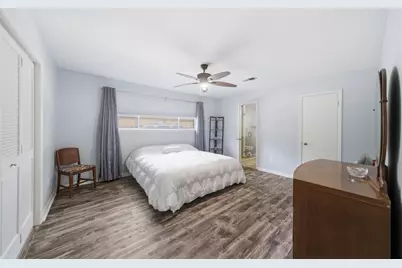
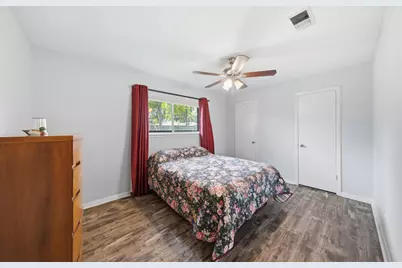
- Total Bedrooms: 4
Other Rooms
- Laundry: Washer Hookup, Electric Dryer Hookup, Gas Dryer Hookup
Additional Information
- Pool: Yes
Exterior
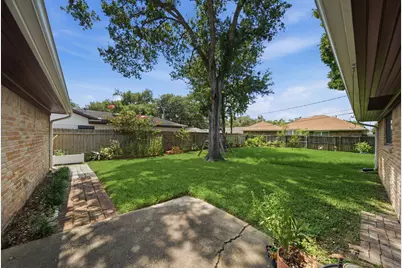
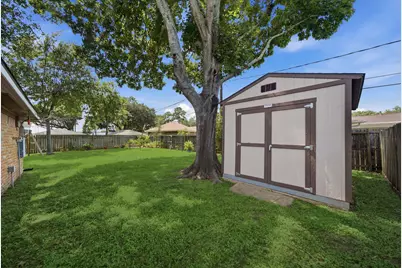
- Exterior Features: Deck, Fence, Porch, Patio, Private Yard, Storage
- Porch/Patio/Deck: Deck, Patio, Porch
Parking
- Garage: Yes
- Attached garage: Yes
- Garage Spaces: 2
- Parking Features: Additional Parking, Attached, Driveway, Garage, Garage Door Opener, Workshop in Garage
Location
- Area: 20
- County: Harris
- Subdivision: Maplewood Sec 15
- Driving Directions: Turn south onto Mullins from Beechnut and then turn right on Carew.
School Information
- Elem School District: 27 - Houston
- Midd School District: 27 - Houston
- High School District: 27 - Houston
- Elementary School: HEROD ELEMENTARY SCHOOL
- Middle School: FONDREN MIDDLE SCHOOL
- High School: BELLAIRE HIGH SCHOOL
Community
- Association: Yes
- Assoc. Name: Maplewood Civic Association
Heating & Cooling
- Central air: Yes
- Air Conditioning: Yes
- Cooling Type: Central Air, Electric
- Heating Type: Central, Gas
Utilities
- Sewer: Public Sewer
- Water: Public
Structural Information
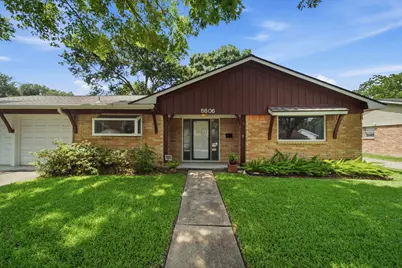
- Architectural Style: Traditional
- Construction: Brick, Wood Siding
- Roof: Composition
- Windows: Low-Emissivity Windows, Storm Window(s)
- Doors: Insulated Doors
- Stories/Levels: 1
- Square Feet: 1,824
- Sq. Ft. Source: Appraiser
- Living Area: 1,824 Sq. Ft.
- Year Built: 1963
- Year Built Source: Public Records
Additional Structures
- Other Structures: Shed(s), Workshop
Lot Features
- Lot Size (Acres): 0.2037
- Lot Size Source: Appraiser
- Lot Features: Subdivision, Side Yard
- Fencing (Description): Back Yard
Green Features
- Energy Efficient: Doors, Exposure/Shade, HVAC, Insulation, Other, Solar Screens, Thermostat, Windows
- Indoor Air Quality: Ventilation
Financial Considerations
- Association Fee: $275
- Assoc Fee Freq.: Annually
- Tax Amount: $6,133
- Tax Year: 2025
- Terms: Cash, Conventional
Disclosures and Reports
- Special Conditions: Estate
- Legal Description: LT 9 BLK 13 MAPLEWOOD SEC 15
- APN: 094-244-000-0009
- Section: 15
Listed by Better Homes and Gardens Real Estate Gary Greene - Woodway (713) 965-0812, Shannon Cobb Evans (832) 573-9188
Schools serving 5606 Carew St
| Name | Grades | Distance |
|---|---|---|
Herod Elementary School 5627 Jason Street, Houston, TX 77096 | K-5 | 0.3 mi |
Fondren Middle School 6333 South Braeswood Boulevard, Houston, TX 77096 | 6-8 | 1.3 mi |
Bellaire High School 5100 Maple Street, Bellaire, TX 77401 | 9-12 | 1.2 mi |
Price & Sales History for 5606 Carew St
Tax History for 5606 Carew St
Estimate the Cost for 5606 Carew St
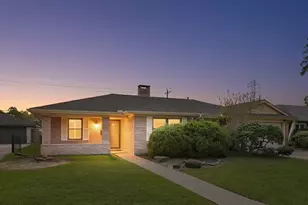
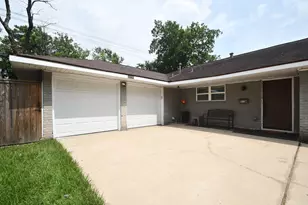
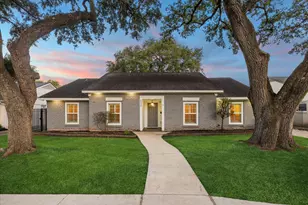
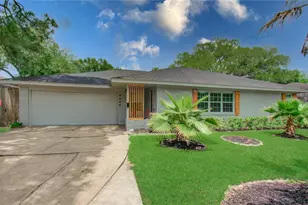
5606 Carew Street, Houston, TX 77096 (MLS# 52346100) is a Single Family property with 4 bedrooms and 2 full bathrooms. 5606 Carew Street is currently listed for $429,900 and was received on June 30, 2026. Want to learn more about 5606 Carew Street? Do you have questions about finding other Single Family real estate for sale in Downtown Houston? You can browse all Downtown Houston real estate or contact a Coldwell Banker agent to request more information.