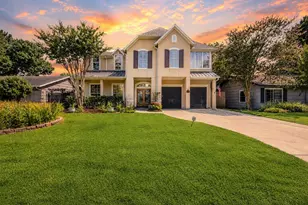
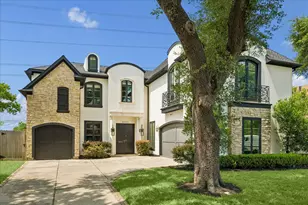
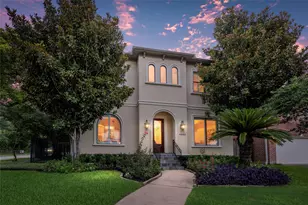
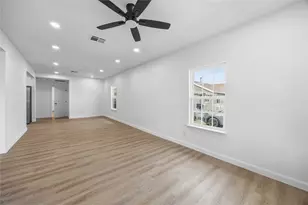
Full Property Details for 5622 Long Creek Ln
General
- Price: $289,000
- HOA FEE: $27/month
- HOA FEE FREQ.: Annually
- Taxes: $6,347 (2025)
- Status: Active
- Type: Single Family
- Source: Houston
- MLS ID: 59796698
- Updated: 6/22/2026
- Added to Site: 56 day(s) ago
Interior
- Number of Rooms: 8
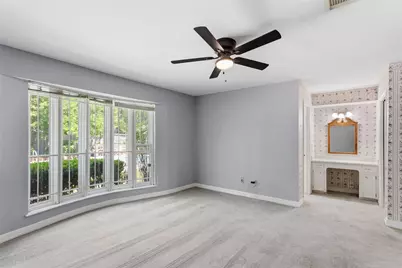
- Interior Features: Wet Bar, Crown Molding, Intercom, Tub Shower, Vanity, Window Treatments, Programmable Thermostat
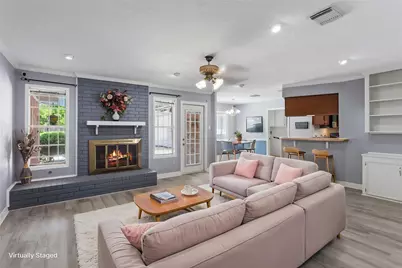
- Fireplace: Yes
- Number of Fireplaces: 1
- Fireplace(s): Gas, Gas Log, Wood Burning
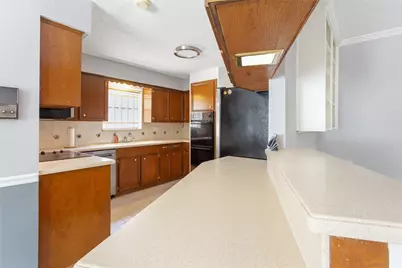
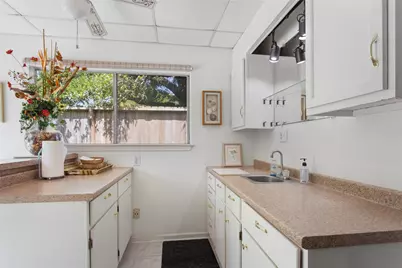
- Appliances: Double Oven, Dishwasher, Electric Cooktop, Electric Oven, Disposal, Microwave, Refrigerator
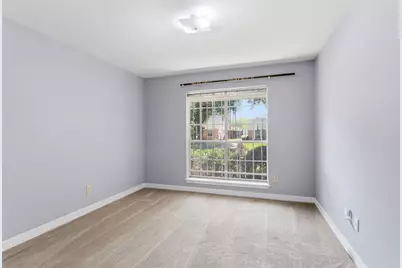
- Flooring: Carpet, Plank, Tile, Vinyl
Rooms
- Total Bathrooms: 3
- Full Bathrooms: 3
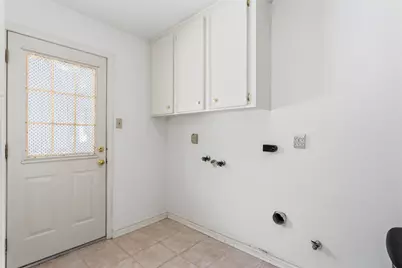
- Laundry: Washer Hookup, Electric Dryer Hookup, Gas Dryer Hookup
Additional Information
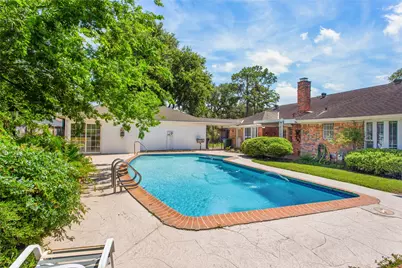
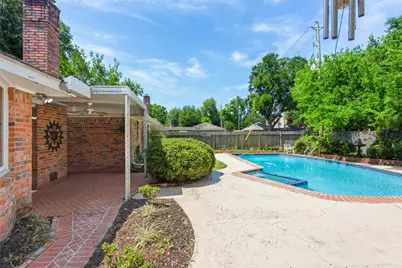
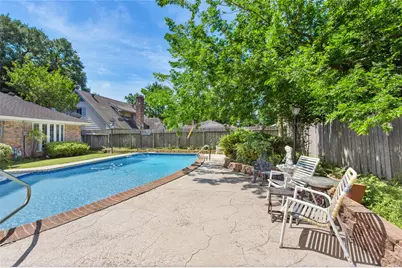
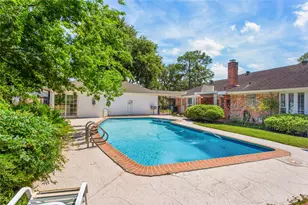
- Pool: Yes
- Private Pool: Yes
- Pool Description: Gunite, In Ground
- Equipment: Intercom
Exterior
- Exterior Features: Covered Patio, Deck, Fence, Sprinkler/Irrigation, Paved Driveway, Porch, Patio
- Porch/Patio/Deck: Covered, Deck, Patio, Porch
Parking
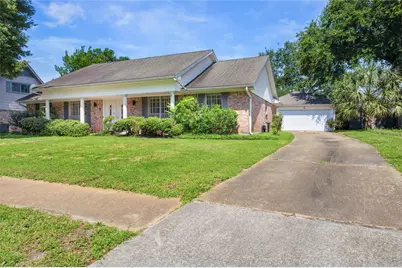
- Garage: Yes
- Garage Spaces: 2
- Parking Features: Driveway, Garage
Location
- Area: 11
- County: Harris
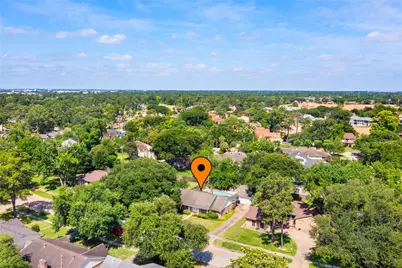
- Subdivision: Inwood Forest Sec 05
- Driving Directions: HWY 45 to Exit 55B Little York Rd. Turn left on to W Little York Rd, Right on Maple Tree Dr. Left onto Long Creek Ln, Home is on the right.
School Information
- Elem School District: 1 - Aldine
- Midd School District: 1 - Aldine
- High School District: 1 - Aldine
- Elementary School: CARAWAY ELEMENTARY SCHOOL (ALDINE)
- Middle School: HOFFMAN MIDDLE SCHOOL
- High School: EISENHOWER HIGH SCHOOL
Community
- Association: Yes
- Assoc. Name: Inwood Forest Com Impr /Inframark
Heating & Cooling
- Central air: Yes
- Air Conditioning: Yes
- Cooling Type: Central Air, Electric, Window Unit(s)
- Heating Type: Central, Gas, Window Unit
Utilities
- Sewer: Public Sewer
- Water: Public
Structural Information
- Architectural Style: Traditional
- Construction: Brick, Vinyl Siding, Wood Siding
- Roof: Composition
- Windows: Window Coverings
- Stories/Levels: 1
- Square Feet: 1,950
- Sq. Ft. Source: Appraiser
- Living Area: 1,950 Sq. Ft.
- Year Built: 1970
- Year Built Source: Public Records
Additional Structures
- Other Structures: Greenhouse
Lot Features
- Lot Size (Acres): 0.2231
- Lot Size Source: Appraiser
- Lot Features: Subdivision, Side Yard
- Fencing (Description): Back Yard
Green Features
- Energy Efficient: HVAC, Insulation, Thermostat
Financial Considerations
- Association Fee: $320
- Assoc Fee Freq.: Annually
- Tax Amount: $6,347
- Tax Year: 2025
- Terms: Cash, Conventional
Disclosures and Reports
- Ownership: Full Ownership
- Legal Description: LT 9 BLK 4 INWOOD FOREST SEC 5
- Exclusions: camera above garage
- Legal Disclosures: Seller Disclosure
- APN: 101-512-000-0009
- Section: 5
Listed by RE/MAX Leading Edge (409) 744-3300, Rosanna Hamilton (713) 315-7343