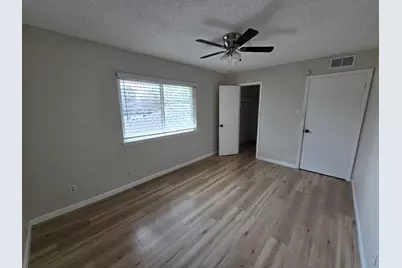
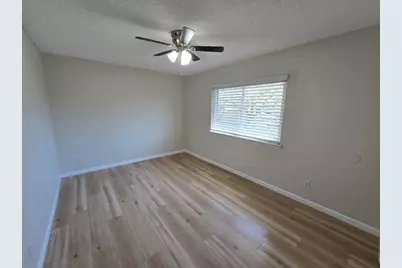
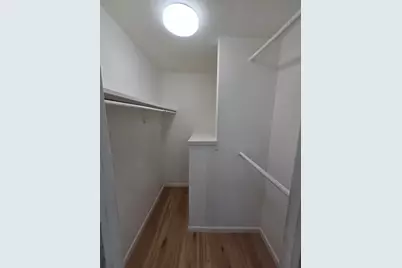
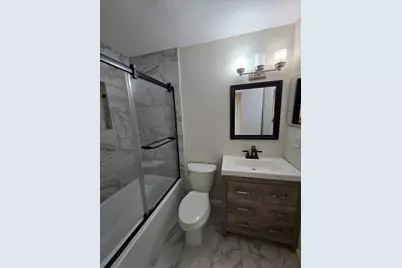
This is a carousel with tiles that activate property listing cards. Use the previous and next buttons to navigate.
$1,400
This is a carousel with tiles that activate property listing cards. Use the previous and next buttons to navigate.
Full Property Details for 5640 Birchmont Dr #C
General
- Rent: $1,400
- Status: Active
- Type: Townhouse
- Source: Houston
- MLS ID: 91302172
- Updated: 7/9/2026
- Added to Site: 48 day(s) ago
Rental Information
- Lease/Rent Term: Long Term
- Date Available: 7/9/2026
Interior
- Number of Rooms: 8
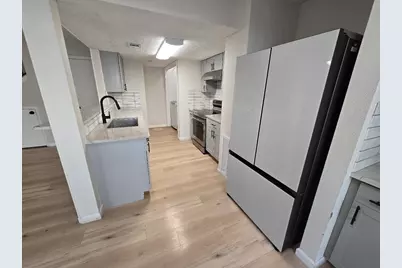
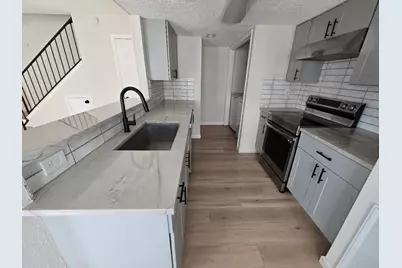
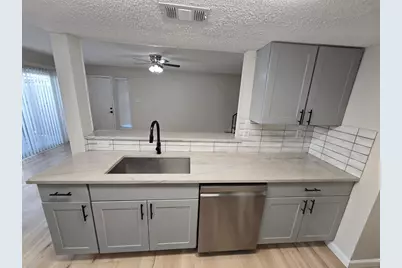
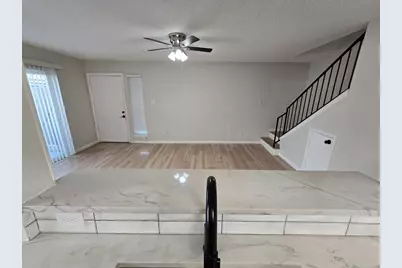
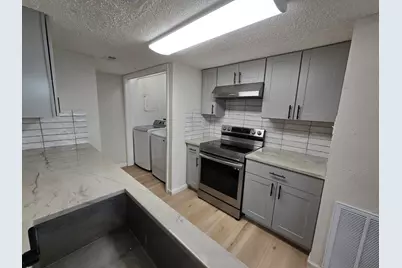
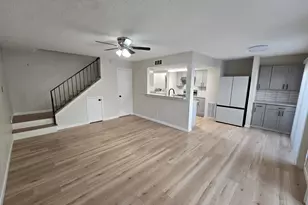
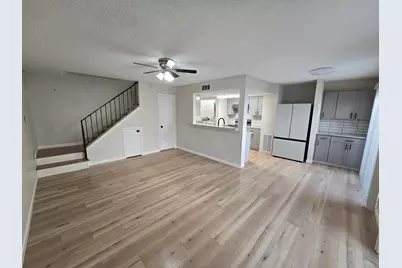
- Interior Features: Breakfast Bar, Quartz Counters, Living/Dining Room
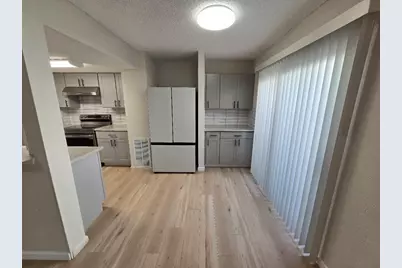
- Appliances: Dishwasher, Electric Oven, Electric Range, Disposal, Dryer, Refrigerator, Washer
- Furnishings: Unfurnished
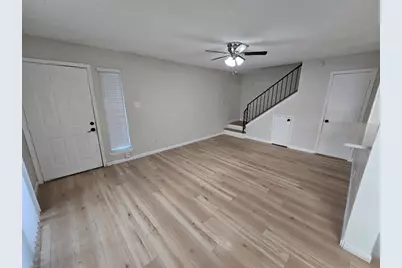
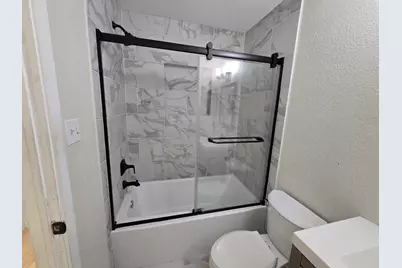
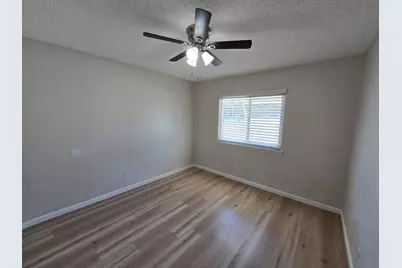
- Flooring: Laminate, Tile
Rooms
Bathrooms
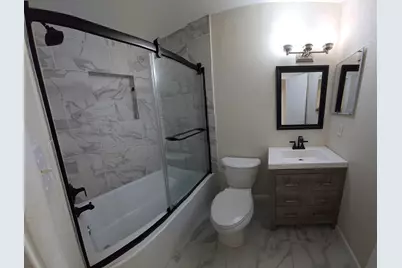
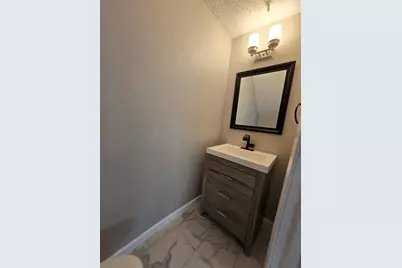
- Total Bathrooms: 2
- Full Bathrooms: 1
- Half Bathrooms: 1
Bedrooms
- Total Bedrooms: 2
Other Rooms
- Laundry: Washer Hookup, Electric Dryer Hookup
Additional Information
- Pool: Yes
Exterior
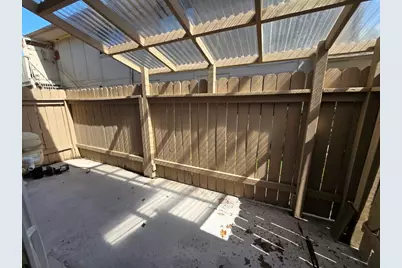
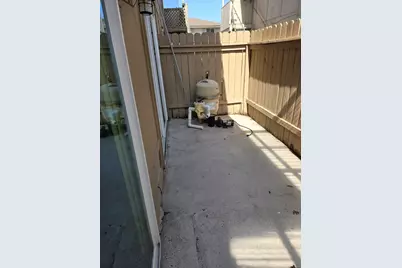
- Exterior Features: Enclosed Porch, Tennis Court(s)
- Porch/Patio/Deck: Porch, Screened
Parking
- Garage: Yes
- Garage Spaces: 1
- Parking Features: Additional Parking, Assigned, Garage
Location
- Area: 9
- County: Harris
- Subdivision: Creekmont Forest Sec 01 Condo
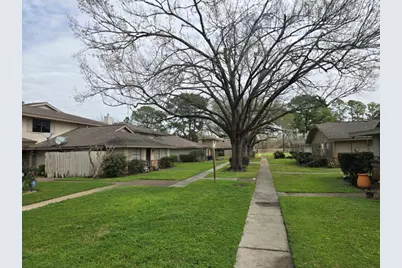
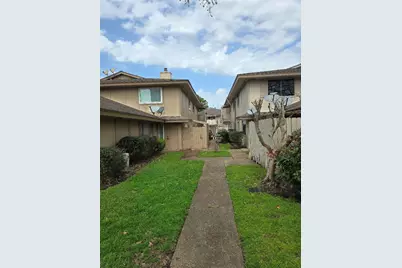
- Driving Directions: From Hwy 290 take exit toward W 43rd Street. Take W 43rd Street North. Turn Left onto Antoine Drive. Trun Right onto Birchmont Drive then Left onto the Condo Subdivision Creekmont Forest Condominiums. Once inside the Condominium Complex take your first Left, and then the next Right. Park on the Right and walk in between the buildings, it is the building to the Right.
- Direction Faces: South
School Information
- Elem School District: 27 - Houston
- Midd School District: 27 - Houston
- High School District: 27 - Houston
- Elementary School: SMITH ELEMENTARY SCHOOL (HOUSTON)
- Middle School: CLIFTON MIDDLE SCHOOL (HOUSTON)
- High School: SCARBOROUGH HIGH SCHOOL
Community
- Assoc. Name: Creative Managment
Heating & Cooling
- Central air: Yes
- Air Conditioning: Yes
- Cooling Type: Central Air, Electric
- Heating Type: Central, Electric
Utilities
- Sewer: Public Sewer
- Water: Public
- Utility Description: Sewer Available, Trash Collection, Water Available, Yard Maintenance
Structural Information
- Architectural Style: Contemporary/Modern
- Structure Type: Townhouse
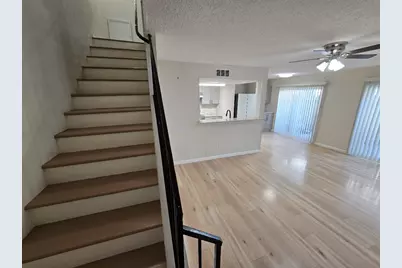
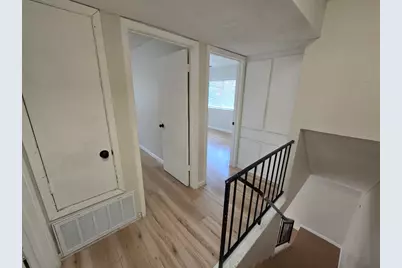
- Stories/Levels: 2
- Square Feet: 968
- Sq. Ft. Source: Appraiser
- Living Area: 968 Sq. Ft.
- Year Built: 1972
- Year Built Source: Public Records
Lot Features
- Property View: East
- Lot Size (Acres): 7.338
- Lot Size Source: Appraiser
- Lot Features: Subdivision
Disclosures and Reports
- Legal Description: UNIT 5640C BLDG 14 .01 INT COMMON LAND & ELE CREEKMONT FORES
- Legal Disclosures: None
- APN: 107-276-014-0003
Listed by 5th Stream Realty (214) 868-0707, Arfacxad Cabrera (832) 465-1692
Schools serving 5640 Birchmont Dr #C
| Name | Grades | Distance |
|---|---|---|
Smith Elementary School, Houston, TX 4802 Chrystell Lane, Houston, TX 77092 | K-5 | 0.7 mi |
Clifton Middle School 6001 Golden Forest Drive, Houston, TX 77092 | 6-8 | 0.5 mi |
Scarborough High School 4141 Costa Rica Road, Houston, TX 77092 | 9-12 | 1.1 mi |
Price History for 5640 Birchmont Dr #C
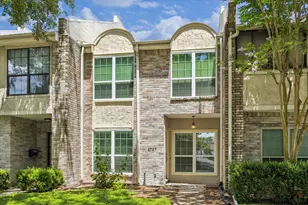
5640 Birchmont Drive #C, Houston, TX 77091 (MLS# 91302172) is a Townhouse property with 2 bedrooms, 1 full bathroom and 1 partial bathroom. 5640 Birchmont Drive #C is currently listed for rent at $1,400 and was received on July 09, 2026. Want to learn more about 5640 Birchmont Drive #C? Do you have questions about finding other real estate for sale or rent in Downtown Houston? You can browse all Downtown Houston rentals or contact a Coldwell Banker agent to request more information.