










This is a carousel with tiles that activate property listing cards. Use the previous and next buttons to navigate.
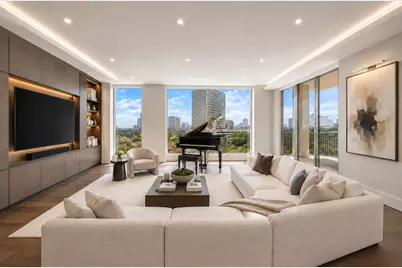
$2,599,000 Sale Pending
This is a carousel with tiles that activate property listing cards. Use the previous and next buttons to navigate.
Full Property Details for 5656 San Felipe St #701
General
- Price: $2,599,000
- HOA FEE: $2,230/month
- Taxes: $25,489 (2025)
- Status: Pending
- Type: Condo
- Source: Houston
- MLS ID: 14813294
- Updated: 10/19/2026
- Added to Site: 46 day(s) ago
Interior
- Number of Rooms: 7
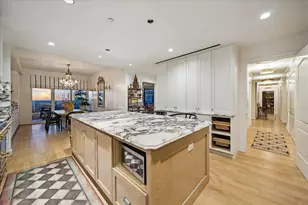
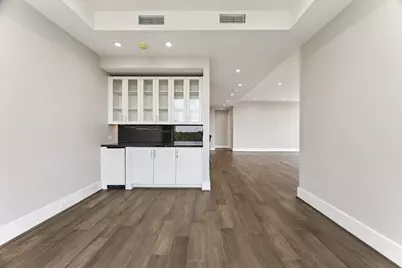
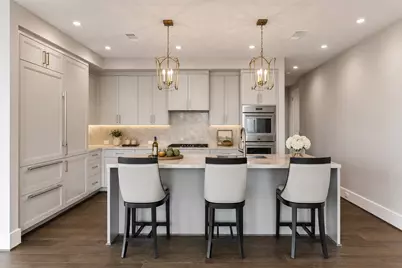
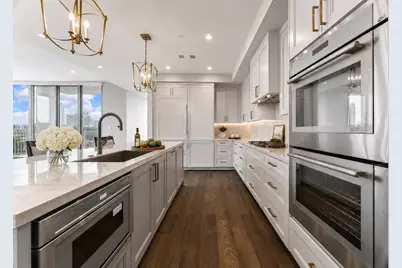
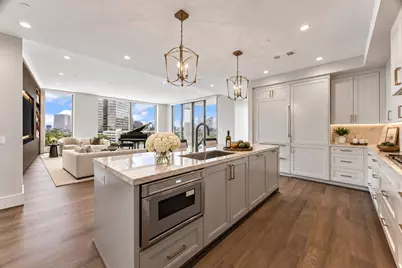
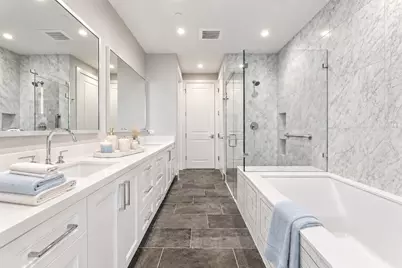
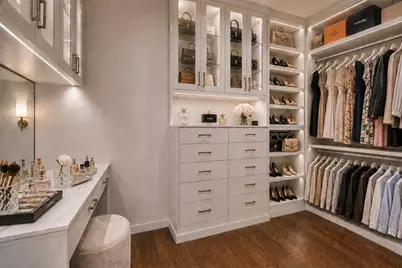
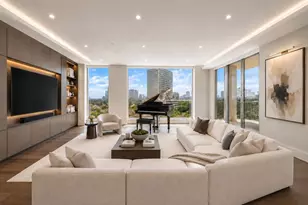
- Interior Features: All Bedrooms Up, Breakfast Bar, Balcony, Dry Bar, Double Vanity, Kitchen Island, Kitchen/Family Room Combo, Bath in Primary Bedroom, Pots & Pan Drawers, Pantry, Porcelain Counters, Quartz Counters, Self-closing Cabinet Doors, Self-closing Drawers, Storage, Soaking Tub, Separate Shower, Wired for Sound, Window Treatments, Programmable Thermostat
- Appliances: Double Oven, Dryer, Dishwasher, Gas Cooktop, Disposal, Ice Maker, Microwave, Washer, Instant Hot Water, Refrigerator
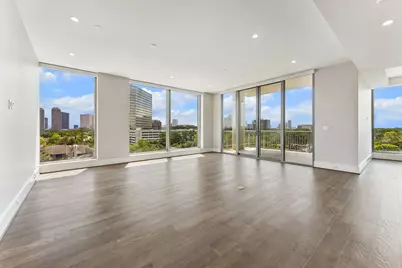
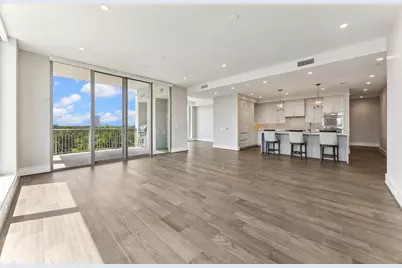
- Flooring: Engineered Hardwood, Tile
Rooms
Bathrooms
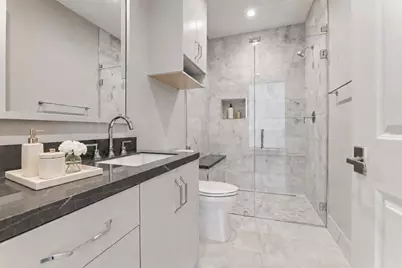
- Total Bathrooms: 4
- Full Bathrooms: 3
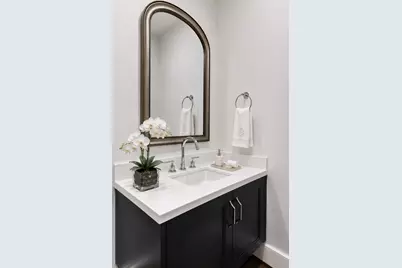
- Half Bathrooms: 1
Bedrooms
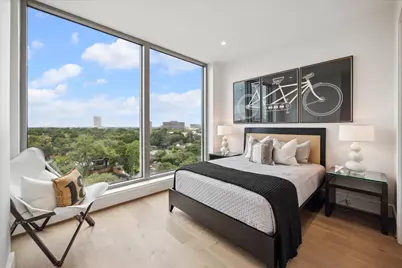
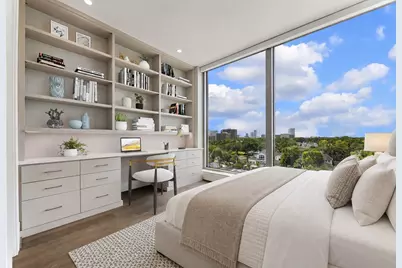
- Total Bedrooms: 3
Additional Information
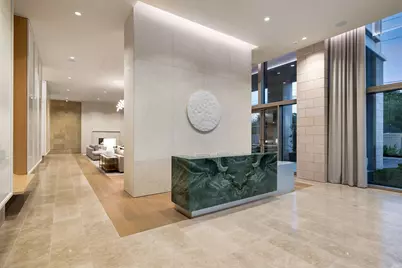
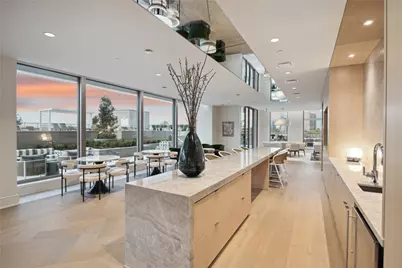
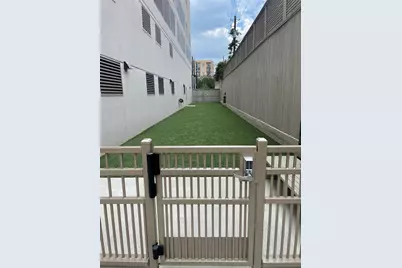
- Shared Amenities: Controlled Access, Dog Park, Fitness Center, Meeting/Banquet/Party Room, Party Room, Pool, Trash, Concierge
- Pool: Yes
- Pool Description: Association
- Security/Safety: Door Man, Fire Sprinkler System, Smoke Detector(s)
Exterior
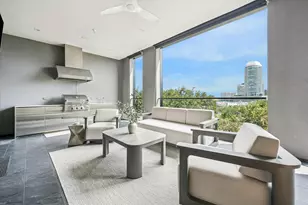
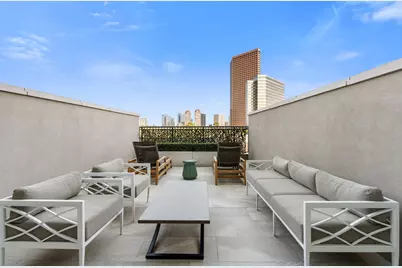
- Exterior Features: Balcony, Storage
- Porch/Patio/Deck: Terrace
Parking
- Garage: Yes
- Total Spaces: 2
- Parking Features: Assigned, Controlled Entrance, Garage, Garage Door Opener, Valet
Location
- Area: 22
- County: Harris
- Subdivision: Tanglewood/Memorial
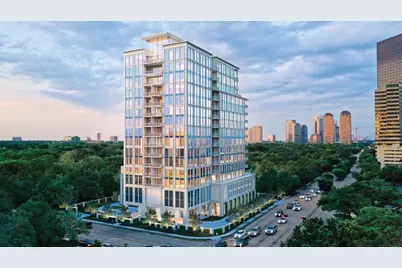
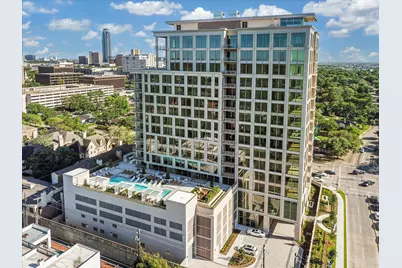
- Building Name: THE HAWTHORNE
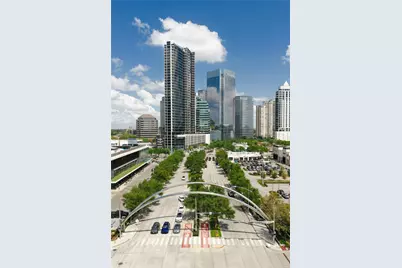
- Driving Directions: From 610, West on San Felipe. Southwest corner of San Felipe and Chimney Rock. Please use Chimney Rock entrance for direct access to the building. Complimentary valet provided.
School Information
- Elem School District: 27 - Houston
- Midd School District: 27 - Houston
- High School District: 27 - Houston
- Elementary School: BRIARGROVE ELEMENTARY SCHOOL
- Middle School: TANGLEWOOD MIDDLE SCHOOL
- High School: WISDOM HIGH SCHOOL
Community
- Assoc. Name: MMS Management
- Assoc. Fees Include: Common Area Insurance, Gas, Maintenance Grounds, Maintenance Structure, Recreation Facilities, Sewer, Trash, Valet, Water
Heating & Cooling
- Air Conditioning: Yes
- Cooling Type: Heat Pump, Zoned
- Heating Type: Heat Pump, Zoned
Structural Information
- Architectural Style: High Rise
- Structure Type: High Rise
- Builder: Pelican Builders
- Construction: Stone, Stucco, Concrete
- Windows: Low-Emissivity Windows, Window Coverings
- Entry Floor Number: 7
- Entry Access: Controlled Access
- Elevator: Yes
- Square Feet: 2,509
- Sq. Ft. Source: Appraiser
- Living Area: 2,509 Sq. Ft.
- Year Built: 2024
- Year Built Source: Builder
- Property Condition: New Construction
Additional Structures
- Other Structures: Guest House
Lot Features
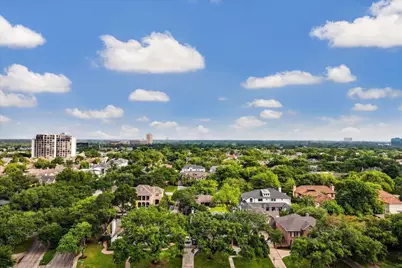
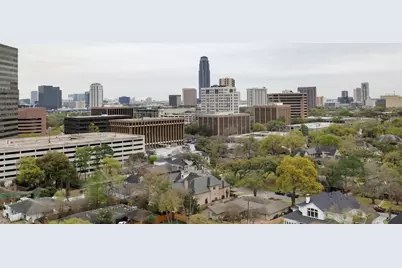
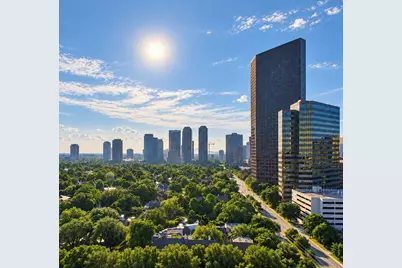
- Property View: East, Southern Exposure
Green Features
- Energy Efficient: HVAC, Thermostat, Windows
Financial Considerations
- Association Fee: $2,230
- Assoc Fee Freq.: Monthly
- Tax Amount: $25,489
- Tax Year: 2025
- Terms: Cash, Conventional
Disclosures and Reports
- Ownership: Full Ownership
- Documents Avail.: Seller's Property Disclosure
- Legal Description: UNIT 701 0.0148 INT COMMON LAND & ELE THE HAWTHORNE CONDO 5T
- APN: 142-345-007-0001
Listed by Douglas Elliman Real Estate (281) 652-5588, Moni Bohnisch (281) 748-0238
Price & Sales History for 5656 San Felipe St #701
Tax History for 5656 San Felipe St #701
Estimate the Cost for 5656 San Felipe St #701
5656 San Felipe Street #701, Houston, TX 77056 (MLS# 14813294) is a Condo property with 3 bedrooms, 3 full bathrooms and 1 partial bathroom. 5656 San Felipe Street #701 is currently listed for $2,599,000 and was received on September 09, 2026. Want to learn more about 5656 San Felipe Street #701? Do you have questions about finding other Condo real estate for sale in Houston? You can browse all Houston real estate or contact a Coldwell Banker agent to request more information.