This is a carousel with tiles that activate property listing cards. Use the previous and next buttons to navigate.
$125,000
This is a carousel with tiles that activate property listing cards. Use the previous and next buttons to navigate.
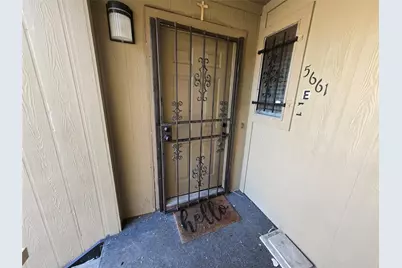
Full Property Details for 5661 Birchmont Dr #E
General
- Price: $125,000
- HOA FEE: $267/month
- Taxes: $2,166 (2026)
- Status: Active
- Type: Condo
- Source: Houston
- MLS ID: 71789835
- Updated: 9/23/2026
- Added to Site: 8 day(s) ago
Interior
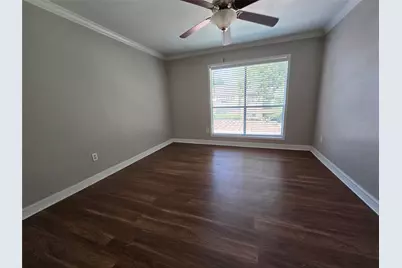
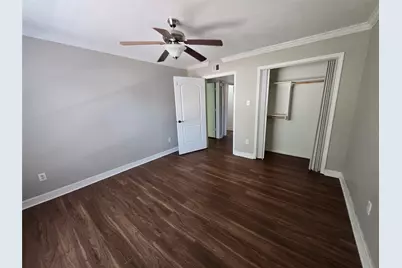
- Number of Rooms: 5
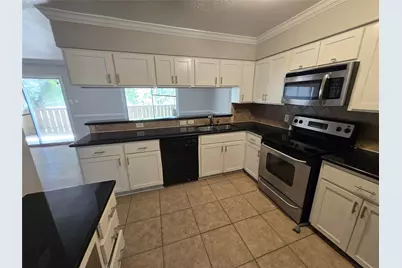
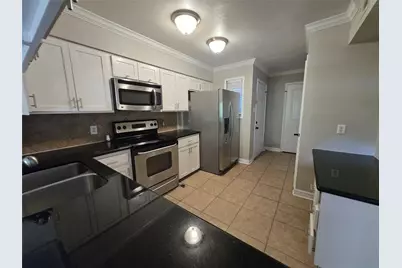
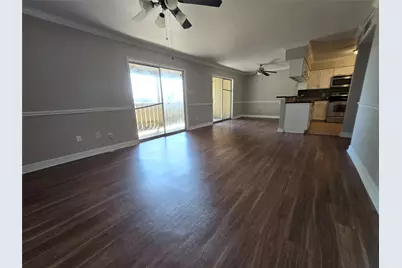
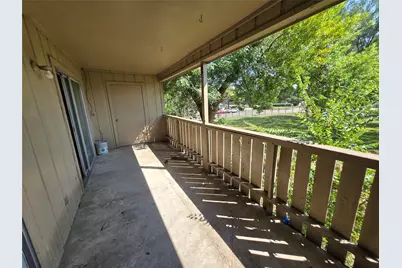
- Interior Features: Balcony, Ceiling Fan(s), Programmable Thermostat
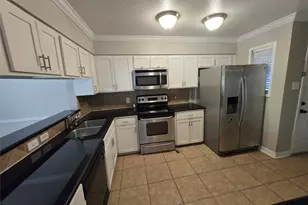
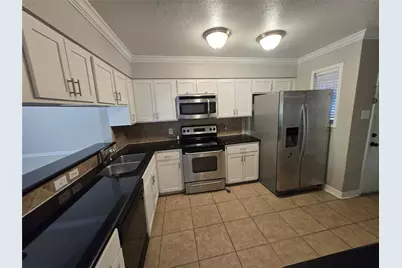
- Appliances: Dishwasher, Electric Cooktop, Free-Standing Range, Disposal, Microwave, Refrigerator
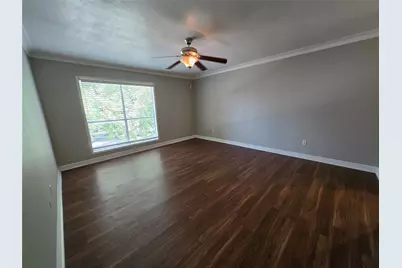
- Flooring: Laminate, Tile
Rooms
Bathrooms
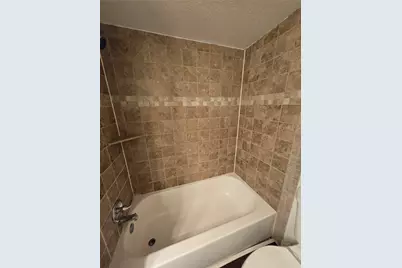
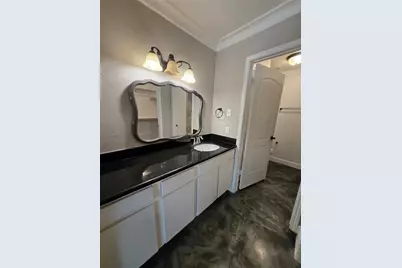
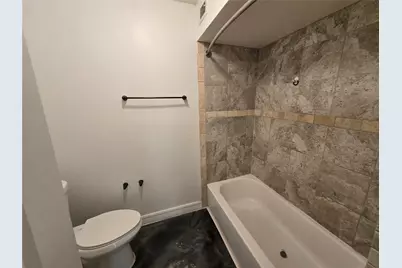
- Total Bathrooms: 2
- Full Bathrooms: 2
Bedrooms
- Total Bedrooms: 2
Other Rooms
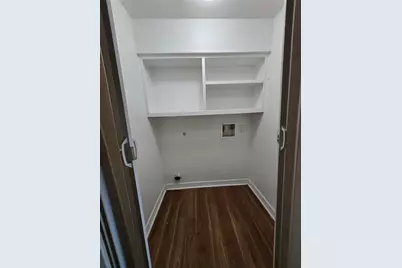
- Laundry: Laundry in Utility Room, Common Area, Electric Dryer Hookup
Additional Information
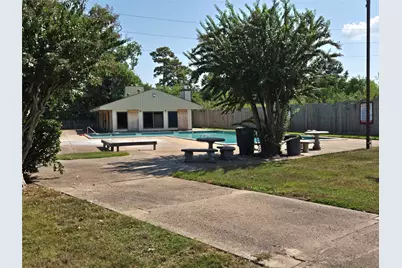
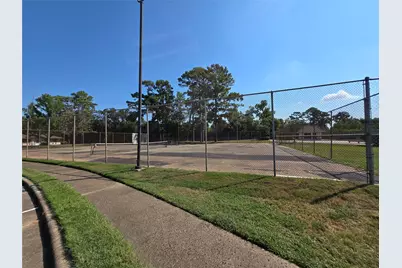
- Shared Amenities: Playground, Tennis Court(s)
- Pool: Yes
Exterior
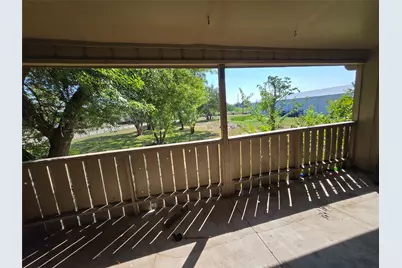
- Exterior Features: Balcony
- Porch/Patio/Deck: Balcony
Parking
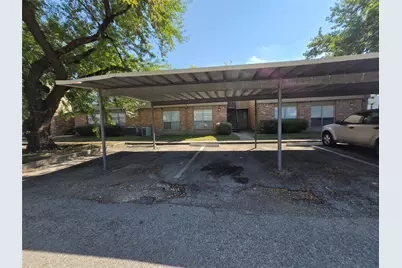
- Carports: Yes
- Carport Spaces: 1
- Parking Features: Assigned
Location
- Area: 9
- County: Harris
- Subdivision: Creekmont Forest Apt Homes Sec 02
- Driving Directions: Get on I-45 N from downtown. Take the exit for US-290 W toward Austin. Continue on US-290 W for about 6–7 miles. Exit Antoine Dr / Pinemont Dr. Turn right onto Antoine Dr. Turn left onto Pinemont Dr. Turn right onto Birchmont Dr.
School Information
- Elem School District: 27 - Houston
- Midd School District: 27 - Houston
- High School District: 27 - Houston
- Elementary School: SMITH ELEMENTARY SCHOOL (HOUSTON)
- Middle School: CLIFTON MIDDLE SCHOOL (HOUSTON)
- High School: SCARBOROUGH HIGH SCHOOL
Community
- Assoc. Name: Creative Managment
- Assoc. Fees Include: Common Areas, Maintenance Structure, Trash
Heating & Cooling
- Central air: Yes
- Air Conditioning: Yes
- Cooling Type: Central Air, Electric
- Heating Type: Central, Electric
Utilities
- Sewer: Public Sewer
- Water: Public
Structural Information
- Architectural Style: Traditional
- Construction: Brick, Cement Siding
- Roof: Composition
- Stories/Levels: 1
- Square Feet: 1,276
- Sq. Ft. Source: Appraiser
- Living Area: 1,276 Sq. Ft.
- Year Built: 1977
- Year Built Source: Public Records
Green Features
- Energy Efficient: Thermostat
Financial Considerations
- Association Fee: $267
- Assoc Fee Freq.: Monthly
- Tax Amount: $2,166
- Tax Year: 2026
- Terms: Cash, Conventional
Disclosures and Reports
- Documents Avail.: Seller's Property Disclosure
- Legal Description: UNIT E BLDG 30 .025 INT COMMON LAND & ELE CREEKMONT FOREST A
- APN: 111-944-000-0005
- Section: 1
Listed by Soluna Realty (832) 202-5018, Roger Pallas-Nieto (409) 767-0315
Schools serving 5661 Birchmont Dr #E
| Name | Grades | Distance |
|---|---|---|
Smith Elementary School, Houston, TX 4802 Chrystell Lane, Houston, TX 77092 | K-5 | 0.6 mi |
Clifton Middle School 6001 Golden Forest Drive, Houston, TX 77092 | 6-8 | 0.5 mi |
Scarborough High School 4141 Costa Rica Road, Houston, TX 77092 | 9-12 | 1 mi |
Price & Sales History for 5661 Birchmont Dr #E
Tax History for 5661 Birchmont Dr #E
Estimate the Cost for 5661 Birchmont Dr #E
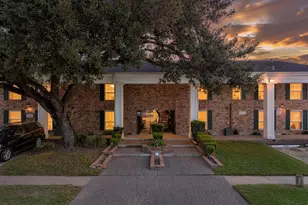
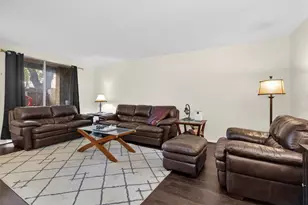
5661 Birchmont Drive #E, Houston, TX 77091 (MLS# 71789835) is a Condo property with 2 bedrooms and 2 full bathrooms. 5661 Birchmont Drive #E is currently listed for $125,000 and was received on September 22, 2026. Want to learn more about 5661 Birchmont Drive #E? Do you have questions about finding other Condo real estate for sale in Houston? You can browse all Houston real estate or contact a Coldwell Banker agent to request more information.