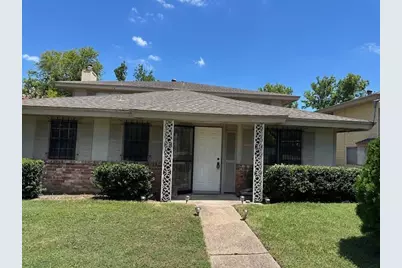
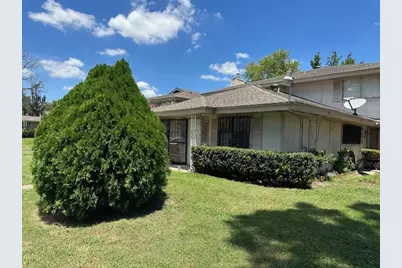
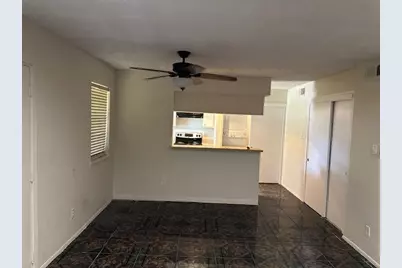
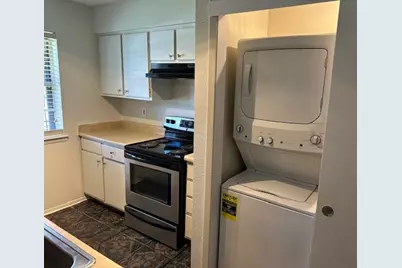
Full Property Details for 5662 Birchmont Dr #A
General
- Price: $99,900
- HOA FEE: $272/month
- Taxes: $1,571 (2024)
- Status: Active
- Type: Condo
- Source: Houston
- MLS ID: 23935655
- Updated: 11/3/2025
- Added to Site: 365 day(s) ago
Interior

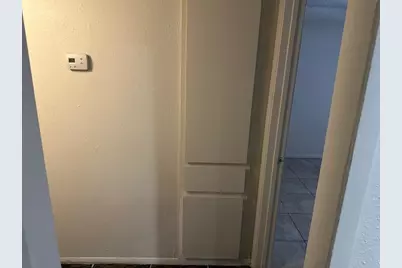
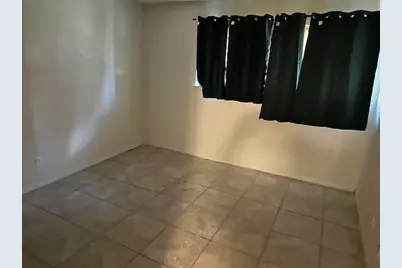
- Number of Rooms: 5
- Appliances: Dryer, Electric Oven, Electric Range, Disposal, Trash Compactor, Washer, Refrigerator

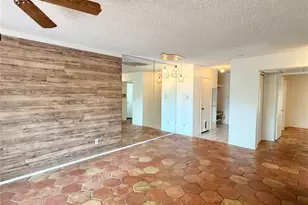
- Flooring: Tile
Rooms

- Total Bathrooms: 1
- Full Bathrooms: 1
Additional Information

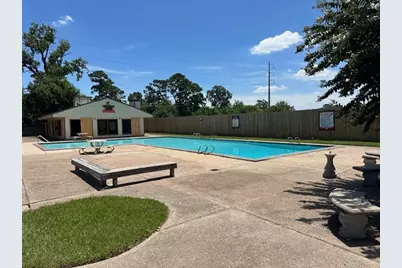
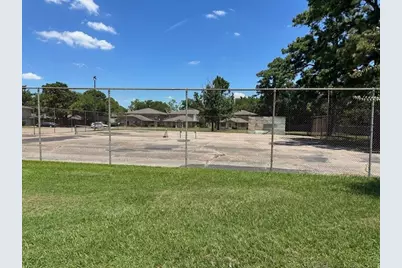
- Shared Amenities: Clubhouse, Picnic Area, Playground, Pool, Tennis Court(s)
- Pool: Yes
- Pool Description: Association
- Security/Safety: Smoke Detector(s)
Exterior
- Exterior Features: Tennis Court(s)
Parking
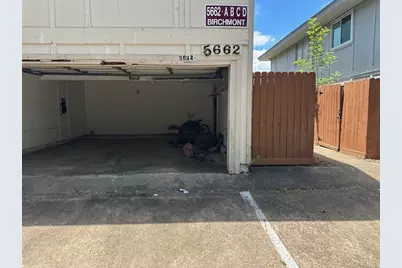
- Garage: Yes
- Attached garage: Yes
- Parking Features: Additional Parking, Assigned, Attached, Garage
Location
- Area: 9
- County: Harris
- Subdivision: Creekmont Forest Sec 01 Condo
- Driving Directions: Northwest Frwy 290 exit Antoine Dr. then turn right onto Birchmont Dr.
School Information
- Elem School District: 27 - Houston
- Midd School District: 27 - Houston
- High School District: 27 - Houston
- Elementary School: SMITH ELEMENTARY SCHOOL (HOUSTON)
- Middle School: CLIFTON MIDDLE SCHOOL (HOUSTON)
- High School: SCARBOROUGH HIGH SCHOOL
Community
- Assoc. Name: Creative Managment
- Assoc. Fees Include: Clubhouse, Common Areas, Insurance, Maintenance Structure, Other, Sewer, Trash, Water
Heating & Cooling
- Central air: Yes
- Air Conditioning: Yes
- Cooling Type: Central Air, Electric
- Heating Type: Central, Electric
Utilities
Structural Information
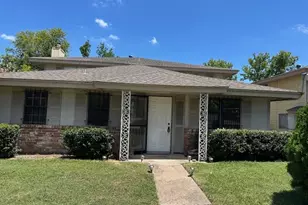
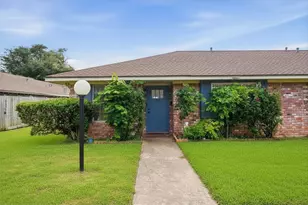
- Architectural Style: Traditional
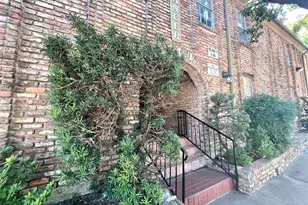
- Construction: Brick, Wood Siding
- Roof: Composition
- Stories/Levels: 1
- Square Feet: 896
- Sq. Ft. Source: Appraiser
- Living Area: 896 Sq. Ft.
- Year Built: 1972
- Year Built Source: Public Records
Lot Features
- Lot Size Source: Appraiser
- Lot Features: Front Yard
Financial Considerations
- Association Fee: $272
- Assoc Fee Freq.: Monthly
- Tax Amount: $1,571
- Tax Year: 2024
- Terms: Cash, Conventional, Investor Financing
Disclosures and Reports
- Legal Description: UNIT 5662A BLDG 5 .01 INT COMMON LAND & ELE CREEKMONT FOREST
- Legal Disclosures: Seller Disclosure
- APN: 107-276-005-0001
- Section: 1
Listed by HomeSmart (713) 785-6666, Hugo Mendoza (713) 502-1696