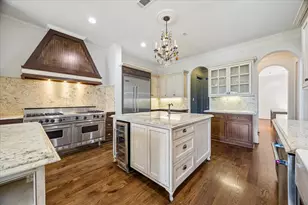
Full Property Details for 5667 Birchmont Dr #F
General
- Price: $105,000
- HOA FEE: $275/month
- Taxes: $2,618 (2025)
- Status: Active
- Type: Townhouse
- Source: Houston
- MLS ID: 12060796
- Updated: 9/15/2026
- Added to Site: 48 day(s) ago
Interior
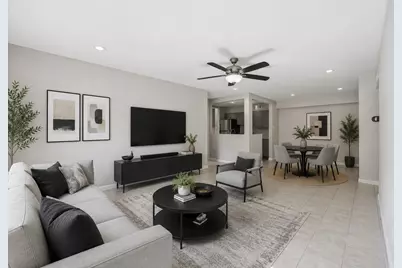
- Number of Rooms: 2
- Interior Features: All Bedrooms Down
- Appliances: Dishwasher, Electric Oven, Electric Range, Refrigerator
Rooms
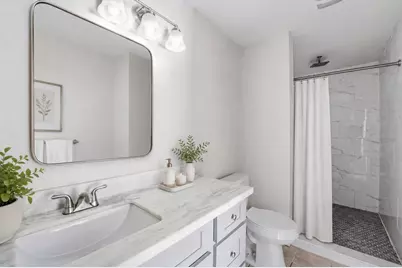
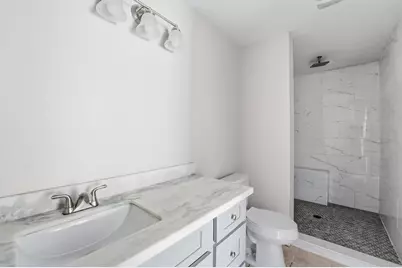
- Total Bathrooms: 2
- Full Bathrooms: 2
- Laundry: Electric Dryer Hookup
Parking
- Carports: Yes
- Parking Features: Assigned, Carport
Location
- Area: 9
- County: Harris
- Subdivision: Homes Condo Sec 02
- Driving Directions: Get on I-45 N from downtown. Take the exit for US-290 W toward Austin. Continue on US-290 W for about 6–7 miles. Exit Antoine Dr / Pinemont Dr. Turn right onto Antoine Dr. Turn left onto Pinemont Dr. Turn right onto Birchmont Dr. Arrive at 5667 Birchmont Dr, Houston, TX 77091. 5667 Birchmont F. FRONT UNIT DOWNSTAIRS
School Information
- Elem School District: 27 - Houston
- Midd School District: 27 - Houston
- High School District: 27 - Houston
- Elementary School: SMITH ELEMENTARY SCHOOL (HOUSTON)
- Middle School: CLIFTON MIDDLE SCHOOL (HOUSTON)
- High School: SCARBOROUGH HIGH SCHOOL
Community
- Assoc. Name: Creative Managment
- Assoc. Fees Include: Maintenance Structure, Sewer, Trash, Water
Heating & Cooling
- Central air: Yes
- Air Conditioning: Yes
- Cooling Type: Central Air, Electric
- Heating Type: Central, Electric
Utilities
Structural Information
- Architectural Style: Traditional
- Construction: Cement Siding
- Roof: Composition
- Stories/Levels: 1
- Square Feet: 1,206
- Sq. Ft. Source: Appraiser
- Living Area: 1,206 Sq. Ft.
- Year Built: 1977
- Year Built Source: Public Records
Lot Features
- Lot Size Source: Appraiser
Financial Considerations
- Association Fee: $275
- Assoc Fee Freq.: Monthly
- Tax Amount: $2,618
- Tax Year: 2025
- Terms: Cash, Conventional, FHA, Investor Financing, Owner May Carry, VA Loan
Disclosures and Reports
- Documents Avail.: Seller's Property Disclosure
- Legal Description: UNIT F BLDG 27 .025 INT COMMON LAND & ELE CREEKMONT FOREST A
- APN: 111-941-000-0006
- Section: 2
Listed by Alumbra International Properties (346) 233-6958, Mayra Puga (832) 441-7111 and Alumbra International Properties (346) 233-6958, Claudia Rodriguez (832) 835-4101