This is a carousel with tiles that activate property listing cards. Use the previous and next buttons to navigate.
1/22
$545,000 Just Listed
This is a carousel with tiles that activate property listing cards. Use the previous and next buttons to navigate.
1/22
Property Description
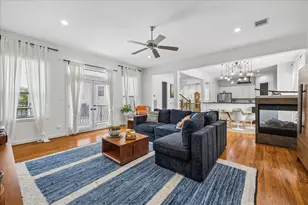
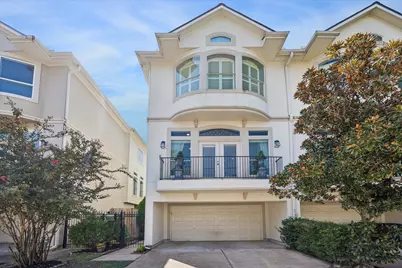
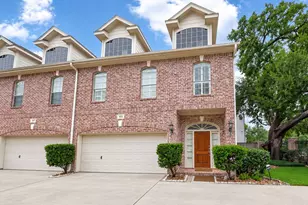
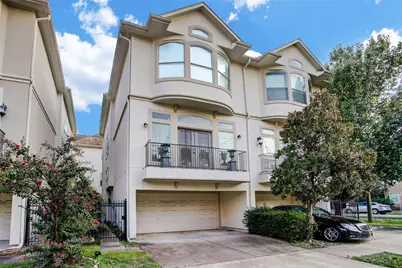
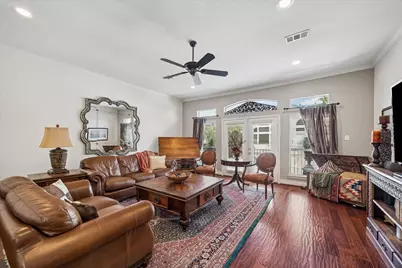
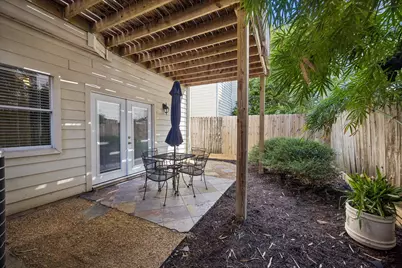
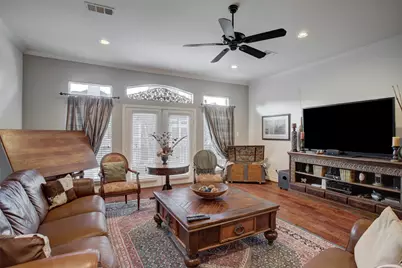
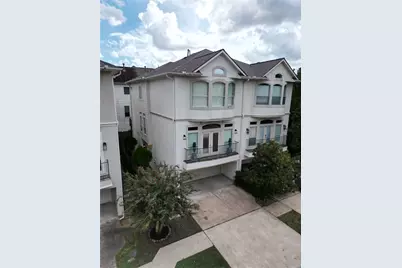
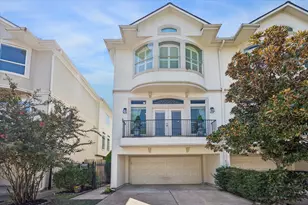
Rare find off Washington Ave: a two-car garage PLUS two additional parking spaces in front, a true luxury in this neighborhood. This three-story, 3-bed, 3.5-bath home (approx. 2,616 sq ft per HCAD) puts the main living on the second floor, with a front patio, open living and dining, a kitchen with breakfast area, and a half bath. A door off the kitchen opens to a spacious back deck (2020) with room to dine for six, screened by lush bamboo for privacy. Upstairs, the primary suite and a second bedroom each have an ensuite bath, with laundry on the same floor. The ground-floor bedroom has a full bath and closet, and its French doors (2020) open to a slate patio shaded by the deck above, set in a fenced, landscaped backyard. This makes it ideal for guests, an office, or a gym. Floors are engineered wood, slate, and carpet, with a new roof (2024) and a new water heater (July 2026). No HOA. The home currently operates as a successful short-term rental, and some furnishings can convey, making it a turnkey opportunity for investors. Minutes to the Memorial Park trails, Washington Ave dining and nightlife, Downtown, and I-10.
Full Property Details
Full Property Details for 5719 Maxie St
General
- Price: $545,000
- Taxes: $9,692 (2026)
- Status: Active
- Type: Townhouse
- Source: Austin_MLS
- MLS ID: 2625106
- Updated: 10/7/2026
- Added to Site: 3 day(s) ago
Interior
- Interior Features: Breakfast Bar, Ceiling Fan(s), Chandelier, Crown Molding, Separate/Formal Dining Room, Double Vanity, Entrance Foyer, Granite Counters, High Ceilings, High Speed Internet, Kitchen Island, Multiple Dining Areas, Multiple Closets, Open Floorplan, Pantry, Stone Counters, Recessed Lighting, Storage, Soaking Tub, Vaulted Ceiling(s), Natural Woodwork
- Appliances: Dryer, Dishwasher, Gas Cooktop, Disposal, Gas Oven, Gas Water Heater, Microwave, Propane Cooktop, Plumbed For Ice Maker, Refrigerator, Self Cleaning Oven, Stainless Steel Appliance(s), Washer
- Flooring: Carpet, Slate, Wood
Rooms
Bathrooms
- Total Bathrooms: 4
- Full Bathrooms: 3
- Half Bathrooms: 1
Bedrooms
- Total Bedrooms: 6
- Bedrooms Main: 3
Other Rooms
- Laundry: Laundry Room, Washer Hookup, Electric Dryer Hookup, Gas Dryer Hookup
Additional Information
- Shared Amenities: None
- Spa Description: Bath
- Security/Safety: Prewired, Carbon Monoxide Detector(s), Fire Alarm, Secured Garage/Parking, Panic Alarm, Smoke Detector(s)
Exterior
- Exterior Features: Balcony, Barbecue, Covered Courtyard, Gas Grill, Outdoor Grill, Private Yard, Rain Gutters
- Porch/Patio/Deck: Rear Porch, Covered, Deck, Patio, Porch, Balcony
Parking
- Garage: Yes
- Garage Spaces: 2
- Covered Spaces: 2
- Total Spaces: 4
- Parking Features: Assigned, Attached, Concrete, Driveway, Garage Faces Front, Garage, Garage Door Opener, Paved
Location
- Area: Out of Area
- County: Harris
- Subdivision: Maxie Manor
- Driving Directions: From Downtown, take Washington Ave west, turn right on Maxie St, and 5719 is on the [left/right].
- Direction Faces: North
School Information
- Elem School District: Houston Isd
- Midd School District: Houston Isd
- High School District: Houston Isd
- Elementary School: Memorial (Houston)
- Middle School: Hogg (Houston)
- High School: Lamar (Houston)
Heating & Cooling
- Central air: Yes
- Air Conditioning: Yes
- Cooling Type: Central Air, Ceiling Fan(s), Electric
- Heating Type: Central
Utilities
- Sewer: Public Sewer
- Water: Public
- Utility Description: Cable Connected, Electricity Connected, Fiber Optic Available, Natural Gas Connected, Sewer Connected, Water Connected
Structural Information
- Detached/Attached: Detached
- Construction: Blown-In Insulation, Cement Siding, Stucco
- Roof: Shingle
- Windows: Blinds, Bay Window(s), Drapes, Plantation Shutters
- Square Feet: 2,616
- Sq. Ft. Source: Public Records
- Living Area: 2,616 Sq. Ft.
- Year Built: 2000
- Year Built Source: Public Records
- Property Condition: Resale
Additional Structures
- Other Structures: None
Lot Features
- Property View: City, Trees/Woods
- Lot Size (Acres): 0.0455
- Lot Size (Sq. Ft.): 1,981.98
- Fence: Yes
- Lot Features: Back Yard, Front Yard, Landscaped, Level, Trees Medium Size
- Fencing (Description): Back Yard, Gate, Wood, Wrought Iron
Financial Considerations
- Assessment Amount: $456,057
- Tax Amount: $9,692.21
- Tax Year: 2026
- Terms: Cash, Conventional, FHA, Fannie Mae, Texas Vet, VA Loan
Disclosures and Reports
- Special Conditions: Standard
- Legal Description: LT 2 BLK 1 MAXIE MANOR
- Disclosures/Reports: Familial Relation, Seller Disclosure
- Property ID: 5719
- Block: 1
- Lot Number: 2
Listed by Keller Williams Realty
Get Pre-Approved Today
Schools
Schools serving 5719 Maxie St
School District:Houston Independent School District
| Name | Grades | Distance |
|---|---|---|
Memorial Elementary School, Houston, TX 6401 Arnot Street, Houston, TX 77007 | K-5 | 0.4 mi |
Hogg Middle School 1100 Merrill Street, Houston, TX 77009 | 6-8 | 2.3 mi |
Lamar High School 3325 Westheimer Road, Houston, TX 77098 | 9-12 | 2.3 mi |
Disclaimer:
School attendance boundaries provided by ATTOM Data Solutions and are for reference only. Contact the school directly to verify enrollment eligibility.
Price & Sales History for 5719 Maxie St
Date
Details
Price
Change
Source
10/07/2026
Listed
$545,000
—
MLS
Disclaimer: Historical sales information is derived from public records provided by the county offices. Information is not guaranteed and should be independently verified.

Tax History
Tax History for 5719 Maxie St
Year
Property Taxes
Change
Tax Assessment
Change
2025
$10,016
—
$456,057
-3%
2025
$10,016
11%
$471,284
1%
2023
$9,041
—
$466,915
4%
2022
$9,041
29%
$448,710
7%
2022
$6,987
1%
$419,045
9%
2021
$6,915
-1%
$384,510
2%
2020
$6,974
-23%
$377,104
1%
2019
$9,063
-2%
$374,265
3%
2018
$9,219
6%
$364,333
6%
2017
$8,662
-13%
$342,847
-12%
2016
$9,906
9%
$391,782
9%
2015
$9,087
—
$358,432
-4%
2015
$9,087
20%
$372,796
26%
2013
$7,580
—
$296,226
—
Disclaimer: Historical tax information is derived from public records provided by the county offices. Information is not guaranteed and should be independently verified.
Estimate the Cost
Estimate the Cost for 5719 Maxie St
5719 Maxie Street, Houston, TX 77007 (MLS# 2625106) is a Townhouse property with 6 bedrooms, 3 full bathrooms and 1 partial bathroom. 5719 Maxie Street is currently listed for $545,000 and was received on October 07, 2026. Want to learn more about 5719 Maxie Street? Do you have questions about finding other Townhouse real estate for sale in Houston? You can browse all Houston real estate or contact a Coldwell Banker agent to request more information.