No photo available
$1,250,000 Just Listed
Property Description
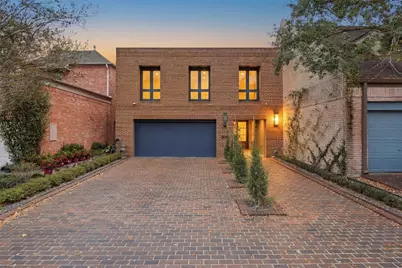
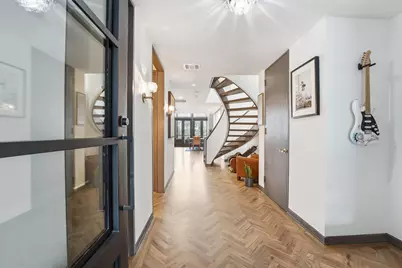
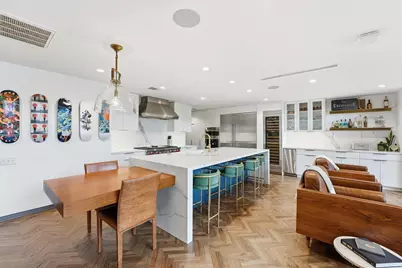
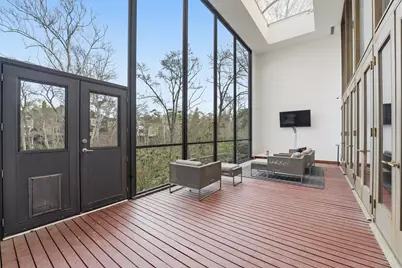
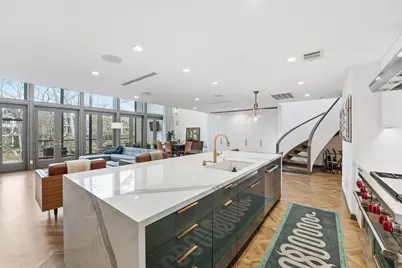
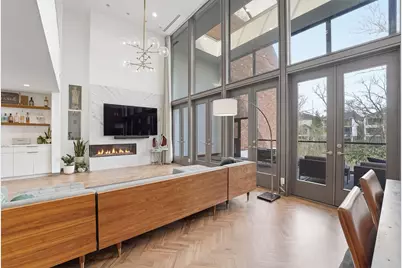
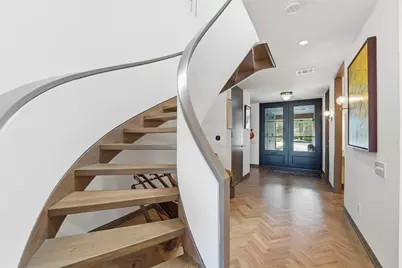
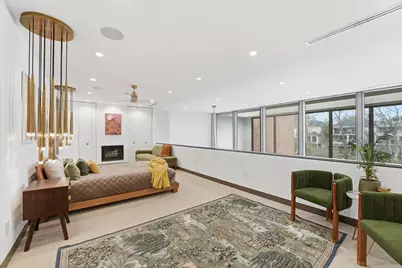
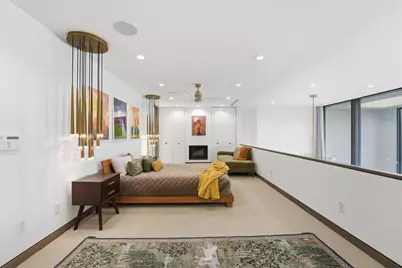
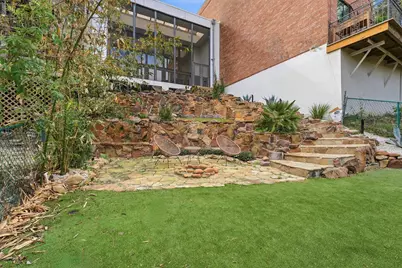
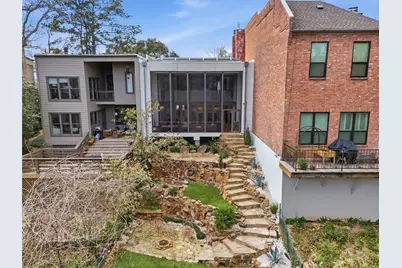
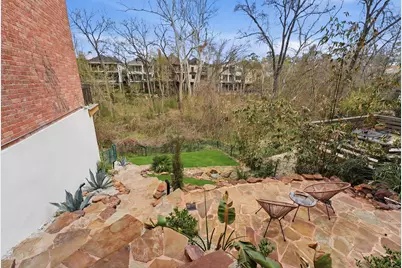
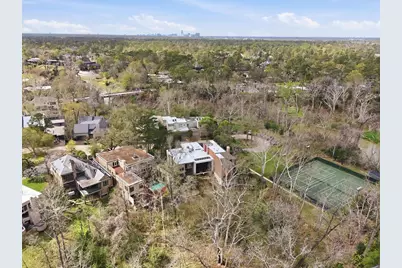
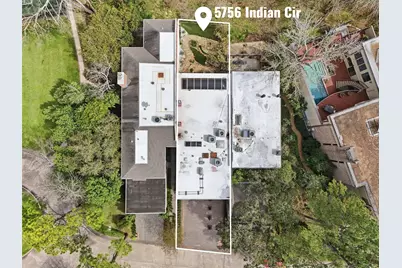
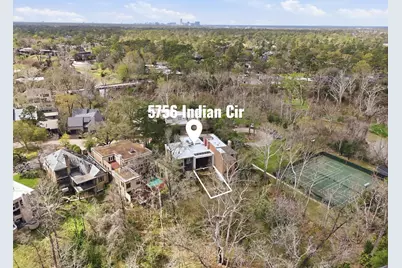
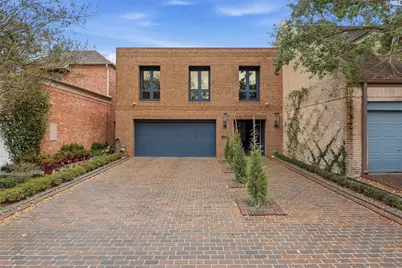
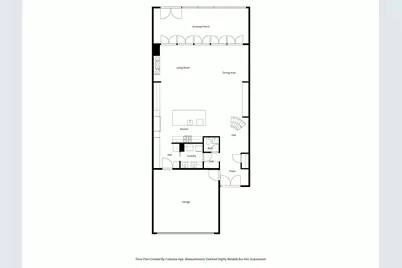
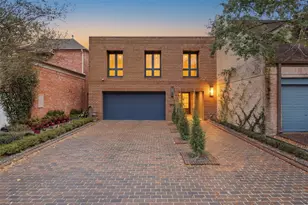
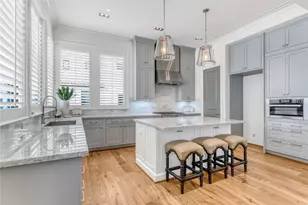
Behind the 24/7 guarded gates of Indian Circle, this luxury townhome blends modern architecture with the serenity of its wooded surroundings. An open, light-filled floorplan showcases herringbone hardwood floors, soaring ceilings, and walls of glass framing peaceful treetop views. The chef's kitchen anchors the living space with Aria Stone Gallery surfaces, custom cabinetry, Sub-Zero appliances, a Wolf range, built-in Miele coffee system, and a 100+ bottle wine chiller, all centered around a statement waterfall island designed for gathering and entertaining. The living room features double-height ceilings and a sleek marble gas fireplace, flowing to a screened sun porch and fully fenced backyard. Above, the loft-style primary suite offers a spa-like bath with a soaking tub, Borghini marble shower, brass fixtures, and an expansive walk-in closet. A whole-home generator adds comfort and peace of mind, just minutes from the heart of Houston.
Full Property Details
Full Property Details for 5756 Indian Cir
General
- Price: $1,250,000
- HOA FEE: $746/month
- HOA FEE FREQ.: Annually
- Taxes: $20,135 (2025)
- Status: Active
- Type: Townhouse
- Source: Houston
- MLS ID: 55755710
- Updated: Today (5/27/2026)
- Added to Site: Today
Interior
- Number of Rooms: 4
- Interior Features: Bidet, Double Vanity, Entrance Foyer, High Ceilings, Kitchen Island, Bath in Primary Bedroom, Self-closing Cabinet Doors, Self-closing Drawers, Soaking Tub, Separate Shower, Vanity
- Fireplace: Yes
- Number of Fireplaces: 2
- Fireplace(s): Gas
- Appliances: Dishwasher, Gas Cooktop, Disposal, Microwave, Refrigerator, Tankless Water Heater, Wine Refrigerator
- Flooring: Tile, Wood
Rooms
Bathrooms
- Total Bathrooms: 3
- Full Bathrooms: 2
- Half Bathrooms: 1
Bedrooms
- Total Bedrooms: 3
Other Rooms
- Laundry: Laundry in Utility Room, Gas Dryer Hookup
Additional Information
- Shared Amenities: Controlled Access, Tennis Court(s), Gated, Guard
- Security/Safety: Controlled Access, Smoke Detector(s)
Exterior
- Exterior Features: Deck, Paved Driveway, Patio, Private Yard, Tennis Court(s)
- Porch/Patio/Deck: Deck, Patio
Parking
- Garage: Yes
- Attached garage: Yes
- Garage Spaces: 2
- Parking Features: Additional Parking, Attached, Controlled Entrance, Garage
Location
- Area: 22
- County: Harris
- Subdivision: Indian Trail Sec 06
- Driving Directions: From I-10. Take Chimney Rock/Wirt exit. South on Chimney Rock. Right on Indian Trail. Guard gate is at the end. Enter gate on the right. Home is on the right.
- Direction Faces: West
School Information
- Elem School District: 27 - Houston
- Midd School District: 27 - Houston
- High School District: 27 - Houston
- Elementary School: BRIARGROVE ELEMENTARY SCHOOL
- Middle School: TANGLEWOOD MIDDLE SCHOOL
- High School: WISDOM HIGH SCHOOL
Community
- Assoc. Name: Indian Trail
- Assoc. Fees Include: Common Areas, Recreation Facilities, Trash
Heating & Cooling
- Central air: Yes
- Air Conditioning: Yes
- Cooling Type: Central Air, Electric
- Heating Type: Central, Gas
Utilities
- Sewer: Public Sewer
- Water: Public
Structural Information
- Architectural Style: Contemporary/Modern, Traditional
- Construction: Brick, Wood Siding
- Roof: Other
- Entry Access: Controlled Access
- Stories/Levels: 2
- Square Feet: 2,982
- Sq. Ft. Source: Appraiser
- Living Area: 2,982 Sq. Ft.
- Year Built: 1981
- Year Built Source: Public Records
Lot Features
- Lot Size Source: Appraiser
Green Features
- Energy Efficient: Water Heater
Financial Considerations
- Association Fee: $8,950
- Assoc Fee Freq.: Annually
- Tax Amount: $20,135
- Tax Year: 2025
- Terms: Cash, Conventional
Disclosures and Reports
- Ownership: Full Ownership
- Legal Description: TR I2 INDIAN TRAIL SEC 6
- Legal Disclosures: Seller Disclosure
- APN: 106-478-009-0002
- Section: 6
Listed by Keller Williams Horizons (409) 216-1015, Ashley Marquez (409) 255-0449

Get Pre-Approved Today
Schools
Schools serving 5756 Indian Cir
School District:Houston Independent School District
| Name | Grades | Distance |
|---|---|---|
Briargrove Elementary School 6145 San Felipe Street, Houston, TX 77057 | K-5 | 1.7 mi |
Tanglewood Middle 5215 San Felipe Street, Houston, TX 77056 | 6-8 | 1.8 mi |
Lee High School, Houston, TX 6529 Beverly Hill Street, Houston, TX 77057 | 9-12 | 3.1 mi |
Disclaimer:
School attendance boundaries provided by ATTOM Data Solutions and are for reference only. Contact the school directly to verify enrollment eligibility.
Price & Sales History for 5756 Indian Cir
Date
Details
Price
Change
Source
5/27/2026
Listed
$1,250,000
—
MLS
Disclaimer: Historical sales information is derived from public records provided by the county offices. Information is not guaranteed and should be independently verified.
Tax History
Tax History for 5756 Indian Cir
Year
Property Taxes
Change
Tax Assessment
Change
2025
$20,135
70%
$959,428
22%
2023
$11,879
—
$789,513
—
2022
$11,879
-5%
$789,513
8%
2022
$12,453
3%
$733,339
11%
2021
$12,108
-24%
$662,302
—
2020
$15,891
31%
$662,302
32%
2019
$12,108
13%
$500,000
18%
2018
$10,754
-33%
$425,000
-33%
2017
$16,080
-6%
$636,500
-6%
2016
$17,106
—
$676,500
—
2015
$17,150
—
$676,500
10%
2015
$17,150
14%
$615,000
5%
2013
$15,015
—
$586,759
—
Disclaimer: Historical tax information is derived from public records provided by the county offices. Information is not guaranteed and should be independently verified.
Estimate the Cost
Estimate the Cost for 5756 Indian Cir
5756 Indian Circle, Houston, TX 77057 (MLS# 55755710) is a Townhouse property with 3 bedrooms, 2 full bathrooms and 1 partial bathroom. 5756 Indian Circle is currently listed for $1,250,000 and was received on May 27, 2026. Want to learn more about 5756 Indian Circle? Do you have questions about finding other Townhouse real estate for sale in Downtown Houston? You can browse all Downtown Houston real estate or contact a Coldwell Banker agent to request more information.