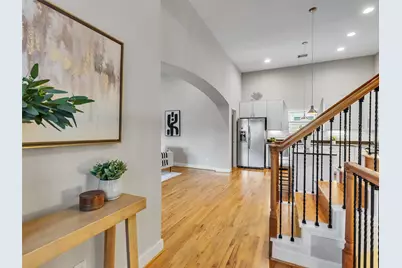
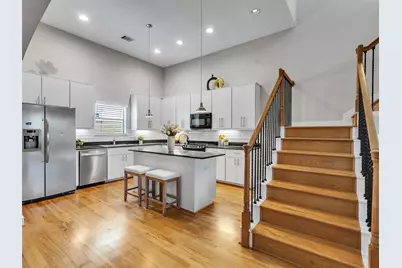
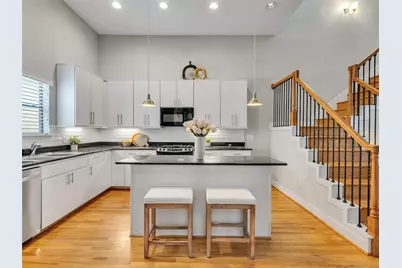
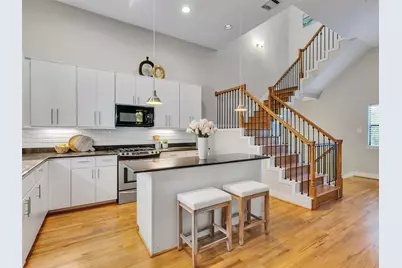

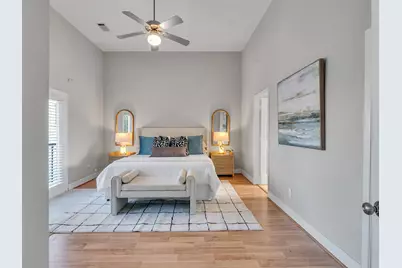
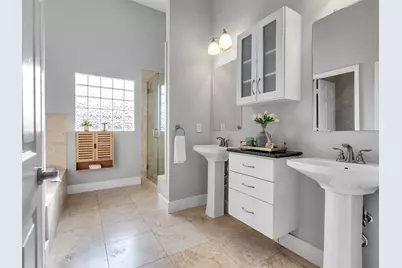
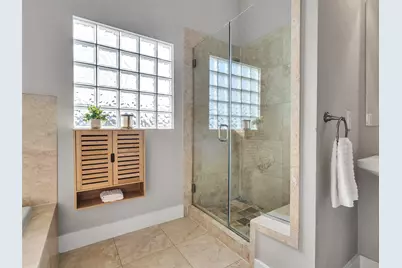
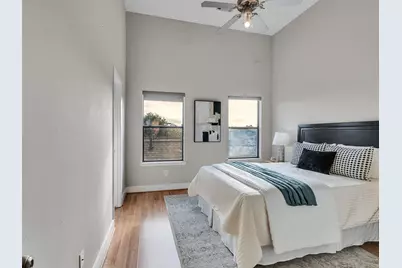







This is a carousel with tiles that activate property listing cards. Use the previous and next buttons to navigate.
$2,800
This is a carousel with tiles that activate property listing cards. Use the previous and next buttons to navigate.
Full Property Details for 5841 Darling St #B
General
- Rent: $2,800
- Status: Active
- Type: Townhouse
- Source: Houston
- MLS ID: 29946245
- Updated: 11/1/2026
- Added to Site: 15 day(s) ago
Rental Information
- Lease/Rent Term: 12 Months
- Date Available: 11/1/2026
Interior
- Number of Rooms: 5
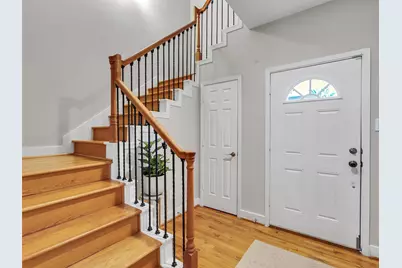
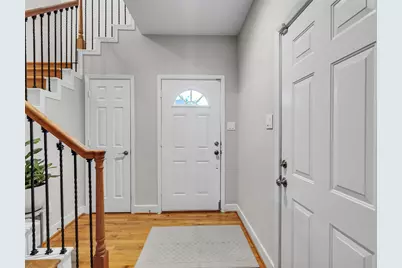
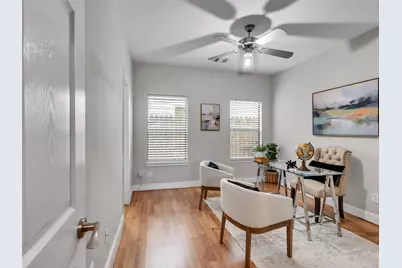
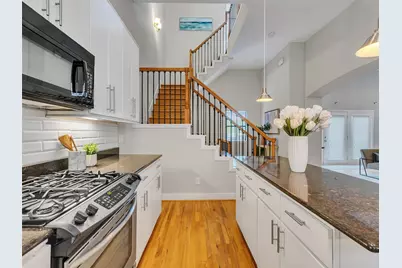
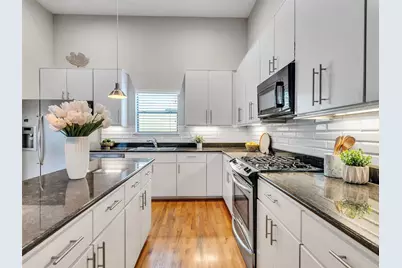
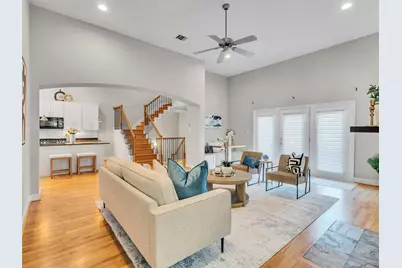
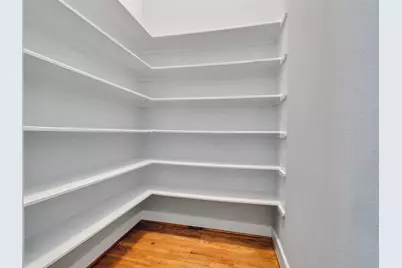
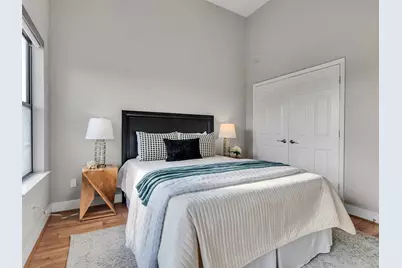
- Interior Features: Breakfast Bar, Balcony, Bedroom on Main Level, Double Vanity, Entrance Foyer, En Suite Bathroom, Full Bath on Main Level, Granite Counters, High Ceilings, Jetted Tub, Kitchen Island, Kitchen/Family Room Combo, Bath in Primary Bedroom, Pantry, Separate Shower, Two Bedrooms Up, Upper Level Primary, Walk-In Pantry, Window Treatments, Ceiling Fan(s), Kitchen/Dining Combo
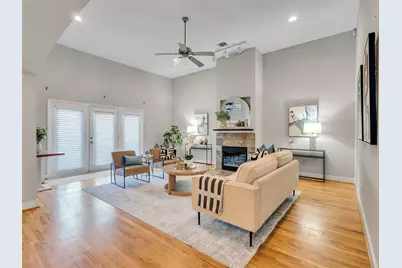
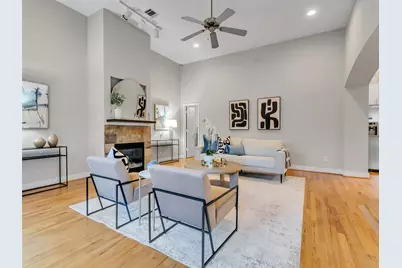
- Fireplace: Yes
- Number of Fireplaces: 1
- Fireplace(s): Gas
- Appliances: Dishwasher, Gas Cooktop, Disposal, Gas Oven, Microwave, Refrigerator
- Furnishings: Unfurnished
- Flooring: Laminate, Travertine, Wood
Rooms
Bathrooms
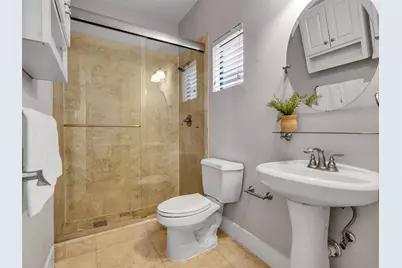
- Total Bathrooms: 4
- Full Bathrooms: 3
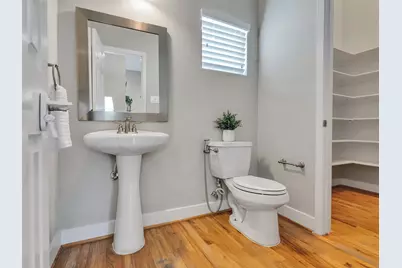
- Half Bathrooms: 1
Bedrooms
- Total Bedrooms: 3
Additional Information
- Security/Safety: Prewired, Smoke Detector(s)
Exterior
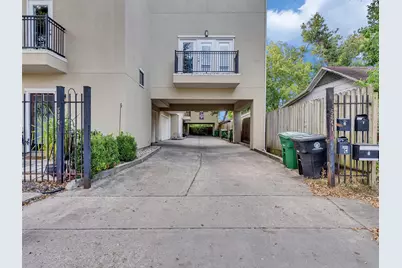
- Exterior Features: Balcony
- Porch/Patio/Deck: Balcony
Parking
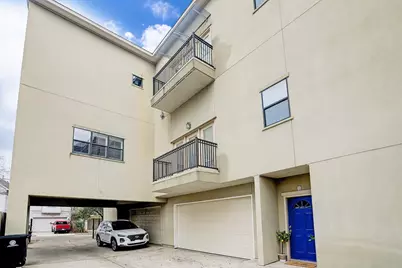
- Garage: Yes
- Attached garage: Yes
- Garage Spaces: 2
- Parking Features: Attached, Garage, Garage Door Opener
Location
- Area: 9
- County: Harris
- Subdivision: Darling Park Grove
- Driving Directions: From Katy Frwy (I-10), head north on T C Jester Blvd. In 0.1mi, turn left onto Larkin St. Follow Larkin for 0.5 miles. Turn right onto Sherwin St and turn left onto Darling in 300 ft. Follow Darling Street 0.1 mi and property is on your left.
- Direction Faces: West
School Information
- Elem School District: 27 - Houston
- Midd School District: 27 - Houston
- High School District: 27 - Houston
- Elementary School: MEMORIAL ELEMENTARY SCHOOL (HOUSTON)
- Middle School: HOGG MIDDLE SCHOOL (HOUSTON)
- High School: WALTRIP HIGH SCHOOL
Heating & Cooling
- Central air: Yes
- Air Conditioning: Yes
- Cooling Type: Central Air, Electric
- Heating Type: Central, Gas
Utilities
- Sewer: Public Sewer
- Water: Public
Structural Information
- Architectural Style: Contemporary/Modern
- Structure Type: Townhouse
- Windows: Window Coverings
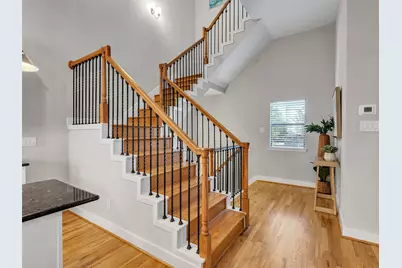
- Stories/Levels: 3
- Square Feet: 2,091
- Sq. Ft. Source: Appraiser
- Living Area: 2,091 Sq. Ft.
- Year Built: 2007
- Year Built Source: Public Records
Lot Features
- Property View: West
- Lot Size Source: Appraiser
- Lot Features: Street Level
Green Features
- Energy Efficient: Thermostat
- Indoor Air Quality: Ventilation
Disclosures and Reports
- Legal Description: LT 2 BLK 1 DARLING PARK GROVE
- Legal Disclosures: Liability Insurance Required, Owner Is Listing Agent, Other
- APN: 129-153-001-0002
Listed by Rabie Realty Group (832) 860-2020, Ramsey Rabie (713) 545-3336
Schools serving 5841 Darling St #B
| Name | Grades | Distance |
|---|---|---|
Memorial Elementary School, Houston, TX 6401 Arnot Street, Houston, TX 77007 | K-5 | 0.7 mi |
Hogg Middle School 1100 Merrill Street, Houston, TX 77009 | 6-8 | 2.6 mi |
Waltrip High School 1900 West 34th Street, Houston, TX 77018 | 9-12 | 2.7 mi |
Price History for 5841 Darling St #B
5841 Darling Street #B, Houston, TX 77007 (MLS# 29946245) is a Townhouse property with 3 bedrooms, 3 full bathrooms and 1 partial bathroom. 5841 Darling Street #B is currently listed for rent at $2,800 and was received on November 01, 2026. Want to learn more about 5841 Darling Street #B? Do you have questions about finding other real estate for sale or rent in Downtown Houston? You can browse all Downtown Houston rentals or contact a Coldwell Banker agent to request more information.
