No photo available
$387,000
Property Description
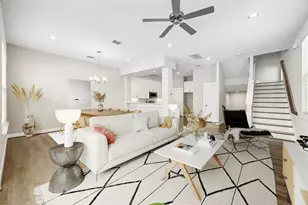
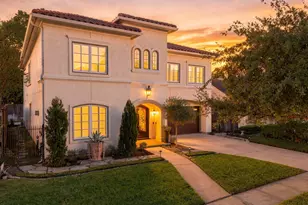
Welcome to your new home in SOUGHT AFTER Cottage Grove. Natural light pours through the large windows in the OPEN CONCEPT second floor living space. Brand new roof (July 2025) and new HVAC (furnace and condenser March 2023)! High ceilings make the home feel even more spacious than it already is. Enjoy your over-sized MASTER SUITE with walk-in closet and master bathroom including shower and jetted tub. This is the IDEAL FLOOR PLAN with each bedroom accompanied by its own full bathroom-perfect for guests or roommates! Never flooded. No yard to maintain; enjoy the outdoors on either of two balconies instead! Just a few minutes walk to Down The Street Bar, Cottage Grove park, and the Memorial Park Loop. You have easy access to the major freeways, Med Center, Downtown, Washington Corridor, and the Museum District! Additional upgrades incl: new dishwasher (April 2024), new garage springs and garage door opener with built-in 130° wide angle camera and battery backup (Nov 2024). No HOA fees.
Full Property Details
Full Property Details for 5841 Darling St #B
General
- Price: $387,000
- Taxes: $9,008 (2025)
- Status: Active
- Type: Townhouse
- Source: Houston
- MLS ID: 2683985
- Updated: 7/17/2026
- Added to Site: 259 day(s) ago
Interior
- Number of Rooms: 5
- Interior Features: Breakfast Bar, Balcony, Double Vanity, Entrance Foyer, Granite Counters, High Ceilings, Jetted Tub, Kitchen Island, Kitchen/Family Room Combo, Bath in Primary Bedroom, Pantry, Separate Shower, Walk-In Pantry, Window Treatments, Ceiling Fan(s), Kitchen/Dining Combo, Living/Dining Room, Programmable Thermostat
- Fireplace: Yes
- Number of Fireplaces: 1
- Fireplace(s): Gas
- Appliances: Dryer, Dishwasher, Gas Cooktop, Disposal, Gas Oven, Microwave, Washer, Refrigerator
- Flooring: Laminate, Travertine, Wood
Rooms
Bathrooms
- Total Bathrooms: 4
- Full Bathrooms: 3
- Half Bathrooms: 1
Bedrooms
- Total Bedrooms: 3
Other Rooms
- Laundry: Laundry in Utility Room
Additional Information
- Security/Safety: Prewired, Smoke Detector(s)
Exterior
- Exterior Features: Balcony
- Porch/Patio/Deck: Balcony
Parking
- Garage: Yes
- Attached garage: Yes
- Garage Spaces: 2
- Parking Features: Attached, Garage, Garage Door Opener
Location
- Area: 9
- County: Harris
- Subdivision: Darling Park Grove
- Driving Directions: From Katy Frwy (I-10), head north on T C Jester Blvd. In 0.1mi, turn left onto Larkin St. Follow Larkin for 0.5 miles. Turn right onto Sherwin St and turn left onto Darling in 300 ft. Follow Darling Street 0.1 mi and property is on your left.
- Direction Faces: West
School Information
- Elem School District: 27 - Houston
- Midd School District: 27 - Houston
- High School District: 27 - Houston
- Elementary School: MEMORIAL ELEMENTARY SCHOOL (HOUSTON)
- Middle School: HOGG MIDDLE SCHOOL (HOUSTON)
- High School: WALTRIP HIGH SCHOOL
Heating & Cooling
- Central air: Yes
- Air Conditioning: Yes
- Cooling Type: Central Air, Electric
- Heating Type: Central, Gas
Utilities
- Sewer: Public Sewer
- Water: Public
Structural Information
- Architectural Style: Contemporary/Modern
- Construction: Stucco
- Roof: Composition
- Windows: Window Coverings
- Stories/Levels: 3
- Square Feet: 2,091
- Sq. Ft. Source: Appraiser
- Living Area: 2,091 Sq. Ft.
- Year Built: 2007
- Year Built Source: Public Records
Lot Features
- Property View: West
- Lot Size Source: Appraiser
Green Features
- Energy Efficient: Thermostat
- Indoor Air Quality: Ventilation
Financial Considerations
- Tax Amount: $9,008
- Tax Year: 2025
- Terms: Cash, Conventional, FHA, VA Loan
Disclosures and Reports
- Ownership: Full Ownership
- Legal Description: LT 2 BLK 1 DARLING PARK GROVE
- Exclusions: Seller is a broker, seller is agent's father
- Legal Disclosures: Owner Is Listing Agent, Other, Seller Disclosure
- APN: 129-153-001-0002
Listed by Rabie Realty Group (832) 860-2020, Ramsey Rabie (713) 545-3336
Get Pre-Approved Today
Schools
Schools serving 5841 Darling St #B
School District:Houston Independent School District
| Name | Grades | Distance |
|---|---|---|
Memorial Elementary School, Houston, TX 6401 Arnot Street, Houston, TX 77007 | K-5 | 0.7 mi |
Hogg Middle School 1100 Merrill Street, Houston, TX 77009 | 6-8 | 2.6 mi |
Waltrip High School 1900 West 34th Street, Houston, TX 77018 | 9-12 | 2.7 mi |
Disclaimer:
School attendance boundaries provided by ATTOM Data Solutions and are for reference only. Contact the school directly to verify enrollment eligibility.
Price & Sales History for 5841 Darling St #B
Date
Details
Price
Change
Source
10/31/2025
Listed
$387,000
—
MLS
Disclaimer: Historical sales information is derived from public records provided by the county offices. Information is not guaranteed and should be independently verified.

Tax History
Tax History for 5841 Darling St #B
Year
Property Taxes
Change
Tax Assessment
Change
2025
$9,149
12%
$430,507
5%
2023
$8,198
—
$411,120
1%
2022
$8,198
11%
$406,867
21%
2022
$7,376
-8%
$335,000
-3%
2021
$8,051
13%
$345,428
16%
2020
$7,150
-11%
$298,000
-10%
2019
$7,991
-2%
$330,000
2%
2018
$8,148
—
$322,000
—
2017
$8,135
—
$322,000
—
2016
$8,142
—
$322,000
—
2015
$8,163
—
$322,000
13%
2015
$8,163
22%
$285,000
9%
2013
$6,710
—
$262,205
—
Disclaimer: Historical tax information is derived from public records provided by the county offices. Information is not guaranteed and should be independently verified.
Estimate the Cost
Estimate the Cost for 5841 Darling St #B
5841 Darling Street #B, Houston, TX 77007 (MLS# 2683985) is a Townhouse property with 3 bedrooms, 3 full bathrooms and 1 partial bathroom. 5841 Darling Street #B is currently listed for $387,000 and was received on October 31, 2025. Want to learn more about 5841 Darling Street #B? Do you have questions about finding other Townhouse real estate for sale in Downtown Houston? You can browse all Downtown Houston real estate or contact a Coldwell Banker agent to request more information.