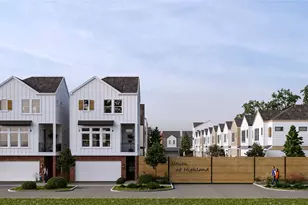
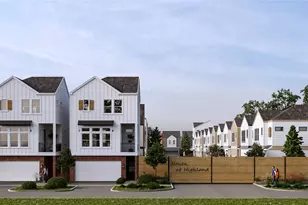
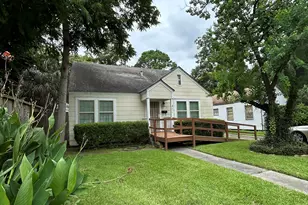
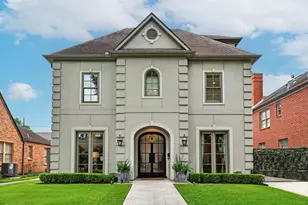
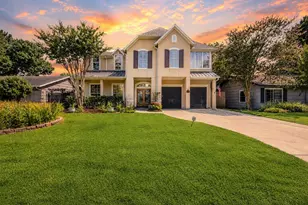
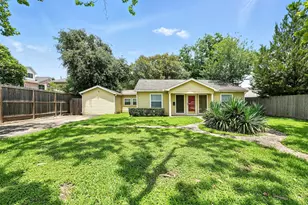
Full Property Details for 5933 Cebra St
General
- Price: $299,900
- Taxes: $6,244 (2025)
- Status: Pending
- Type: Single Family
- Source: Houston
- MLS ID: 31453073
- Updated: 7/27/2026
- Added to Site: 49 day(s) ago
Interior
- Number of Rooms: 9
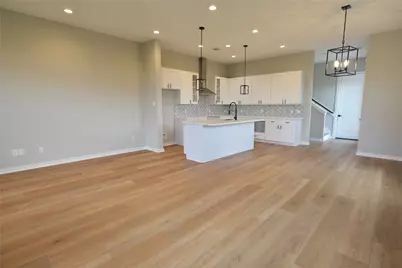
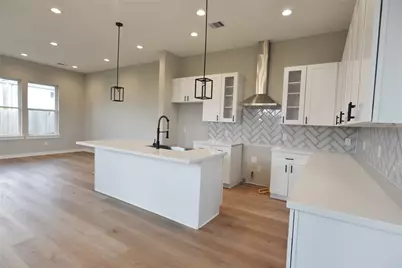
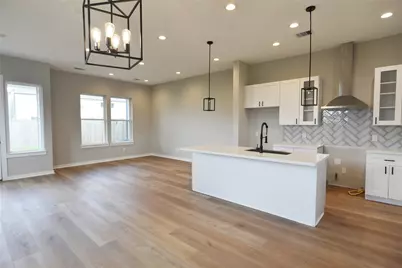
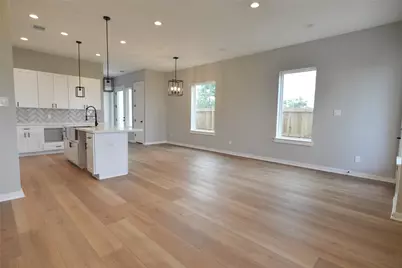
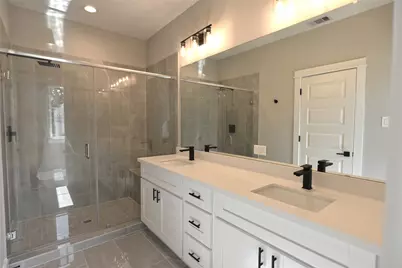
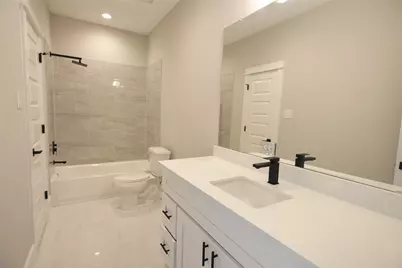
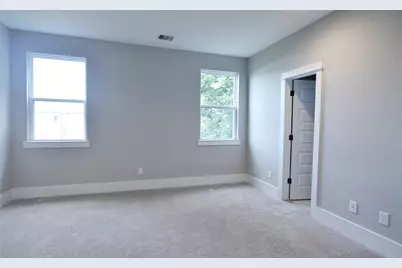
- Interior Features: Breakfast Bar, Double Vanity, Hollywood Bath, High Ceilings, Kitchen Island, Kitchen/Family Room Combo, Pantry, Quartz Counters, Self-closing Cabinet Doors, Self-closing Drawers, Soaking Tub, Separate Shower, Tub Shower, Vanity, Walk-In Pantry, Ceiling Fan(s)
- Appliances: Dishwasher, Electric Oven, Electric Range, Free-Standing Range, Disposal, Gas Oven, Gas Range, Microwave, Oven, Refrigerator
- Flooring: Engineered Hardwood, Tile
Rooms
- Total Bathrooms: 3
- Full Bathrooms: 2
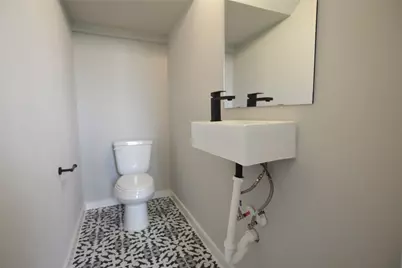
- Half Bathrooms: 1
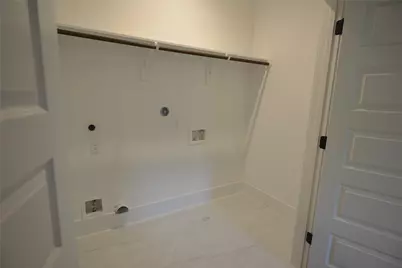
- Laundry: Washer Hookup, Electric Dryer Hookup, Gas Dryer Hookup
Exterior
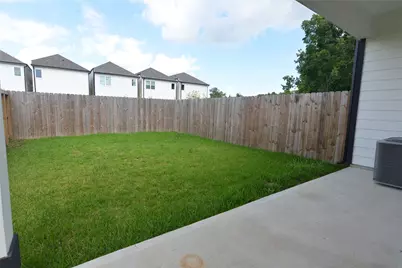
- Exterior Features: Covered Patio, Deck, Fence, Paved Driveway, Porch, Patio, Private Yard
- Porch/Patio/Deck: Covered, Deck, Patio, Porch
Parking
- Garage: Yes
- Attached garage: Yes
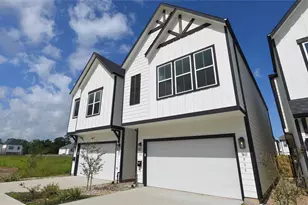
- Garage Spaces: 2
- Parking Features: Attached, Garage, Garage Door Opener
Location
- Area: 9
- County: Harris
- Subdivision: Cebra Road Homes
- Driving Directions: I45 to west on Tidwell for 1.2 miles. Right on Duoto which turns into Cebra. Property on right
School Information
- Elem School District: 1 - Aldine
- Midd School District: 1 - Aldine
- High School District: 1 - Aldine
- Elementary School: ANDERSON ACADEMY
- Middle School: DREW ACADEMY
- High School: CARVER H S FOR APPLIED TECH/ENGINEERING/ARTS
Heating & Cooling
- Central air: Yes
- Air Conditioning: Yes
- Cooling Type: Central Air, Electric, Zoned
- Heating Type: Central, Gas, Zoned
Utilities
- Sewer: Public Sewer
- Water: Public
Structural Information
- Architectural Style: Traditional
- Builder: Stoneworks
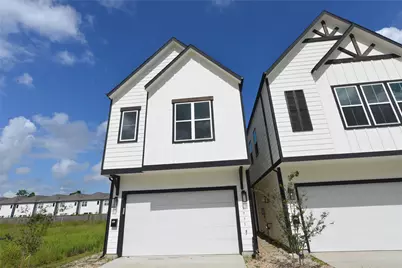
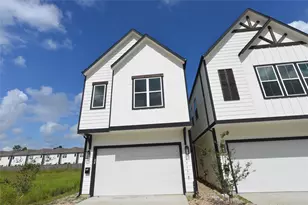
- Construction: Cement Siding
- Roof: Composition
- Windows: Low-Emissivity Windows
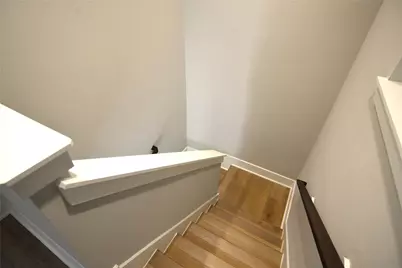
- Stories/Levels: 2
- Square Feet: 1,876
- Sq. Ft. Source: Appraiser
- Living Area: 1,876 Sq. Ft.
- Year Built: 2024
- Year Built Source: Public Records
- Property Condition: New Construction
Lot Features
- Lot Size (Acres): 0.0596
- Lot Size Source: Appraiser
- Lot Features: Subdivision, Backs to Greenbelt/Park
- Fencing (Description): Back Yard, Partial
Green Features
- Energy Efficient: HVAC, Insulation, Windows
Financial Considerations
- Tax Amount: $6,244
- Tax Year: 2025
- Terms: Cash, Conventional, FHA, VA Loan
Disclosures and Reports
- Ownership: Full Ownership
- Special Conditions: Real Estate Owned
- Legal Description: LT 1 BLK 1 CEBRA ROAD HOMES
- Bank-owned: Yes
- APN: 145-934-001-0001
- Section: 1
Listed by Better Homes and Gardens Real Estate Gary Greene - Bay Area (281) 486-1900, Norman Frenk (713) 818-0829