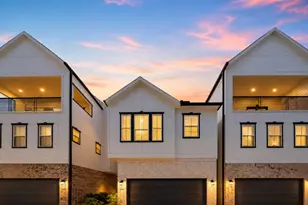
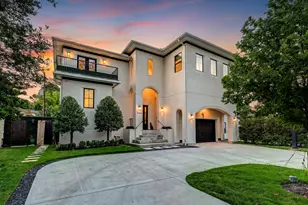
Full Property Details for 5935 Garnet Rdg Dr
General
- Price: $361,140
- HOA FEE: $67/month
- HOA FEE FREQ.: Annually
- Taxes: (2026)
- Status: Pending
- Type: Single Family
- Source: Houston
- MLS ID: 94417512
- Updated: 9/30/2026
- Added to Site: 92 day(s) ago
Interior
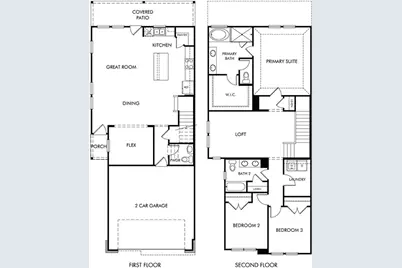
- Number of Rooms: 6
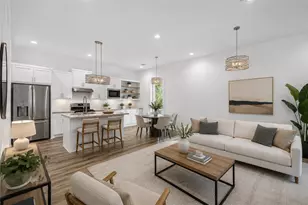
- Interior Features: All Bedrooms Up, Double Vanity, Entrance Foyer, En Suite Bathroom, Granite Counters, Kitchen/Family Room Combo, Bath in Primary Bedroom, Pantry, Walk-In Pantry, Walk-In Closet(s), Loft, Programmable Thermostat
- Appliances: Dishwasher, Disposal, Gas Oven, Gas Range, Microwave, Dryer, ENERGY STAR Qualified Appliances, Tankless Water Heater, Washer
- Flooring: Carpet, Plank, Tile, Vinyl
Rooms
- Total Bathrooms: 3
- Full Bathrooms: 2
- Half Bathrooms: 1
- Laundry: Washer Hookup, Electric Dryer Hookup
Additional Information
- Security/Safety: Prewired, Security System Owned, Smoke Detector(s)
Exterior
- Exterior Features: Covered Patio, Fully Fenced, Fence, Porch, Patio, Private Yard
- Porch/Patio/Deck: Covered, Deck, Patio, Porch
Parking
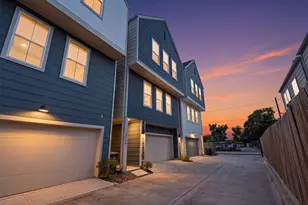
- Garage: Yes
- Attached garage: Yes
- Garage Spaces: 2
- Parking Features: Attached, Driveway, Garage, Garage Door Opener
Location
- Area: 9
- County: Harris
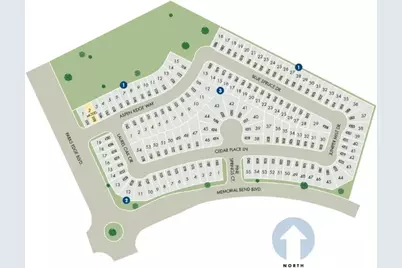
- Subdivision: Cole Creek Crossing
- Driving Directions: From Northwest Frwy turn left onto W Tidwell Rd Turn left onto Deihl Rd Turn right onto Tanzanite Dr Turn left onto Sapphire Ocean Dr
School Information
- Elem School District: 1 - Aldine
- Midd School District: 1 - Aldine
- High School District: 1 - Aldine
- Elementary School: CARAWAY ELEMENTARY SCHOOL (ALDINE)
- Middle School: HOFFMAN MIDDLE SCHOOL
- High School: EISENHOWER HIGH SCHOOL
Community
- Association: Yes
- Assoc. Name: FIRST SERVICE RESIDENTIAL
Heating & Cooling
- Central air: Yes
- Air Conditioning: Yes
- Cooling Type: Central Air, Electric
- Heating Type: Heat Pump
Utilities
- Sewer: Public Sewer
- Water: Public
Structural Information
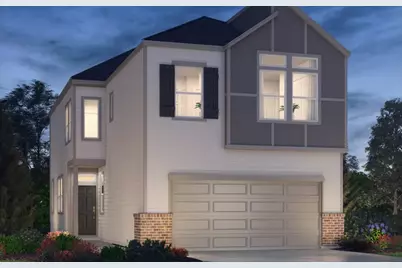
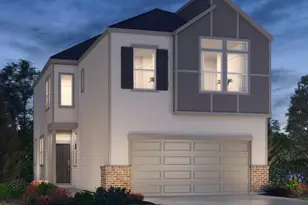
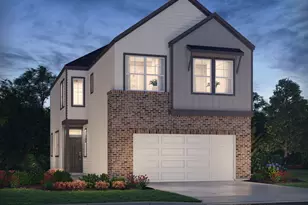
- Architectural Style: Contemporary/Modern, Ranch
- Builder: Meritage Homes
- Construction: Brick, Cement Siding, Stone
- Roof: Composition
- Windows: Low-Emissivity Windows, Storm Window(s)
- Stories/Levels: 2
- Square Feet: 2,107
- Sq. Ft. Source: Builder
- Living Area: 2,107 Sq. Ft.
- Year Built: 2026
- Year Built Source: Builder
- Property Condition: Under Construction
Lot Features
- Lot Size Source: Other
- Lot Features: Subdivision, Backs to Greenbelt/Park
- Fencing (Description): Back Yard
Green Features
- Energy Efficient: Appliances, HVAC, Insulation, Lighting, Thermostat, Water Heater, Windows
Financial Considerations
- Association Fee: $800
- Assoc Fee Freq.: Annually
- Tax Year: 2026
- Terms: Cash, Conventional, FHA, Investor Financing, VA Loan
Disclosures and Reports
- Legal Description: SF 0153 Plan S151C
- Legal Disclosures: Municipal Utility District Disclosure
- APN: 148-558-001-0053
- Section: 1
Listed by Meritage Homes Realty (713) 425-0016, Patrick McGrath (713) 425-0016